


$439,900
Original price: $449,900
 3 Beds
 2.5 Baths
 2,475 sqft (on 1.47 acres)
861 N Old Pendleton Rd, Liberty, SC 29657
Est. Mortgage $2,519/mo*
Get Pre-QualifiedHome Highlights

Parking
2 Car Garage

Outdoor
Porch, Patio

Price/Sqft
$178

Listed
90 days ago

Climate Control
Forced Air, Natural Gas & Central Air
Local Information
- Map ViewExplore the area around 861 N Old Pendleton Rd.

- Schools1 Preschool School1 Elementary School1 Middle School1 High School

- Shop & Eat

-- mins to
About this House
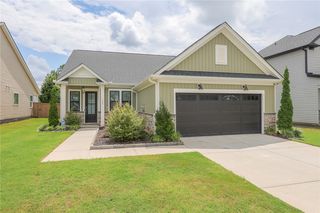
Located on a well-manicured 1.47-acre lot between Easley and Liberty, this beautiful home features three bedrooms, 2.5 baths, and a large bonus room over the garage equipped with its own mini-split HVAC system and attic storage access. The main level opens into a living room with a high cathedral ceiling, a stacked-stone gas-log fireplace, hardwood floors, and abundant natural light. This space flows into a dining room with a tray ceiling, as well as a kitchen complete with white cabinetry, stainless steel appliances, and a breakfast nook. The split-bedroom plan places two sizable bedrooms and a full bathroom on one side, while the spacious primary suite sits at the rear of the home, offering a cathedral ceiling, a walk-in closet, and an en suite bathroom with a double vanity, a jetted tub, and a separate walk-in shower. A generous laundry room provides a workstation sink and space for a secondary appliance. Outside, the landscaped yard is supported by a nine-zone sprinkler system (has not been used by current owners) and features a large deck overlooking the surrounding woods, a patio wired for a hot tub, a detached gazebo, and a high crawl space with double-door access for convenient tool and mower storage.
Last check for updates: about 3 hours ago
Listing courtesy of Chappelear and Associates, (864) 314-9346
Western Upstate Keller William
Originating MLS: Western Upstate Association of Realtors
Source: WUMLS, MLS#20301883
Also Listed on WUMLS.
Home Details for 861 N Old Pendleton Rd

|
|---|
Interior Details Basement: None,Crawl Space |
Beds & Baths Number of Bedrooms: 3Main Level Bedrooms: 3Number of Bathrooms: 3Number of Bathrooms (full): 2Number of Bathrooms (half): 1Number of Bathrooms (main level): 2 |
Appliances & Utilities Utilities: Electricity Available, Natural Gas Available, Water Available, Cable Available, Underground UtilitiesAppliances: Dishwasher, Electric Oven, Electric Range, Electric Water Heater, Microwave, Plumbed For Ice MakerDishwasherLaundry: Electric Dryer HookupMicrowave |
Heating & Cooling Heating: Forced Air,Gas,Natural GasHas CoolingAir Conditioning: Central Air,Forced AirHas HeatingHeating Fuel: Forced Air |
Fireplace & Spa Fireplace: Gas, Gas Log, OptionHas a FireplaceJetted Bath Tub |
Windows, Doors, Floors & Walls Window: Blinds, Insulated Windows, Tilt-In Windows, VinylDoor: Storm Door(s)Flooring: Carpet, Ceramic Tile, Hardwood |
Levels, Entrance, & Accessibility Stories: 1Levels: One and One HalfFloors: Carpet, Ceramic Tile, Hardwood |
Security Security: Smoke Detector(s) |

|
|---|
Exterior Home Features Roof: Architectural ShinglePatio / Porch: Front Porch, Patio, PorchExterior: Sprinkler/Irrigation, Porch, Patio, Storm Windows/DoorsFoundation: Crawlspace |
Parking & Garage Number of Garage Spaces: 2Number of Covered Spaces: 2Has a GarageHas an Attached GarageParking Spaces: 2Parking: Attached,Garage,Driveway,Garage Door Opener |
Frontage Not on Waterfront |
Water & Sewer Sewer: Septic Tank |

|
|---|
Cumulative Days on Market: 54Days on Market: 90 |

|
|---|
Year Built Year Built: 2006 |
Property Type / Style Property Type: ResidentialProperty Subtype: Single Family ResidenceArchitecture: Ranch |
Building Construction Materials: Stone Veneer, Vinyl Siding |
Property Information Parcel Number: 500700666736 |

|
|---|
Price List Price: $439,900Price Per Sqft: $178 |

|
|---|
MLS Status: Active |

|
|---|
Direction & Address City: LibertyCommunity: Farms At Beaver |
School Information Elementary School: Chastain Road ElementaryJr High / Middle School: Liberty MiddleHigh School: Liberty High |

|
|---|
Listing Agent Listing ID: 20301883 |

|
|---|
Building Area Building Area: 2475 Square Feet |

|
|---|
Association for this Listing: Western Upstate Association of RealtorsNo HOA |

|
|---|
Lot Area: 1.47 Acres |

|
|---|
Listing Agreement Type: Exclusive Right To Sell |

|
|---|
Mls Number: 20301883Living Area Range: 2250-2499Living Area Range Units: Square FeetAttribution Contact: (864) 314-9346Universal Property Id: US-45077-N-500700666736-R-N |
Around this home
The GreatSchools Rating compares schools on a variety of school quality indicators including test scores, college readiness, equity and more. Learn more.

What Locals Say about Liberty
At least 34 Trulia users voted on each feature.

92 % Say yards are well-kept

90 % Say car is needed

83 % Say parking is easy

80 % Say there's holiday spirit

67 % Say it's dog friendly

67 % Say there's wildlife

63 % Say it's quiet

60 % Say people would walk alone at night

59 % Say neighbors are friendly

56 % Say streets are well-lit

56 % Say kids play outside

56 % Say they plan to stay for at least 5 years

30 % Say it's walkable to restaurants

23 % Say there are sidewalks

23 % Say it's walkable to grocery stores

16 % Say there are community events
Sourced by Trulia users. Learn more about our methodology.
Market trends in Liberty
Last updated July 2026
Avg. sale price
—
Sale-to-List Price
—
Price per sq ft
—
Available listings
44
1MoM
Home Value
Trulia Estimate
$435KSince last month
Increased$2K (+0.4%)Since last year
Increased$11K (+2.7%)Since last sale
Increased$30K (+7.4%)Learn more about this home's value by checking out its Trulia Estimate, the value of nearby homes, and how much similar homes have sold for.
Trulia Estimate
The of this home's value increased by +84% in the last 10 years
| Month | Estimated value |
|---|---|
2026 | |
| August 2026 | $435K |
| July 2026 | $433K |
| June 2026 | $444K |
| May 2026 | $432K |
| April 2026 | $425K |
| March 2026 | $426K |
| February 2026 | $409K |
| January 2026 | $416K |
2025 | |
2024 | |
2023 | |
2022 | |
2021 | |
2020 | |
2019 | |
2018 | |
2017 | |
2016 | |
Comparable sales
These are recently sold homes that have a similar location or other similar features to this home, like bedrooms, bathrooms, and square footage. Get a sense of the expected prices in the area by viewing these homes.Address | Distance | Property Type | Sold Price | Sold Date | Bed | Bath | Sqft |
|---|---|---|---|---|---|---|---|
0.20 | Single-Family Home | $415,000 | 03/20/26 | 4 | 3.5 | 2,892 | |
0.63 | Single-Family Home | $305,000 | 06/17/26 | 3 | 2 | 1,084 | |
0.65 | Single-Family Home | $245,000 | 06/10/26 | 3 | 2 | 1,286 | |
1.05 | Single-Family Home | $200,000 | 06/09/26 | 2 | 2 | 1,825 | |
1.23 | Single-Family Home | $310,000 | 08/27/26 | 3 | 2.5 | 1,693 | |
0.21 | Single-Family Home | $329,900 | 11/25/25 | 3 | 2 | 1,324 | |
1.27 | Single-Family Home | $269,000 | 08/03/26 | 3 | 2 | 1,238 | |
1.13 | Single-Family Home | $499,000 | 06/26/26 | 5 | 3.5 | 2,777 | |
1.37 | Single-Family Home | $825,000 | 06/08/26 | 3 | 3.5 | 2,822 |
Nearby home prices
Get a sense of expected prices in the area by checking the value of nearby homes.Address | Distance | Price | Bed | Bath | Sqft | Status |
|---|---|---|---|---|---|---|
0.11 | $550,000 | 3 | 3 | 2,329 | For Sale | |
0.15 | $328,500 | 3 | 2 | 1,824 | Off Market | |
0.16 | $247,100 | 3 | 2 | 1,668 | Off Market | |
0.20 | $415,000 | 4 | 3.5 | 2,892 | Recently Sold | |
0.20 | $427,300 | 3 | 2 | - | Off Market | |
0.23 | - | - | - | - | Off Market | |
0.21 | $329,900 | 3 | 2 | 1,324 | Recently Sold | |
0.23 | - | - | - | - | Off Market | |
0.35 | $357,900 | 3 | 1.5 | 1,829 | Off Market | |
0.56 | $349,900 | Studio | - | - | For Sale | |
0.63 | $305,000 | 3 | 2 | 1,084 | Recently Sold |
Price and Tax history
| Date | Event | Price |
|---|---|---|
Jul 25, 2026 Source: WUMLS #20301883 | PriceChange | $439,900 Price decreased by 2% |
Jun 30, 2026 Source: WUMLS #20301883 | PriceChange | $449,900 Price decreased by 0% |
Jun 1, 2026 Source: WUMLS #20301883 | Listed For Sale | $450,000 |
Aug 2, 2024 Source: WUMLS #20273514 | Sold | $405,000 |
Jul 10, 2024 Source: Greater Greenville AOR #1522865 | Contingent | $428,900 |
Jul 4, 2024 Source: Greater Greenville AOR #1522865 | PendingToActive | $428,900 |
Jun 26, 2024 Source: Greater Greenville AOR #1522865 | Contingent | $428,900 |
Jun 24, 2024 Source: Greater Greenville AOR #1522865 | PriceChange | $428,900 Price decreased by 0% |
May 20, 2024 Source: Greater Greenville AOR #1522865 | PriceChange | $429,400 Price decreased by 0% |
Apr 26, 2024 Source: Greater Greenville AOR #1522865 | PriceChange | $429,900 Price decreased by 1% |
Apr 12, 2024 Source: WUMLS #20273514 | PriceChange | $434,000 Price decreased by 3% |
Apr 2, 2024 Source: Greater Greenville AOR #1522865 | Listed For Sale | $449,000 |
Jun 20, 2006 Source: N/A | Sold | $206,677 |
| Year | Property tax | Tax assessment |
|---|---|---|
| 2025 | $5,456 | $405,000 |
Home facts updated by county records
LGBTQ Local Legal Protections
LGBTQ Local Legal Protections



Chappelear and Associates, Western Upstate Keller William
Agent Phone: (864) 314-9346
The data relating to real estate for sale on this Web site comes in part from the Broker Reciprocity Program of the Western Upstate Association of REALTORS®, Inc. and the Western Upstate Multiple Listing Service, Inc
This information is deemed reliable, but not guaranteed. Neither, the Western Upstate Association of REALTORS®, Inc. or Western Upstate Multiple Listing Service of South Carolina, Inc., nor the listing broker, nor their agents or subagents are responsible for the accuracy of the information. The buyer is responsible for verifying all information. This information is provided by the Western Upstate Association of REALTORS®, Inc. and Western Upstate Multiple Listing Service of South Carolina, Inc. for use by its members and is not intended for the use for any other purpose.
This information is deemed reliable, but not guaranteed. Neither, the Western Upstate Association of REALTORS®, Inc. or Western Upstate Multiple Listing Service of South Carolina, Inc., nor the listing broker, nor their agents or subagents are responsible for the accuracy of the information. The buyer is responsible for verifying all information. This information is provided by the Western Upstate Association of REALTORS®, Inc. and Western Upstate Multiple Listing Service of South Carolina, Inc. for use by its members and is not intended for the use for any other purpose.
Similar Homes You May Like
 0.54 ACRESChappelear and Associates, Western Upstate Keller William
 0.57 ACRESJonathan Baker, Keller Williams Greenville Cen
 0.61 ACRESChappelear and Associates, Western Upstate Keller William
 0.58 ACRESRhonda Collins, Western Upstate Keller William
 0.58 ACRESBRITT BRANDT, Real Home International
 0.25 ACRESReba Petersen, Coldwell Banker Caine/Williams
 0.25 ACRESTanner Bradford, Abercrombie and Associates
 0.54 ACRESSherry Traynum, Howard Hanna Allen Tate/Pine to Palm Realty
 0.47 ACRESAndrew Campbell, Real Local/Real Broker, LLC
 1.4 ACRESBruce Bachtel, Bluefield Realty Group
 1.95 ACRESJulia Volpe, Howard Hanna Allen Tate - Greenville Downtown
 0.64 ACRESOlivia Wright, Keller Williams Easley/Powd
 0.64 ACRESMissy Rick, Howard Hanna Allen Tate - Easley Powdersville
 0.46 ACRESBrenda Poling-Chandler, RE/MAX Reach
 0.34 ACRESChappelear and Associates, Western Upstate Keller William
 0.58 ACRESM. Kevin Black, Southern Equity, LLC
 0.69 ACRESRenee Baxter, Justin Winter & Assoc
 0.26 ACRESThe Clever People, eXp Realty - Clever People
 David Dunford, Coldwell Banker Caine/Williams
 0.72 ACRESCandace Rose, LPT Realty, LLC.
 Frank Julian, BHHS C Dan Joyner - Augusta
 1.4 ACRESKendra Lovingood, Real Broker, LLC
 0.56 ACRESTrish Bowland, Carolina Properties
 Melissa Hall, Howard Hanna Allen Tate - Easley Powdersville
 Chappelear and Associates, Western Upstate Keller William
 5.05 ACRESYolanda Babb, TLCOX and Company
 0.46 ACRESDaniel Hamersky, Howard Hanna Allen Tate - Greer
 Kevin Lawton, Southern Roots Real Estate
 0.53 ACRESSuzette Christopher, RE/MAX Executive
 Susan McMillen, Howard Hanna Allen Tate - Greenville Downtown
 Janet Cartee, Western Upstate Keller William
 ELIZABETH COX, Coldwell Banker Caine/Williams
 Jacqueline Aurich, Monaghan Co Real Estate
 0.56 ACRESSusan Nunamaker, Posh Properties Realty Group
 0.65 ACRESTopeka Simpson, Keller Williams Greenville Cen
 0.25 ACRESDouglas Pacheco, Realty One Group Freedom Easley
 See more homes for sale inLiberty


New Listings near 861 N Old Pendleton Rd
 0.41 ACRES
 NEW - 1 DAY AGO0.53 ACRESMichelle Garcia, Thomas Realty
 0.33 ACRESAdam Pitts, Herlong Sotheby's International Realty
 NEW - 1 DAY AGO0.57 ACRESLeeAnn Regna, EXP Realty LLC
 0.34 ACRESBitsy Cazel, BHHS C Dan Joyner - Office A
 Carlos Bedoya, Real Broker Gvl, LLC
 2.98 ACRESMarisol Hernandez, Keller Williams Greenville Central
 0.29 ACRESThomas Shoupe, Opendoor Brokerage
 0.47 ACRESHannah Dennis, Our Fathers Houses
 NEW CONSTRUCTION0.52 ACRESTy Carey, Our Fathers Houses
 4 ACRESMarie Graziano, Open House Realty, LLC
 NEW CONSTRUCTIONJordan Savage, Lokation Real Estate LLC
- See more homes for sale inLiberty


Frequently asked questions about 861 N Old Pendleton Rd
- What is the estimated monthly payment for 861 N Old Pendleton Rd?Based on a $439,900 list price with 20% down at today's rates, the estimated monthly payment for 861 N Old Pendleton Rd in Liberty, SC is approximately $2,581 (about $2,312 principal & interest, $194 property taxes, and $75 homeowner's insurance). This is an estimate. Actual payment depends on your loan terms.
- What do residents say about Liberty?Residents describe Liberty, SC as well-kept, easy to park in, and dog-friendly. Most residents say you need a car. See homes for sale in Liberty, SC.
- What are the closest schools to 861 N Old Pendleton Rd?The closest schools to 861 N Old Pendleton Rd in Liberty, SC are Liberty High School (rated 5/10), Liberty Middle School (rated 5/10), Liberty Primary (Pre-K).
- What is 861 N Old Pendleton Rd estimated to be worth?Trulia's estimated value for 861 N Old Pendleton Rd in Liberty, SC is $434,800.
- Does 861 N Old Pendleton Rd have air conditioning?Yes, 861 N Old Pendleton Rd in Liberty, SC has air conditioning.
- Does 861 N Old Pendleton Rd have laundry facilities?Yes, 861 N Old Pendleton Rd in Liberty, SC has laundry facilities.
861 N Old Pendleton Rd, Liberty, SC 29657 is a 3 bedroom, 3 bathroom, 2,475 sqft single-family home built in 2006. This property is currently available for sale and was listed by WUMLS on Jun 1, 2026. The MLS # for this home is MLS# 20301883.