


$389,500
Original price: $399,500
 4 Beds
 2.5 Baths
 2,423 sqft (on 0.46 acres)
119 Gail Dr, Mauldin, SC 29662
Est. Mortgage $2,310/mo*
Get Pre-QualifiedHome Highlights

Single-Family Home

Built in 1989

0.46 acre lot

$161/sqft

2 Car Garage
Local Information
- Map ViewExplore the area around 119 Gail Dr.

- Schools1 Preschool School1 Elementary School1 Middle School1 High School

- Shop & Eat

-- mins to
About this House
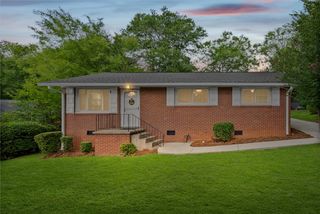
Welcome home to beautiful 119 Gail Dr. in the desirable community of Knollwood Heights in growing Mauldin, SC. As you approach the home sitting on nearly a half acre yard, you'll notice the charm and character highlighted by the spacious stone front porch. Upon entering, you'll find the expansive carpeted living room with wood burning stone fireplace. This connects to the dining room with wood parquet flooring and a lovely sun room overlooking the beautiful wooded backyard. Imagine sipping your morning coffee here as you watch the frequently visiting deer graze in the backyard. Continuing on, you'll find the kitchen with ample cabinet and counter space. The first floor also features a bedroom that could also make a great office space and a half bath with ceramic tile flooring. Heading upstairs, you'll find the large primary bedroom with space for a separate sitting area and walk-in closet. The ensuite bathroom includes a shower and double vanity. The primary bedroom also has its own access to the second story back deck that runs nearly the entire width of the home. The laundry room is also on the second floor for convenience and includes cabinets, a closet, and a built-in ironing board. Two additional bedrooms, both with two closets, and a second full bath complete the upstairs. If you need extra storage space, the 2 car garage provides ample space for vehicles as well as storage. Finally, head to the backyard and take in the peace and beauty of the wooded yard and tree coverage with the yard backing up to the community owned nature space complete with flowing creek. Located just minutes from restaurants, stores, and Main St Mauldin yet tucked away in the established community of Knollwood Heights, this home offers both privacy and convenience. Knollwood Heights has a voluntary HOA for maintaining some of the common spaces as well as a community pool with memberships available for owners to opt into if desired. Don't wait! Schedule your showing today and see all that 119 Gail Dr. has to offer!
Last check for updates: about 21 hours ago
Listing courtesy of Daniel Hamersky, (818) 642-7843
Howard Hanna Allen Tate - Greer
Originating MLS: Western Upstate Association of Realtors
Source: WUMLS, MLS#20302148
Home Details for 119 Gail Dr

|
|---|
Interior Details Basement: None,Crawl SpaceNumber of Rooms: 8Types of Rooms: Master Bedroom, Bedroom 2, Bedroom 3, Bedroom 4, Dining Room, Laundry, Living Room, Sunroom |
Beds & Baths Number of Bedrooms: 4Main Level Bedrooms: 1Number of Bathrooms: 3Number of Bathrooms (full): 2Number of Bathrooms (half): 1 |
Appliances & Utilities Utilities: Electricity Available, Natural Gas Available, Sewer Available, Water AvailableAppliances: Dishwasher, Electric Oven, Electric Range, Disposal, Gas Water Heater, Microwave, RefrigeratorDishwasherDisposalLaundry: Washer Hookup,Electric Dryer HookupMicrowaveRefrigerator |
Heating & Cooling Heating: Multiple Heating Units,Natural GasHas CoolingAir Conditioning: Central Air,Electric,Forced AirHas HeatingHeating Fuel: Multiple Heating Units |
Fireplace & Spa Has a Fireplace |
Windows, Doors, Floors & Walls Flooring: Carpet, Ceramic Tile, Laminate, Parquet, Stone |
Levels, Entrance, & Accessibility Stories: 2Levels: TwoFloors: Carpet, Ceramic Tile, Laminate, Parquet, Stone |
Security Security: Smoke Detector(s) |

|
|---|
Exterior Home Features Patio / Porch: Balcony, Deck, Front PorchExterior: Balcony, Deck, PorchFoundation: Crawlspace |
Parking & Garage Number of Garage Spaces: 2Number of Covered Spaces: 2Has a GarageHas an Attached GarageParking Spaces: 2Parking: Attached,Garage,Driveway,Garage Door Opener |
Pool Pool: Community |
Frontage Not on Waterfront |
Water & Sewer Sewer: Public Sewer |

|
|---|
Cumulative Days on Market: 106Days on Market: 112 |

|
|---|
Year Built Year Built: 1989 |
Property Type / Style Property Type: ResidentialProperty Subtype: Single Family ResidenceArchitecture: Traditional |
Building Construction Materials: Stone, Vinyl Siding |
Property Information Parcel Number: M008.0201048.00 |

|
|---|
Price List Price: $389,500Price Per Sqft: $161 |

|
|---|
MLS Status: Active |

|
|---|
Direction & Address City: MauldinCommunity: Knollwood Heights |
School Information Elementary School: Mauldin ElementaryJr High / Middle School: Dr Phinnize J. Fisher MiddleHigh School: Mauldin High |

|
|---|
Listing Agent Listing ID: 20302148 |

|
|---|
Building Area Building Area: 2423 Square Feet |

|
|---|
Community Features: Common Grounds/Area, Pool |

|
|---|
Association for this Listing: Western Upstate Association of RealtorsNo HOA |

|
|---|
Lot Area: 0.46 acres |

|
|---|
Listing Agreement Type: Exclusive Right To Sell |

|
|---|
Mls Number: 20302148Living Area Range: 1250-1499Living Area Range Units: Square FeetUniversal Property Id: US-45045-N-M008020104800-R-N |

|
|---|
Common Grounds/AreaPool |
Around this home
What Locals Say about Mauldin
At least 93 Trulia users voted on each feature.

88 % Say car is needed

84 % Say parking is easy

80 % Say it's dog friendly

74 % Say there's holiday spirit

73 % Say yards are well-kept

71 % Say kids play outside

66 % Say it's quiet

57 % Say people would walk alone at night

56 % Say they plan to stay for at least 5 years

48 % Say neighbors are friendly

45 % Say it's walkable to restaurants

45 % Say it's walkable to grocery stores

42 % Say there are sidewalks

39 % Say streets are well-lit

37 % Say there's wildlife

29 % Say there are community events
Sourced by Trulia users. Learn more about our methodology.
Market trends in Mauldin
Last updated August 2026
Avg. sale price
—
Sale-to-List Price
—
Price per sq ft
—
Available listings
60
4MoM
Home Value
Trulia Estimate
$383KSince last month
Decreased$5K (-1.2%)Since last year
Decreased$34K (-8.2%)Since last sale
Increased$153K (+66.7%)Learn more about this home's value by checking out its Trulia Estimate, the value of nearby homes, and how much similar homes have sold for.
Trulia Estimate
The of this home's value increased by +75% in the last 10 years
| Month | Estimated value |
|---|---|
2026 | |
| September 2026 | $383K |
| August 2026 | $388K |
| July 2026 | $398K |
| June 2026 | $402K |
| May 2026 | $413K |
| April 2026 | $441K |
| March 2026 | $440K |
| February 2026 | $428K |
| January 2026 | $418K |
2025 | |
2024 | |
2023 | |
2022 | |
2021 | |
2020 | |
2019 | |
2018 | |
2017 | |
2016 | |
Comparable sales
These are recently sold homes that have a similar location or other similar features to this home, like bedrooms, bathrooms, and square footage. Get a sense of the expected prices in the area by viewing these homes.Address | Distance | Property Type | Sold Price | Sold Date | Bed | Bath | Sqft |
|---|---|---|---|---|---|---|---|
0.21 | Single-Family Home | $292,500 | 11/19/25 | 3 | 2 | 1,538 | |
0.63 | Single-Family Home | $325,000 | 08/31/26 | 4 | 2 | 1,981 | |
0.61 | Single-Family Home | $392,000 | 07/10/26 | 4 | 2.5 | 2,072 | |
0.44 | Single-Family Home | $560,000 | 03/27/26 | 5 | 3 | 2,809 | |
0.72 | Single-Family Home | $510,000 | 02/17/26 | 4 | 3 | 2,556 | |
0.48 | Single-Family Home | $406,800 | 11/04/25 | 4 | 2.5 | 2,200 | |
0.17 | Single-Family Home | $386,000 | 12/17/25 | 4 | 2 | 2,025 |
Nearby home prices
Get a sense of expected prices in the area by checking the value of nearby homes.Address | Distance | Price | Bed | Bath | Sqft | Status |
|---|---|---|---|---|---|---|
0.12 | $450,000 | 3 | 2.5 | 3,106 | For Sale | |
0.13 | - | - | - | - | Off Market | |
0.12 | $484,200 | 3 | 3 | 2,670 | Off Market | |
0.13 | $353,200 | 3 | 2.5 | 1,900 | Off Market | |
0.15 | $309,900 | 4 | 2.5 | 1,852 | For Sale | |
0.17 | $386,000 | 4 | 2 | 2,025 | Recently Sold | |
0.21 | $294,600 | 3 | 2 | 1,538 | Off Market | |
0.23 | $335,600 | 3 | 2.5 | 1,716 | Off Market | |
0.23 | $305,900 | 3 | 2 | 1,676 | Off Market | |
0.23 | $289,500 | 3 | 2 | 1,564 | Off Market | |
0.29 | $619,000 | 4 | 2 | 2,910 | For Sale |
Price and Tax history
| Date | Event | Price |
|---|---|---|
Sep 10, 2026 Source: Greater Greenville AOR #1592985 | PriceChange | $389,500 Price decreased by 3% |
Aug 18, 2026 Source: Greater Greenville AOR #1592985 | PriceChange | $399,500 Price decreased by 2% |
May 27, 2026 Source: Greater Greenville AOR #1592985 | Listed For Sale | $409,500 |
Apr 9, 2018 Source: Greater Greenville AOR #1349118 | Sold | $230,000 |
Feb 5, 2018 Source: Agent Provided | Pending | $239,900 |
Jan 4, 2018 Source: Agent Provided | PriceChange | $239,900 Price decreased by 4% |
Jul 28, 2017 Source: Agent Provided | PriceChange | $249,500 Price decreased by 2% |
Jun 1, 2017 Source: Agent Provided | PriceChange | $254,900 Price decreased by 4% |
May 17, 2017 Source: Agent Provided | PriceChange | $264,900 Price increased by 6% |
Apr 21, 2017 Source: N/A | Listed For Sale | $249,500 |
| Year | Property tax | Tax assessment |
|---|---|---|
| 2025 | $1,860 | $335,120 |
Home facts updated by county records
LGBTQ Local Legal Protections
LGBTQ Local Legal Protections



Daniel Hamersky, Howard Hanna Allen Tate - Greer
Agent Phone: (818) 642-7843
The data relating to real estate for sale on this Web site comes in part from the Broker Reciprocity Program of the Western Upstate Association of REALTORS®, Inc. and the Western Upstate Multiple Listing Service, Inc
This information is deemed reliable, but not guaranteed. Neither, the Western Upstate Association of REALTORS®, Inc. or Western Upstate Multiple Listing Service of South Carolina, Inc., nor the listing broker, nor their agents or subagents are responsible for the accuracy of the information. The buyer is responsible for verifying all information. This information is provided by the Western Upstate Association of REALTORS®, Inc. and Western Upstate Multiple Listing Service of South Carolina, Inc. for use by its members and is not intended for the use for any other purpose.
This information is deemed reliable, but not guaranteed. Neither, the Western Upstate Association of REALTORS®, Inc. or Western Upstate Multiple Listing Service of South Carolina, Inc., nor the listing broker, nor their agents or subagents are responsible for the accuracy of the information. The buyer is responsible for verifying all information. This information is provided by the Western Upstate Association of REALTORS®, Inc. and Western Upstate Multiple Listing Service of South Carolina, Inc. for use by its members and is not intended for the use for any other purpose.
Similar Homes You May Like
 0.47 ACRESMichael Kerwin, Fathom Realty SC LLC (Greenville)
 0.74 ACRESDeana Powell, Jackson Stanley, REALTORS
 0.25 ACRESSteven Pickens, Carithers Real Estate
 0.5 ACRESAbby Bohl, Western Upstate Keller William
 C. Michael Burgess, NorthGroup Real Estate
 1.25 ACRESKayla Palmer, Blackstream International RE
 0.25 ACRESBRITT BRANDT, Real Home International
 0.58 ACRESKrystal Kusak, Pine Mountain Properties
 0.61 ACRESJennifer Farmer-Kinard, Coldwell Banker Caine - Anderson
 0.47 ACRESMarie Graziano, Open House Realty, LLC
 0.64 ACRESMissy Rick, Howard Hanna Allen Tate - Easley Powdersville
 0.58 ACRESBRITT BRANDT, Real Home International
 0.72 ACRESRick Angell, Real Broker, LLC
 Andrea Franklin, Home Link Realty
 0.38 ACRESBRITT BRANDT, Real Home International
 0.57 ACRESJamie Allen, Coldwell Banker Caine - Anderson
 1.47 ACRESChappelear and Associates, Western Upstate Keller William
 0.44 ACRESBRITT BRANDT, Real Home International
 0.61 ACRESJulia Marquez Lezcano, Keller Williams Greenville Upstate
 0.75 ACRESJessica Clardy Bridges, Clardy Real Estate
 0.56 ACRESMelanie Dugan, Jackson Stanley, REALTORS
 2 ACRESTyler Hudzik, The Gallo Company
 0.55 ACRESOlivia Wright, Keller Williams Easley/Powd
 0.25 ACRESKirsten Zinkann, Keller Williams Greenville Cen
 Una Salihbasic, Realty One Group Freedom
 0.62 ACRESUna Salihbasic, Realty One Group Freedom
 1.05 ACRESAshley Burke, RE/MAX Executive
 0.25 ACRESTanner Bradford, Abercrombie and Associates
 1.4 ACRESBruce Bachtel, Bluefield Realty Group
 0.46 ACRESNycole Bares-Kahler, Bracken Real Estate
 2.22 ACRESHannah Hart, Casey Group Real Estate - Anderson
 2.03 ACRESKaitlin French, BHHS C Dan Joyner - Office A
 ELIZABETH COX, Coldwell Banker Caine/Williams
 Alexis Gaddy (Owens), Keller Williams Easley/Powd
 0.27 ACRESMary Pate, That Realty Group
 1.06 ACRESJackie Crane, Howard Hanna Allen Tate - Easley Powdersville
 0.36 ACRESSandra Soba-Jochims, Keller Williams Greenville Cen
 OPEN SUN, 1-3PMHeather Winters, Coldwell Banker Caine Real Est
 0.58 ACRESShaun Murphy, Southern Realtor Associates
 See more homes for sale inMauldin

New Listings near 119 Gail Dr
 0.3 ACRESGrace Loveless, Herlong Sotheby's International Realty
 Erin Parker, BHHS C Dan Joyner - Midtown
 0.28 ACRESJacqueline Dowling, BHHS C Dan Joyner - Midtown
 Aaron Fedewa, Chucktown Homes Team by LPT
 OPEN SAT, 11-1PMMary Sloka, Howard Hanna Allen Tate - Greenville Downtown
 NEW - 19 HRS AGOClint Miller, Marchant Real Estate Inc.
 0.33 ACRESMelissa Morrell, BHHS C Dan Joyner - Midtown
 0.57 ACRESStephanie Towe, EXP Realty LLC
 0.39 ACRESAmanda Braghirol, Upstate Experts Realty
 NEW - 1 DAY AGO0.25 ACRESKristina Tarallo, LPT Realty, LLC.
 Renee Dunlap, Coldwell Banker Caine/Williams
 Savannah Hawkins, The Property Lounge
 0.28 ACRESJaime Baxter, Bluefield Realty Group
- See more homes for sale inMauldin


Frequently asked questions about 119 Gail Dr
- What is the estimated monthly payment for 119 Gail Dr?Based on a $389,500 list price with 20% down at today's rates, the estimated monthly payment for 119 Gail Dr in Mauldin, SC is approximately $2,357 (about $2,116 principal & interest, $166 property taxes, and $75 homeowner's insurance). This is an estimate. Actual payment depends on your loan terms.
- What do residents say about Mauldin?Residents describe Mauldin, SC as easy to park in, dog-friendly, and well-kept. Most residents say you need a car. See homes for sale in Mauldin, SC.
- What are the closest schools to 119 Gail Dr?The closest schools to 119 Gail Dr in Mauldin, SC are Dr. Phinnize J. Fisher Middle (rated 7/10), Mauldin Elementary School (Pre-K, rated 6/10), Mauldin High School (rated 10/10).
- What is 119 Gail Dr estimated to be worth?Trulia's estimated value for 119 Gail Dr in Mauldin, SC is $383,300.
- Does 119 Gail Dr have air conditioning?Yes, 119 Gail Dr in Mauldin, SC has air conditioning.
- Does 119 Gail Dr have a pool?Yes, 119 Gail Dr in Mauldin, SC has a pool.
119 Gail Dr, Mauldin, SC 29662 is a 4 bedroom, 3 bathroom, 2,423 sqft single-family home built in 1989. This property is currently available for sale and was listed by WUMLS on Jun 1, 2026. The MLS # for this home is MLS# 20302148.