


$294,900
Original price: $299,000
 4 Beds
 2 Baths
 1,550 sqft (on 0.92 acres)
429 Nelson Dr, Anderson, SC 29621
Est. Mortgage $1,778/mo*
Get Pre-QualifiedHome Highlights

Single-Family Home

0.92 acre lot

$190/sqft

2 Car Garage
Local Information
- Map ViewExplore the area around 429 Nelson Dr.

- Schools1 Preschool School1 Elementary School1 Middle School1 High School

- Shop & Eat

-- mins to
About this House
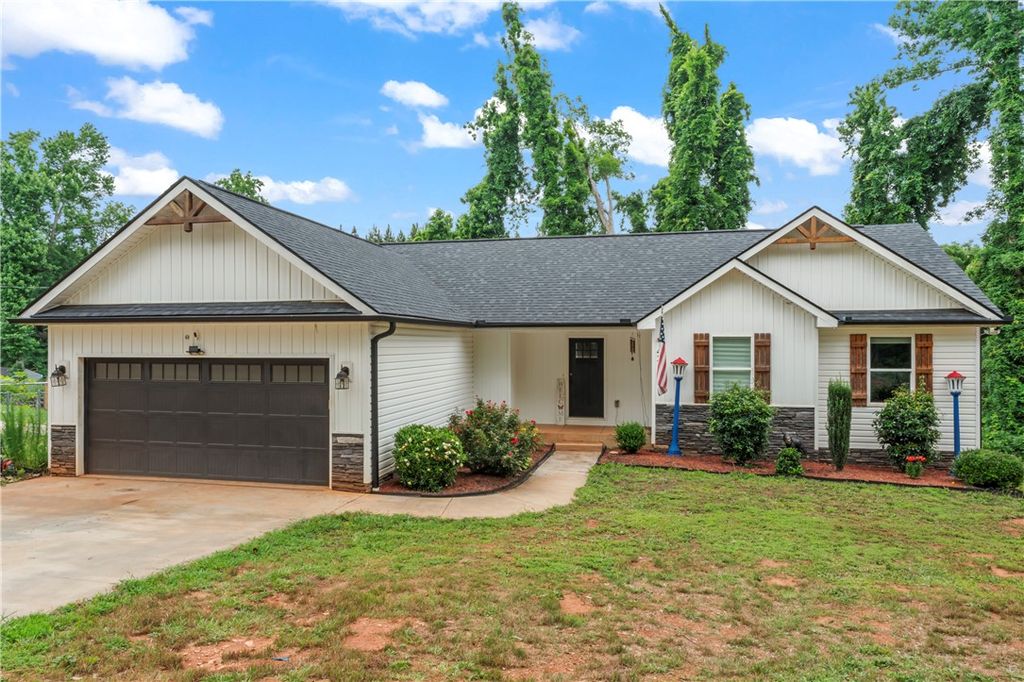
What's unique:Open floor planBeautiful trim work throughoutTray ceilingsGranite countertops
Seller is willing to entertain paying for a 2/1 buydown giving a buyer substantial savings in the monthly payment for the first two years! Call me for more information! Very motivated Seller! Charming Modern Craftsman Home situated on nearly one acre which includes the adjacent corner lot allowing for privacy and room for a Shop or Building! No HOA and very conveniently located. 4-bedroom 2 bath with an open floor plan and tray ceilings. Granite countertops and beautiful trim work throughout. Ample closet space in the bedrooms featuring a walk-in closet in the Primary bedroom. Beautiful deck out back for grilling or relaxing! Fenced back yard. Full size crawl space door with ample storage space under the house.
Last check for updates: about 8 hours ago
Listing courtesy of Barbara Bryant, (864) 561-0885
Dream Home Real Estate, LLC
Originating MLS: Western Upstate Association of Realtors
Source: WUMLS, MLS#20302122
Also Listed on WUMLS.
Home Details for 429 Nelson Dr

|
|---|
Interior Details Basement: None,Crawl SpaceNumber of Rooms: 9Types of Rooms: Master Bedroom, Bedroom 2, Bedroom 3, Master Bathroom, Garage, Kitchen, Laundry, Living Room, Pantry |
Beds & Baths Number of Bedrooms: 4Main Level Bedrooms: 4Number of Bathrooms: 2Number of Bathrooms (full): 2Number of Bathrooms (main level): 2 |
Appliances & Utilities Utilities: Electricity Available, Septic Available, Water Available, Cable AvailableAppliances: Dishwasher, Electric Water Heater, Disposal, Ice Maker, Microwave, Refrigerator, Smooth CooktopDishwasherDisposalLaundry: Washer Hookup,Electric Dryer HookupMicrowaveRefrigerator |
Heating & Cooling Heating: Central,ElectricHas CoolingAir Conditioning: Central Air,ElectricHas HeatingHeating Fuel: Central |
Fireplace & Spa Jetted Bath Tub |
Windows, Doors, Floors & Walls Window: Blinds, Insulated Windows, VinylFlooring: Luxury Vinyl, Luxury VinylTile |
Levels, Entrance, & Accessibility Stories: 1Levels: OneAccessibility: Low Threshold ShowerFloors: Luxury Vinyl, Luxury Vinyl Tile |
Security Security: Smoke Detector(s) |

|
|---|
Exterior Home Features Roof: Architectural ShinglePatio / Porch: Deck, Front PorchFencing: Yard FencedExterior: Deck, Fence, PorchFoundation: Crawlspace |
Parking & Garage Number of Garage Spaces: 2Number of Covered Spaces: 2Has a GarageHas an Attached GarageParking Spaces: 2Parking: Attached,Garage,Driveway,Garage Door Opener |
Frontage Not on Waterfront |
Water & Sewer Sewer: Septic Tank |
Farm & Range Not Allowed to Raise Horses |

|
|---|
Cumulative Days on Market: 109Days on Market: 111 |

|
|---|
Property Type / Style Property Type: ResidentialProperty Subtype: Single Family ResidenceArchitecture: Craftsman |
Building Construction Materials: Stone, Vinyl Siding |
Property Information Parcel Number: 1760802002000Additional Parcels Description: 1760802001000 |

|
|---|
Price List Price: $294,900Price Per Sqft: $190 |

|
|---|
MLS Status: Active |

|
|---|

|
|---|
Direction & Address City: Anderson |
School Information Elementary School: Nevittforest ElJr High / Middle School: Glenview MiddleHigh School: Tl Hanna High |

|
|---|
Listing Agent Listing ID: 20302122 |

|
|---|
Building Area Building Area: 1550 Square Feet |

|
|---|
Community Features: Short Term Rental Allowed |

|
|---|
Association for this Listing: Western Upstate Association of RealtorsNo HOA |

|
|---|
Lot Area: 0.92 acres |

|
|---|
Listing Agreement Type: Exclusive Right To Sell |

|
|---|
Mls Number: 20302122Living Area Range: 1500-1749Living Area Range Units: Square FeetUniversal Property Id: US-45007-N-1760802002000-R-N |

|
|---|
Short Term Rental Allowed |
Around this home
The GreatSchools Rating compares schools on a variety of school quality indicators including test scores, college readiness, equity and more. Learn more.

What Locals Say about Anderson
At least 413 Trulia users voted on each feature.

88 % Say car is needed

83 % Say parking is easy

80 % Say yards are well-kept

74 % Say there's holiday spirit

68 % Say it's dog friendly

62 % Say it's quiet

58 % Say kids play outside

52 % Say neighbors are friendly

52 % Say there's wildlife

47 % Say people would walk alone at night

43 % Say they plan to stay for at least 5 years

36 % Say streets are well-lit

31 % Say there are sidewalks

29 % Say it's walkable to restaurants

25 % Say it's walkable to grocery stores

22 % Say there are community events
Sourced by Trulia users. Learn more about our methodology.
Market trends in Anderson
Last updated August 2026
Avg. sale price
$268K
$16.08KMoM
Sale-to-List Price
98.4%
0.4%MoM
Price per sq ft
$164
$5MoM
Available listings
695
11MoM
Home Value
Trulia Estimate
$293KSince last month
Increased$1K (+0.5%)Since last year
Increased$5K (+1.6%)Since last sale
Increased$35K (+13.5%)Learn more about this home's value by checking out its Trulia Estimate, the value of nearby homes, and how much similar homes have sold for.
Trulia Estimate
The of this home's value increased by +10% in the last 10 years
| Month | Estimated value |
|---|---|
2026 | |
| September 2026 | $293K |
| August 2026 | $291K |
| July 2026 | $295K |
| June 2026 | $302K |
| May 2026 | $283K |
| April 2026 | $283K |
| March 2026 | $293K |
| February 2026 | $290K |
| January 2026 | $288K |
2025 | |
2024 | |
2023 | |
2022 | |
2021 | |
Comparable sales
These are recently sold homes that have a similar location or other similar features to this home, like bedrooms, bathrooms, and square footage. Get a sense of the expected prices in the area by viewing these homes.Address | Distance | Property Type | Sold Price | Sold Date | Bed | Bath | Sqft |
|---|---|---|---|---|---|---|---|
0.33 | Single-Family Home | $249,000 | 06/04/26 | 4 | 2 | 1,931 | |
0.32 | Single-Family Home | $277,000 | 05/14/26 | 3 | 2 | 1,445 | |
0.33 | Single-Family Home | $295,000 | 05/15/26 | 3 | 2 | 1,445 | |
0.45 | Single-Family Home | $212,500 | 04/07/26 | 3 | 1.5 | 1,480 | |
0.47 | Single-Family Home | $212,500 | 04/07/26 | 3 | 1.5 | 1,480 | |
0.35 | Single-Family Home | $215,000 | 11/17/25 | 3 | 2 | 1,580 | |
0.37 | Single-Family Home | $133,000 | 11/04/25 | 3 | 1.5 | 1,311 | |
0.40 | Single-Family Home | $245,000 | 09/15/26 | 3 | 2 | 1,860 | |
0.33 | Single-Family Home | $282,000 | 05/27/26 | 4 | 3 | 2,668 | |
0.48 | Single-Family Home | $315,000 | 11/14/25 | 3 | 3 | 1,980 |
Nearby home prices
Get a sense of expected prices in the area by checking the value of nearby homes.Address | Distance | Price | Bed | Bath | Sqft | Status |
|---|---|---|---|---|---|---|
0.19 | - | Studio | - | - | - | |
0.25 | $158,500 | 3 | 1 | - | Off Market | |
0.28 | $264,900 | 3 | 2 | 1,450 | For Sale | |
0.29 | $196,100 | 3 | 2 | 1,271 | Off Market | |
0.31 | $253,200 | 3 | 2 | 1,440 | Off Market | |
0.32 | $277,000 | 3 | 2 | 1,445 | Recently Sold | |
0.33 | $295,000 | 3 | 2 | 1,445 | Recently Sold | |
0.33 | $295,000 | 3 | 2 | 1,500 | Recently Sold | |
0.33 | $213,800 | 3 | 2 | 1,287 | Off Market | |
0.33 | $282,000 | 4 | 3 | 2,668 | Recently Sold | |
0.33 | $224,400 | 3 | 2 | 1,500 | Off Market |
Price and Tax history
| Date | Event | Price |
|---|---|---|
Aug 15, 2026 Source: WUMLS #20302122 | PriceChange | $294,900 Price decreased by 1% |
Jul 21, 2026 Source: WUMLS #20302122 | PriceChange | $299,000 Price decreased by 2% |
Jun 26, 2026 Source: WUMLS #20302122 | PriceChange | $305,000 Price decreased by 3% |
Jun 18, 2026 Source: WUMLS #20302122 | PriceChange | $315,000 Price decreased by 3% |
Jun 6, 2026 Source: WUMLS #20302122 | Listed For Sale | $325,000 |
Jan 21, 2022 Source: WUMLS #20243351 | Sold | $258,000 |
Dec 16, 2021 Source: WUMLS #20243351 | Pending | $265,000 |
Nov 22, 2021 Source: WUMLS #20243351 | PriceChange | $265,000 Price decreased by 4% |
Nov 15, 2021 Source: WUMLS #20243351 | PriceChange | $275,000 Price decreased by 2% |
Sep 9, 2021 Source: WUMLS #20243351 | Listed For Sale | $280,000 |
| Year | Property tax | Tax assessment |
|---|---|---|
| 2025 | $3,259 | $246,760 |
Home facts updated by county records
LGBTQ Local Legal Protections
LGBTQ Local Legal Protections



Barbara Bryant, Dream Home Real Estate, LLC
Agent Phone: (864) 561-0885
The data relating to real estate for sale on this Web site comes in part from the Broker Reciprocity Program of the Western Upstate Association of REALTORS®, Inc. and the Western Upstate Multiple Listing Service, Inc
This information is deemed reliable, but not guaranteed. Neither, the Western Upstate Association of REALTORS®, Inc. or Western Upstate Multiple Listing Service of South Carolina, Inc., nor the listing broker, nor their agents or subagents are responsible for the accuracy of the information. The buyer is responsible for verifying all information. This information is provided by the Western Upstate Association of REALTORS®, Inc. and Western Upstate Multiple Listing Service of South Carolina, Inc. for use by its members and is not intended for the use for any other purpose.
This information is deemed reliable, but not guaranteed. Neither, the Western Upstate Association of REALTORS®, Inc. or Western Upstate Multiple Listing Service of South Carolina, Inc., nor the listing broker, nor their agents or subagents are responsible for the accuracy of the information. The buyer is responsible for verifying all information. This information is provided by the Western Upstate Association of REALTORS®, Inc. and Western Upstate Multiple Listing Service of South Carolina, Inc. for use by its members and is not intended for the use for any other purpose.
Similar Homes You May Like
 0.54 ACRESSherry Traynum, Howard Hanna Allen Tate/Pine to Palm Realty
 0.58 ACRESRhonda Collins, Western Upstate Keller William
 0.46 ACRESNycole Bares-Kahler, Bracken Real Estate Office A
 0.8 ACRESAshley Burke, RE/MAX Executive
 0.46 ACRESTrent Smith, Impact Realty Group, LLC
 NEW CONSTRUCTION0.26 ACRESCarolann Newton, Jackson Stanley, REALTORS
 Allison Grell, Bluefield Realty Group
 At Home Associates, BHHS C Dan Joyner - Anderson
 Lauren Gillespie, Western Upstate Keller William
 0.68 ACRESRita Garner, Western Upstate Keller William
 0.26 ACRESDanielle Gilbert Redmon, BHHS C Dan Joyner - Office A
 0.25 ACRESThe Moriarty-Pearson Group, Western Upstate Keller William
 0.7 ACRESLeigh Hines, Howard Hanna Allen Tate/Pine to Palm Realty
 0.58 ACRESShaun Murphy, Southern Realtor Associates
 0.33 ACRESHannah Hart, Casey Group Real Estate - Anderson
 NEW CONSTRUCTION0.25 ACRESShaun Murphy, Southern Realtor Associates
 Lauren Capelli, Reedy Property Group, LLC - Commercial
 OPEN SUN, 2-4PM0.57 ACRESTalia Gila, REAL GVL/REAL BROKER, LLC
 0.36 ACRESCynthia Daniel, BHHS C Dan Joyner - Anderson
 0.65 ACRESRebecca Carper, Keller Williams Greenville Upstate
 Sherry Traynum, Howard Hanna Allen Tate/Pine to Palm Realty
 1.9 ACRESGail Trotter, Coldwell Banker Caine - Anderson
 Chappelear and Associates, Western Upstate Keller William
 0.53 ACRESSuzette Christopher, RE/MAX Executive
 0.35 ACRESBerenice Ramage, Western Upstate Keller William
 Kevin Lawton, Southern Roots Real Estate
 0.89 ACRESSherry Traynum, Howard Hanna Allen Tate/Pine to Palm Realty
 0.81 ACRESRed Hot Homes, Western Upstate Keller William
 0.36 ACRESPatty Korahais, Keller Williams Realty (Regent Park)
 0.69 ACRESBrian Becker, Western Upstate Keller William
 NEW - 2 DAYS AGO0.95 ACRESWendy Gibbs, Gibbs Realty & Auction Company
 Michelle Spearman, Clardy Real Estate
 See more homes for sale inAnderson


New Listings near 429 Nelson Dr
 AUCTION0.41 ACRESJimmy Johnson, ASL Realty
 NEW - 1 DAY AGONEW CONSTRUCTION1.2 ACRESMelanie Dugan, Jackson Stanley, REALTORS
 NEW - 1 DAY AGONEW CONSTRUCTION1.13 ACRESMelanie Dugan, Jackson Stanley, REALTORS
 NEW - 18 HRS AGO3.08 ACRESShelly Vaughn, The Real Estate Shoppe LLC
 NEW - 16 HRS AGO1.1 ACRESChris Corley, 1st Class Real Estate, LLC
 0.68 ACRESChappelear and Associates, Western Upstate Keller William
 NEW - 12 HRS AGO0.25 ACRESStacey Billingsley, BHHS C Dan Joyner - Anderson
 NEW - 1 DAY AGOJack Maehler, REALSERV RESIDENTIAL, LLC
 0.71 ACRESNick Huscroft, Chosen Realty, LLC
 Lisa O'Brien, Keller Williams Greenville Central
 NEW - 13 HRS AGOCarey Kennedy, NorthGroup Real Estate
 NEW - 1 DAY AGOFOR SALE BY OWNER0.42 ACRES
- See more homes for sale inAnderson


Frequently asked questions about 429 Nelson Dr
- What is the estimated monthly payment for 429 Nelson Dr?Based on a $294,900 list price with 20% down at today's rates, the estimated monthly payment for 429 Nelson Dr in Anderson, SC is approximately $1,853 (about $1,648 principal & interest, $130 property taxes, and $75 homeowner's insurance). This is an estimate. Actual payment depends on your loan terms.
- How does the list price for 429 Nelson Dr compare to homes in Anderson?429 Nelson Dr in Anderson, SC is listed at $294,900, about 10% above the $268K median sale price in Anderson.
- What do residents say about Anderson?Residents describe Anderson, SC as easy to park in, well-kept, and dog-friendly. Most residents say you need a car. See homes for sale in Anderson, SC.
- What are the closest schools to 429 Nelson Dr?The closest schools to 429 Nelson Dr in Anderson, SC are Glenview Middle (rated 5/10), Nevitt Forest Community School Of Innovation (Pre-K/Elementary, rated 3/10), T. L. Hanna High School (rated 8/10).
- Does 429 Nelson Dr have air conditioning?Yes, 429 Nelson Dr in Anderson, SC has air conditioning.
- Does 429 Nelson Dr have laundry facilities?Yes, 429 Nelson Dr in Anderson, SC has laundry facilities.
429 Nelson Dr, Anderson, SC 29621 is a 4 bedroom, 2 bathroom, 1,550 sqft single-family home. This property is currently available for sale and was listed by WUMLS on Jun 6, 2026. The MLS # for this home is MLS# 20302122.