


6334 KNOB TREE DRIVE
Lithia, FL 33547
Fishhawk Ranch 5 Beds
 4 Baths
 3,589 sqft
5 Beds
4 Baths
3,589 sqft
We estimate this home will sell faster than 84% nearby.
Home Highlights

Parking
3 Car Garage

Outdoor
Porch

Climate Control
Heating & Cooling

HOA
$99/Monthly

Price/Sqft
$216

Listed
20 days ago
Local Information
- Map ViewExplore the area around 6334 KNOB TREE DRIVE.

- Schools1 Preschool School1 Elementary School1 Middle School1 High School

- Shop & Eat

-- mins to
About this House
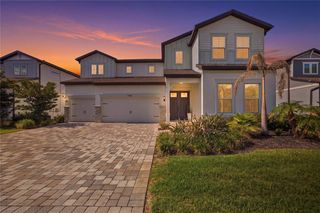
Welcome to this beautifully updated home in the highly sought-after The Oaks community of FishHawk Ranch West, where exceptional amenities, top-rated schools, and a true sense of community come together to create one of Tampa Bay's most desirable places to call home. Designed for both everyday living and effortless entertaining, this spacious floor plan offers the flexibility today's buyers are looking for, including an ideal layout for multi-generational living. From the moment you step inside, you'll be impressed by the soaring ceilings, grand entryway, and expansive doorways that create an immediate sense of openness and elegance. Just off the foyer, a versatile flex room with striking oversized barn doors provides the perfect space for a home office, playroom, media room, or private retreat. The heart of the home is the beautifully appointed kitchen, featuring a gas range, NEW refrigerator, NEW dishwasher, abundant cabinetry, and an open-concept design that flows seamlessly into the dining and living areas, making it perfect for gathering with family and friends. Throughout the home, you'll find updated lighting, stylish ceiling fans, and thoughtfully designed accent walls that add warmth, character, and modern charm. Upstairs, an expansive loft offers endless possibilities as a game room, second living area, homeschool space, fitness room, or teen retreat. The spacious primary suite serves as a relaxing escape, complete with a private en-suite bathroom. Two secondary bedrooms share a convenient Jack-and-Jill bathroom, while a fourth bedroom is situated near an additional full bath, providing comfort and privacy for family members or guests. Step outside to your private backyard oasis, where an elegant iron fence frames peaceful wooded views with no immediate rear neighbors, creating a serene setting that's perfect for relaxing, entertaining, or simply enjoying the Florida lifestyle. Living in FishHawk Ranch West is about more than owning a beautiful home, it's about embracing an exceptional lifestyle. Residents enjoy the Lake House, resort-style pools, fitness centers, miles of scenic walking and biking trails, playgrounds, sports courts, community events, and countless opportunities to connect with neighbors and enjoy the outdoors. If you've been searching for a move-in-ready home that offers space, style, privacy, and access to one of the area's premier master-planned communities, your search ends here. Welcome home.
We estimate this home will sell faster than 84% nearby.
Home Details for 6334 KNOB TREE DRIVE

|
|---|
Interior Details Number of Rooms: 10Types of Rooms: Primary Bedroom, Bedroom 2, Bedroom 3, Bedroom 4, Balcony Porch Lanai, Bonus Room, Dinette, Great Room, Kitchen, Office |
Beds & Baths Number of Bedrooms: 5Number of Bathrooms: 4Number of Bathrooms (full): 4 |
Dimensions and Layout Living Area: 3589 Square Feet |
Appliances & Utilities Utilities: BB/HS Internet Available, Cable Available, Electricity Connected, Natural Gas Connected, Public, Sewer Connected, Street Lights, Underground Utilities, Water ConnectedAppliances: Oven, Convection Oven, Dishwasher, Disposal, Exhaust Fan, Kitchen Reverse Osmosis System, Microwave, Range, Range Hood, Refrigerator, Water SoftenerDishwasherDisposalLaundry: Inside,Laundry Room,Upper LevelMicrowaveRefrigerator |
Heating & Cooling Heating: Central,Natural GasHas CoolingAir Conditioning: Central AirHas HeatingHeating Fuel: Central |
Fireplace & Spa No Fireplace |
Gas & Electric Has Electric on Property |
Windows, Doors, Floors & Walls Flooring: Carpet, Tile |
Levels, Entrance, & Accessibility Stories: 2Number of Stories: 2Levels: TwoFloors: Carpet, Tile |
View No View |

|
|---|
Exterior Home Features Roof: ShinglePatio / Porch: Covered, Front Porch, Rear Porch, ScreenedFencing: OtherVegetation: Trees/LandscapedExterior: Irrigation System, Rain GuttersFoundation: SlabNo Private Pool |
Parking & Garage Number of Garage Spaces: 3Number of Covered Spaces: 3No CarportHas a GarageHas an Attached GarageParking Spaces: 3Parking: Garage Door Opener |
Frontage Waterfront: LakeRoad Surface Type: PavedNot on Waterfront |
Water & Sewer Sewer: Public Sewer |

|
|---|
Cumulative Days on Market: 19Days on Market: 20 |

|
|---|
Year Built Year Built: 2018 |
Property Type / Style Property Type: ResidentialProperty Subtype: Single Family ResidenceArchitecture: Craftsman |
Building Construction Materials: Block, StuccoNot a New ConstructionNo Additional Parcels |
Property Information Parcel Number: U303021A6G00008500006.0 |

|
|---|
Price List Price: $775,000Price Per Sqft: $216 |

|
|---|
MLS Status: Active |


|
|---|
Direction & Address City: LITHIACommunity: FISHHAWK RANCH WEST |
School Information Elementary School: Stowers ElementaryJr High / Middle School: Barrington MiddleHigh School: Newsome-HB |

|
|---|
Listing Agent Listing ID: TB8522931 |

|
|---|
Building Details Builder Model: Verona |
Building Area Building Area: 4793 Square Feet |
Community rooms Fitness Center |

|
|---|
Community Features: Fishing, Lake, Clubhouse, Deed Restrictions, Fitness Center, Park, Playground, Pool, SidewalksNot Senior Community |
Other Playground |

|
|---|
HOA Fee Includes: Community Pool, Recreational FacilitiesHOA Name: Fishhawk Ranch West Jennifer ButlerHOA Phone: 813-515-5933Association for this Listing: Suncoast TampaHas an HOAHOA Fee: $99/Monthly |

|
|---|
Lot Area: 9100 sqft |

|
|---|
Special Conditions: None |

|
|---|
Listing Terms: Cash, Conventional, FHA, VA Loan |

|
|---|
Business Information Ownership: Fee Simple |

|
|---|
Mls Number: TB8522931Universal Property Id: US-12057-N-3030216000085000060-R-N |

|
|---|
HOA Amenities: Clubhouse,Park,Pool |
Last check for updates: about 2 hours ago
Listing Provided by: Danielle Redner, (813) 967-0175
FLORIDA EXECUTIVE REALTY, (813) 972-3430
Originating MLS: Suncoast Tampa
Source: Stellar MLS, MLS#TB8522931
Also Listed on Stellar MLS.
IDX information is provided exclusively for personal, non-commercial use, and may not be used for any purpose other than to identify prospective properties consumers may be interested in purchasing. Information is deemed reliable but not guaranteed. Some IDX listings have been excluded from this website.
Listing Information presented by local MLS brokerage: Zillow, Inc - (407) 904-3511
Listing Information presented by local MLS brokerage: Zillow, Inc - (407) 904-3511
Market trends in Lithia
Last updated June 2026
Avg. sale price
$549K
$833MoM
Sale-to-List Price
98.9%
Price per sq ft
$221
$1MoM
Available listings
183
1MoM
Price History for 6334 KNOB TREE DRIVE
| Date | Price | Event | Source |
|---|---|---|---|
| 07/31/2026 | $775,000 | PriceChange | Stellar MLS #TB8522931 |
| 07/14/2026 | $799,900 | Listed For Sale | Stellar MLS #TB8522931 |
| 07/25/2024 | $750,000 | Sold | Stellar MLS #U8240309 |
| 06/17/2024 | $755,000 | Pending | Stellar MLS #U8240309 |
| 06/05/2024 | $755,000 | PriceChange | Stellar MLS #U8240309 |
| 05/08/2024 | $765,000 | PriceChange | Stellar MLS #U8240309 |
| 04/26/2024 | $775,000 | Listed For Sale | Stellar MLS #U8240309 |
| 06/30/2021 | $640,000 | Sold | N/A |
| 03/18/2021 | $600,000 | Pending | Stellar MLS #T3295453 |
| 07/07/2018 | $527,400 | Sold | N/A |
Similar Homes You May Like
 CENTURY 21 LIST WITH BEGGINS
 SMITH & ASSOCIATES REAL ESTATE
 OPULENT REALTY INTERNATIONAL
 NEW - 2 HRS AGOKELLER WILLIAMS SOUTH TAMPA
 NEW - 2 DAYS AGOKELLER WILLIAMS SUBURBAN TAMPA
 2.5 ACRESKNOWN REAL ESTATE LLC
 SIGNATURE REALTY ASSOCIATES
 2.01 ACRESALL PROS REALTY INTERNATIONAL
 0.29 ACRESSIGNATURE REALTY ASSOCIATES
 NEW - 1 DAY AGOFUTURE HOME REALTY INC
 TRUENORTH REALTY OF FLORIDA LLC
 See more homes for sale inLithia




New Listings near 6334 KNOB TREE DRIVE
 NEW - 2 DAYS AGO0.34 ACRESRE/MAX REALTY UNLIMITED
 OPEN SUN, 12-2PM0.3 ACRESRE/MAX REALTY UNLIMITED
 NEW - 1 DAY AGO0.42 ACRESEXIT GULF COAST REALTY
 NEW - 18 HRS AGO0.25 ACRESDALTON WADE INC
 NEWOPEN SAT, 11-2PM0.26 ACRESLPT REALTY, LLC
 0.57 ACRESSIGNATURE REALTY ASSOCIATES
 NEW - 1 HR AGOCOLDWELL BANKER REALTY
- NEW - 2 HRS AGOKELLER WILLIAMS SOUTH TAMPA
- NEW - 1 DAY AGOFUTURE HOME REALTY INC
- See more homes for sale inLithia


Property Tax and Assessment
| Year | 2025 |
|---|---|
| Tax | $12,857 |
| Assessment | $577,035 |
Home facts updated by county records
Comparable Sales for 6334 KNOB TREE DRIVE
Address | Distance | Property Type | Sold Price | Sold Date | Bed | Bath | Sqft |
|---|---|---|---|---|---|---|---|
0.05 | Single-Family Home | $790,000 | 12/29/25 | 5 | 4 | 3,148 | |
0.04 | Single-Family Home | $835,000 | 08/03/26 | 5 | 4 | 3,634 | |
0.16 | Single-Family Home | $849,000 | 04/01/26 | 5 | 4 | 3,590 | |
0.17 | Single-Family Home | $749,000 | 07/10/26 | 5 | 5 | 4,281 | |
0.26 | Single-Family Home | $610,000 | 09/04/25 | 5 | 3.5 | 3,432 | |
0.34 | Single-Family Home | $795,000 | 11/21/25 | 5 | 4 | 4,937 | |
0.46 | Single-Family Home | $770,000 | 02/05/26 | 5 | 4 | 3,567 | |
0.16 | Single-Family Home | $742,200 | 10/07/25 | 4 | 3 | 3,141 | |
0.20 | Single-Family Home | $560,000 | 06/10/26 | 4 | 3 | 2,510 | |
0.41 | Single-Family Home | $665,010 | 12/05/25 | 4 | 3.5 | 3,079 |
Nearby homes
Get a sense of prices in the area by checking nearby homes. SOLDAUG 3, 2026KELLER WILLIAMS SOUTH TAMPA
 SOLDDEC 29, 2025KELLER WILLIAMS SUBURBAN TAMPA
 OFF MARKETSIGNATURE REALTY ASSOCIATES
 OFF MARKETCOLDWELL BANKER REALTY
 OFF MARKETBHHS FLORIDA PROPERTIES GROUP
 OFF MARKETSIGNATURE REALTY ASSOCIATES
 SOLDOCT 7, 2025RE/MAX REALTY UNLIMITED
 OFF MARKETTHE ROBERTSON RLTY ESTATE GROU
 SOLDAPR 1, 2026SIGNATURE REALTY ASSOCIATES
 OFF MARKETMAINFRAME REAL ESTATE
 OFF MARKETRE/MAX ALLIANCE GROUP
Assigned Schools
These are the assigned schools for 6334 KNOB TREE DRIVE.
- Newsome High School
- 9-12
- Public
- 3068 Students
8/10GreatSchools RatingParent Rating AverageI sent my kids to newsome and it’s supposed to be a great school !! They favor to the kids in sports to the point where they don’t get punished !! One of the assistant principals stared at my daughter outside at lunch so she moved inside and he followed her inside and watched her daily .I'm very disappointed i wanted my kids to be at the “best “ school and my daughter graduated and I took my son out of newsome for this terrible behavior from the assistant principles !!!Parent Review1y ago - Barrington Middle School
- 6-8
- Public
- 1317 Students
6/10GreatSchools RatingParent Rating AverageI have had 2 children at this school and this is 4th year as a parent there. I have loved how the administration is so welcoming to parents that want to volunteer and open to ideas for ptsa events. The staff and teachers I have had contact with have been very helpful and responsive if my children have had any issues. I do feel like for such a large school they do a great job making it feel like a small town and getting to know the families. Over the past few years I have definitely seen many great improvements at the school with communication as well.Parent Review11mo ago - Stowers Elementary School
- PK-5
- Public
- 831 Students
9/10GreatSchools RatingParent Rating AverageNot a good school. Horrible for kids who require extra support for learning. Rude front staff. They only care about their ratings.Parent Review1mo ago  Check out schools near 6334 KNOB TREE DRIVE.
Neighborhood Overview

Neighborhood stats provided by third party data sources.
What Locals Say about Fishhawk Ranch
At least 9 Trulia users voted on each feature.

100 % Say streets are well-lit

94 % Say there are sidewalks

87 % Say yards are well-kept

86 % Say there's holiday spirit

83 % Say parking is easy

82 % Say it's dog friendly

79 % Say car is needed

73 % Say people would walk alone at night

71 % Say it's quiet

71 % Say kids play outside

54 % Say there's wildlife

40 % Say neighbors are friendly

36 % Say there are community events

31 % Say they plan to stay for at least 5 years

27 % Say it's walkable to grocery stores

18 % Say it's walkable to restaurants
Sourced by Trulia users. Learn more about our methodology.
LGBTQ Local Legal Protections
LGBTQ Local Legal Protections



Danielle Redner, FLORIDA EXECUTIVE REALTY, (813) 972-3430
Agent Phone: (813) 967-0175
6334 KNOB TREE DRIVE, Lithia, FL 33547 is a 5 bedroom, 4 bathroom, 3,589 sqft single-family home built in 2018. 6334 KNOB TREE DRIVE is located in Fishhawk Ranch, Lithia. This property is currently available for sale and was listed by Stellar MLS on Jul 14, 2026. The MLS # for this home is MLS# TB8522931.