

$834,600
 5 Beds
 4 Baths
 3,634 sqft
6335 KNOB TREE DRIVE, Lithia, FL 33547
Est. Refi. Payment $5,742/mo*
Refinance Your HomeCurrently Off Market - Sold Aug 3, 2026 for $835,000 (2% below list price)
Home Value
Trulia Estimate
$835KSince last month
Increased$6K (+0.7%)Since last year
Increased$6K (+0.7%)Since last sale
Decreased$1K (-0.1%)Learn more about this home's value by checking out its Trulia Estimate, the value of nearby homes, and how much similar homes have sold for.
Trulia Estimate
The of this home's value increased by +58% in the last 10 years
| Month | Estimated value |
|---|---|
2026 | |
| September 2026 | $834K |
| August 2026 | $835K |
| July 2026 | $828K |
| June 2026 | $828K |
2023 | |
2022 | |
2021 | |
2020 | |
2019 | |
Comparable sales
These are recently sold homes that have a similar location or other similar features to this home, like bedrooms, bathrooms, and square footage. Get a sense of the expected prices in the area by viewing these homes.Address | Distance | Property Type | Sold Price | Sold Date | Bed | Bath | Sqft |
|---|---|---|---|---|---|---|---|
0.08 | Single-Family Home | $790,000 | 12/29/25 | 5 | 4 | 3,148 | |
0.11 | Single-Family Home | $925,000 | 09/08/26 | 4 | 3.5 | 3,576 | |
0.16 | Single-Family Home | $849,000 | 04/01/26 | 5 | 4 | 3,590 | |
0.16 | Single-Family Home | $749,000 | 07/10/26 | 5 | 5 | 4,281 | |
0.13 | Single-Family Home | $742,200 | 10/07/25 | 4 | 3 | 3,141 | |
0.38 | Single-Family Home | $795,000 | 11/21/25 | 5 | 4 | 4,937 | |
0.43 | Single-Family Home | $665,010 | 12/05/25 | 4 | 3.5 | 3,079 | |
0.47 | Single-Family Home | $759,000 | 05/28/26 | 4 | 3.5 | 2,907 | |
0.20 | Single-Family Home | $560,000 | 06/10/26 | 4 | 3 | 2,510 |
Nearby home prices
Get a sense of expected prices in the area by checking the value of nearby homes.Address | Distance | Price | Bed | Bath | Sqft | Status |
|---|---|---|---|---|---|---|
0.08 | $790,000 | 5 | 4 | 3,148 | Recently Sold | |
0.07 | $680,000 | 4 | 3.5 | 3,000 | Off Market | |
0.10 | $850,800 | 4 | 4 | 3,162 | Off Market | |
0.11 | $925,000 | 4 | 3.5 | 3,576 | Recently Sold | |
0.12 | $832,800 | 4 | 4.5 | 4,090 | Off Market | |
0.14 | $807,900 | 4 | 3.5 | 3,100 | Off Market | |
0.13 | $737,600 | 4 | 3 | 3,141 | Off Market | |
0.16 | $811,700 | 4 | 3.5 | 2,928 | Off Market | |
0.16 | $849,000 | 5 | 4 | 3,590 | Recently Sold | |
0.15 | $562,100 | 4 | 3 | 2,494 | Off Market | |
0.18 | $1,134,600 | 4 | 3.5 | 4,088 | Off Market |
Local Information
- Map ViewExplore the area around 6335 KNOB TREE DRIVE.

- Schools1 Preschool School1 Elementary School1 Middle School1 High School

- Shop & Eat

-- mins to
Home Highlights

Single-Family Home

Built in 2017

3,634 sqft

$230/sqft

3 Car Garage

HOA $99/mo
About this House
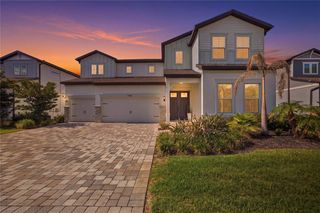
The moment you walk through the front doors of this stunning Key Largo II by WestBay, you'll understand why this floor plan remains one of the most sought-after designs in FishHawk Ranch West. Soaring 14-foot ceilings stretch across the main living areas, creating an immediate sense of grandeur and openness that carries throughout the home’s 3,560 square feet of thoughtfully designed living space. Designed with both everyday comfort and effortless entertaining in mind, this exceptional residence offers 5 bedrooms, 4 full bathrooms, a 3-car garage, and an open-concept layout that lives beautifully. The heart of the home is an expansive gathering space where the kitchen, dining area, and great room seamlessly connect beneath the impressive ceiling heights, creating a bright and welcoming atmosphere. The chef's kitchen is perfectly positioned for entertaining and features a massive island with extended seating, built-in appliances, abundant cabinetry, a walk-in pantry, and plenty of workspace for preparing everything from weeknight dinners to holiday feasts. Just beyond, the spacious living area offers an inviting setting for gathering with family and friends while maintaining the home's seamless flow and contemporary design. One of the most desirable aspects of the Key Largo II is its versatile floor plan. Four bedrooms, including the luxurious primary suite, are conveniently located on the first floor, providing exceptional functionality for families and guests alike. The primary retreat offers a peaceful escape with a spa-inspired bath, dual vanities, a soaking tub, separate shower, and two generous walk-in closets, providing abundant storage and organization. Upstairs, you'll find the perfect private retreat featuring an oversized bonus room, a fifth bedroom, and a full bathroom. Whether used as a guest suite, media room, game room, or multi-generational living space, this flexible area offers endless possibilities while maintaining privacy from the rest of the home. Step outside and discover what truly sets this property apart. The screened lanai and sparkling saltwater pool with a premium PebbleTec finish overlook a tranquil conservation backdrop, where mature oak trees create a picturesque setting and a sense of serenity that's increasingly hard to find. From morning coffee to evening sunsets, the peaceful views provide the perfect extension of Florida living. Additional valuable upgrades include a water softener system and an energy-efficient electric tankless water heater, enhancing both comfort and efficiency. Situated within The Oaks at FishHawk Ranch West, residents enjoy access to premier community amenities including resort-style pools, fitness facilities, dog parks, playgrounds, and the Lake House overlooking beautiful Lake Hutto. Combined with top-rated schools and a prime location, this home offers the perfect balance of luxury, lifestyle, and natural beauty. Rarely does a home combine an award-winning floor plan, breathtaking ceiling heights, flexible living spaces, exceptional upgrades, and peaceful conservation views so effortlessly. This is more than a home—it's a lifestyle.
6335 KNOB TREE DRIVE, Lithia, FL 33547 is a 5 bedroom, 4 bathroom, 3,634 sqft single-family home in Fishhawk Ranch, built in 2017. It last sold for $835,000 on Aug 3, 2026 (2% below the $849,000 asking price). This property is not currently displayed as for sale or rent on Trulia. The Trulia Estimate is $834,600, with a rent estimate of $5,757/month.
Last check for updates: about 12 hours ago
Listed by Brenda Wade, (813) 655-5333
KELLER WILLIAMS SOUTH TAMPA, (813) 875-3700
Bought with: Kelly Heldreth, (813) 760-6403, KELLER WILLIAMS SUBURBAN TAMPA, (813) 684-9500
Originating MLS: Suncoast Tampa
Source: Stellar MLS, MLS#TB8515838
IDX information is provided exclusively for personal, non-commercial use, and may not be used for any purpose other than to identify prospective properties consumers may be interested in purchasing. Information is deemed reliable but not guaranteed. Some IDX listings have been excluded from this website.
Listing Information presented by local MLS brokerage: Zillow, Inc - (407) 904-3511
Listing Information presented by local MLS brokerage: Zillow, Inc - (407) 904-3511
Home Details for 6335 KNOB TREE DRIVE

|
|---|
Interior Details Number of Rooms: 11Types of Rooms: Primary Bedroom, Bedroom 2, Bedroom 3, Bedroom 4, Bedroom 5, Bonus Room, Den, Dinette, Dining Room, Great Room, Kitchen |
Beds & Baths Number of Bedrooms: 5Number of Bathrooms: 4Number of Bathrooms (full): 4 |
Dimensions and Layout Living Area: 3634 Square Feet |
Appliances & Utilities Utilities: BB/HS Internet Available, Cable Connected, Fire Hydrant, Natural Gas Connected, Phone Available, Public, Sewer Connected, Underground Utilities, Water ConnectedAppliances: Oven, Cooktop, Dishwasher, Disposal, Electric Water Heater, Microwave, Range HoodDishwasherDisposalLaundry: Inside,Laundry RoomMicrowave |
Heating & Cooling Heating: Central,ElectricHas CoolingAir Conditioning: Central AirHas HeatingHeating Fuel: Central |
Fireplace & Spa No Fireplace |
Windows, Doors, Floors & Walls Door: Outdoor GrillFlooring: Carpet, Porcelain Tile |
Levels, Entrance, & Accessibility Stories: 2Number of Stories: 2Levels: TwoFloors: Carpet, Porcelain Tile |
View Has a ViewView: Pool, Trees/Woods |
Security Security: Security System |

|
|---|
Exterior Home Features Roof: ShinglePatio / Porch: Covered, Front Porch, Rear Porch, ScreenedVegetation: Mature LandscapingOther Structures: Outdoor KitchenExterior: Irrigation System, Outdoor Grill, Private Mailbox, SidewalkFoundation: SlabHas a Private Pool |
Parking & Garage Number of Garage Spaces: 3Number of Covered Spaces: 3No CarportHas a GarageHas an Attached GarageHas Open ParkingParking Spaces: 3Parking: Driveway,Garage Door Opener |
Pool Pool: In Ground, Lighting, Outside Bath Access, Salt Water, Screen Enclosure, TilePool |
Frontage Road Surface Type: Paved, AsphaltNot on Waterfront |
Water & Sewer Sewer: Public Sewer |

|
|---|
Cumulative Days on Market: 26 |

|
|---|
Year Built Year Built: 2017 |
Property Type / Style Property Type: ResidentialProperty Subtype: Single Family ResidenceArchitecture: Florida |
Building Construction Materials: Block, StuccoNot a New ConstructionNo Additional Parcels |
Property Information Parcel Number: U303021A6G00008300023.0 |

|
|---|
Price List Price: $849,000Price Per Sqft: $230/sqft |
Status Change & Dates Off Market Date: Wed Jul 01 2026 |

|
|---|
MLS Status: Sold |

|
|---|
Direction & Address City: LITHIACommunity: FISHHAWK RANCH WEST PH 4B |
School Information Elementary School: Stowers ElementaryJr High / Middle School: Barrington MiddleHigh School: Newsome-HB |

|
|---|
Building Area Building Area: 4526 Square Feet |
Community rooms Fitness Center |

|
|---|
Community Features: Clubhouse, Deed Restrictions, Dog Park, Fitness Center, Park, Playground, Pool, SidewalksNot Senior Community |
Other Playground |

|
|---|
HOA Fee Includes: Community Pool, Maintenance Grounds, Manager, Pool MaintenanceHOA Name: Fishhawk Ranch West HOAHOA Phone: 813-515-5933Association for this Listing: Suncoast TampaHas an HOAHOA Fee: $99/Monthly |

|
|---|
Lot Area: 10500 sqft |

|
|---|
Special Conditions: None |

|
|---|
Listing Terms: Cash, Conventional, FHA, VA Loan |

|
|---|
Business Information Ownership: Fee Simple |

|
|---|
Mls Number: TB8515838Showing Considerations: See RemarksShowing Requirements: Appointment Only, Contact Call Center, Lockbox - Electronic, See Remarks, ShowingTimeUniversal Property Id: US-12057-N-3030216000083000230-R-N |

|
|---|
HOA Amenities: Basketball Court,Clubhouse,Fence Restrictions,Fitness Center,Park,Playground,Pool,Trail(s) |
Price and Tax history
| Date | Event | Price |
|---|---|---|
Aug 3, 2026 Source: Stellar MLS #TB8515838 | Sold | $835,000 |
Jul 2, 2026 Source: Stellar MLS #TB8515838 | Pending | $849,000 |
Jun 5, 2026 Source: Stellar MLS #TB8515838 | Listed For Sale | $849,000 |
Aug 29, 2017 Source: N/A | Sold | $473,800 |
| Year | Property tax | Tax assessment |
|---|---|---|
| 2025 | $11,472 | $634,675 |
Home facts updated by county records
Market trends in Lithia
Last updated August 2026
Avg. sale price
$533K
$11.42KMoM
Sale-to-List Price
98.7%
0.1%MoM
Price per sq ft
$217
$2MoM
Available listings
165
11MoM
Around this home
Neighborhood Overview

Neighborhood stats provided by third party data sources.
What Locals Say about Fishhawk Ranch
At least 9 Trulia users voted on each feature.

100 % Say streets are well-lit

94 % Say there are sidewalks

87 % Say yards are well-kept

86 % Say there's holiday spirit

83 % Say parking is easy

82 % Say it's dog friendly

79 % Say car is needed

73 % Say people would walk alone at night

71 % Say it's quiet

71 % Say kids play outside

54 % Say there's wildlife

40 % Say neighbors are friendly

36 % Say there are community events

31 % Say they plan to stay for at least 5 years

27 % Say it's walkable to grocery stores

18 % Say it's walkable to restaurants
Sourced by Trulia users. Learn more about our methodology.
LGBTQ Local Legal Protections
LGBTQ Local Legal Protections



Frequently asked questions about 6335 KNOB TREE DRIVE
- What is 6335 KNOB TREE DRIVE estimated to be worth?Trulia's estimated value for 6335 KNOB TREE DRIVE in Lithia, FL is $834,600.
- What is the price history for 6335 KNOB TREE DRIVE?6335 KNOB TREE DRIVE in Lithia, FL last sold for $835,000 in August 2026.
- Is Lithia a buyer's or seller's market?Lithia is currently a buyer's market, based on recent for-sale activity.
- What's the median sale price in Lithia?The median sale price in Lithia is $533K. That is down $11.42K from the prior month.
- Does 6335 KNOB TREE DRIVE have air conditioning?Yes, 6335 KNOB TREE DRIVE in Lithia, FL has air conditioning.
- Does 6335 KNOB TREE DRIVE have a pool?Yes, 6335 KNOB TREE DRIVE in Lithia, FL has a pool.
Explore by feature - Pet Friendly
 SPECIAL OFFERPET FRIENDLY
 APPLY INSTANTLYPET FRIENDLY
 APPLY INSTANTLYPET FRIENDLY
 PET FRIENDLY
 PET FRIENDLY
 PET FRIENDLY
 PET FRIENDLY
 PET FRIENDLY
 PET FRIENDLY
 PET FRIENDLY
Explore by feature - Garage
- SPECIAL OFFERPET FRIENDLY
- APPLY INSTANTLYPET FRIENDLY
- APPLY INSTANTLYPET FRIENDLY
- PET FRIENDLY
- PET FRIENDLY
- PET FRIENDLY
- PET FRIENDLY
- PET FRIENDLY
 PET FRIENDLY
 PET FRIENDLY
Explore by feature - Air Conditioning
- SPECIAL OFFERPET FRIENDLY
- APPLY INSTANTLYPET FRIENDLY
- APPLY INSTANTLYPET FRIENDLY
 ROOM FOR RENT
- PET FRIENDLY
- PET FRIENDLY
 PET FRIENDLY
 PET FRIENDLY
 PET FRIENDLY
 PET FRIENDLY

Explore by feature - Pool
- SPECIAL OFFERPET FRIENDLY
- APPLY INSTANTLYPET FRIENDLY
- APPLY INSTANTLYPET FRIENDLY
- PET FRIENDLY
- PET FRIENDLY
- PET FRIENDLY
- PET FRIENDLY
- PET FRIENDLY
- PET FRIENDLY
- PET FRIENDLY
Explore by feature - Washer/dryer
- SPECIAL OFFERPET FRIENDLY
- APPLY INSTANTLYPET FRIENDLY
- APPLY INSTANTLYPET FRIENDLY
- PET FRIENDLY
- PET FRIENDLY
- ROOM FOR RENT
- PET FRIENDLY
- PET FRIENDLY
 PET FRIENDLY
 APPLY INSTANTLYPET FRIENDLY
Explore by feature - Outdoor Space
- PET FRIENDLY
- PET FRIENDLY
- ROOM FOR RENT
 NEW - 14 HRS AGO
 PET FRIENDLY
 NEW - 2 DAYS AGOPET FRIENDLY
 PET FRIENDLY
 PET FRIENDLY
 NEW - 2 DAYS AGOPET FRIENDLY
Apartments for Rent
- PET FRIENDLY
- PET FRIENDLY
 See more homes for rent inLithia
Off Market Homes Near 6335 KNOB TREE DRIVE
 SOLDSEP 17, 2026FLORIDA EXECUTIVE REALTY
 SOLDSEP 17, 2026AGILE GROUP REALTY
 SOLDSEP 16, 2026BEYCOME OF FLORIDA LLC
 SOLDSEP 15, 2026ELEVATED REALTY
 SOLDSEP 15, 2026RE/MAX REALTY UNLIMITED
 SOLDSEP 14, 2026KELLER WILLIAMS SUBURBAN TAMPA
 SOLDSEP 14, 2026REHM REALTY GROUP LLC
 SOLDSEP 11, 2026MARK SPAIN REAL ESTATE
 See more homes for sale inLithia


Homes for sale near 6335 KNOB TREE DRIVE
 CENTURY 21 LIST WITH BEGGINS
 OPULENT REALTY INTERNATIONAL
 OPEN SAT, 12-2PMKELLER WILLIAMS SOUTH TAMPA
- See more homes for sale inLithia




- Results are loading