

$788,300
 5 Beds
 4 Baths
 3,148 sqft
6308 KNOB TREE DRIVE, Lithia, FL 33547
Est. Refi. Payment $5,448/mo*
Refinance Your HomeCurrently Off Market - Sold Dec 29, 2025 for $790,000 (1% above list price)
Home Value
Trulia Estimate
$788KSince last month
Increased$6K (+0.8%)Since last year
Decreased$7K (-0.9%)Since last sale
Decreased$5K (-0.7%)Learn more about this home's value by checking out its Trulia Estimate, the value of nearby homes, and how much similar homes have sold for.
Trulia Estimate
The of this home's value increased by +158% in the last 10 years
| Month | Estimated value |
|---|---|
2026 | |
| September 2026 | $785K |
| August 2026 | $788K |
| July 2026 | $778K |
| June 2026 | $779K |
| May 2026 | $784K |
| April 2026 | $782K |
| March 2026 | $785K |
| February 2026 | $786K |
| January 2026 | $788K |
2025 | |
2024 | |
2023 | |
2022 | |
2021 | |
2020 | |
2019 | |
2018 | |
2017 | |
2016 | |
Comparable sales
These are recently sold homes that have a similar location or other similar features to this home, like bedrooms, bathrooms, and square footage. Get a sense of the expected prices in the area by viewing these homes.Address | Distance | Property Type | Sold Price | Sold Date | Bed | Bath | Sqft |
|---|---|---|---|---|---|---|---|
0.08 | Single-Family Home | $835,000 | 08/03/26 | 5 | 4 | 3,634 | |
0.16 | Single-Family Home | $849,000 | 04/01/26 | 5 | 4 | 3,590 | |
0.15 | Single-Family Home | $925,000 | 09/08/26 | 4 | 3.5 | 3,576 | |
0.20 | Single-Family Home | $749,000 | 07/10/26 | 5 | 5 | 4,281 | |
0.30 | Single-Family Home | $795,000 | 11/21/25 | 5 | 4 | 4,937 | |
0.43 | Single-Family Home | $759,000 | 05/28/26 | 4 | 3.5 | 2,907 | |
0.20 | Single-Family Home | $590,000 | 10/31/25 | 3 | 2.5 | 2,948 | |
0.19 | Single-Family Home | $742,200 | 10/07/25 | 4 | 3 | 3,141 | |
0.39 | Single-Family Home | $665,010 | 12/05/25 | 4 | 3.5 | 3,079 |
Nearby home prices
Get a sense of expected prices in the area by checking the value of nearby homes.Address | Distance | Price | Bed | Bath | Sqft | Status |
|---|---|---|---|---|---|---|
0.06 | $810,800 | 4 | 3.5 | 3,100 | Off Market | |
0.08 | $835,000 | 5 | 4 | 3,634 | Recently Sold | |
0.09 | $680,000 | 4 | 3.5 | 3,000 | Off Market | |
0.10 | $818,800 | 4 | 3.5 | 2,928 | Off Market | |
0.13 | $832,800 | 4 | 4.5 | 4,090 | Off Market | |
0.13 | $1,145,600 | 4 | 3.5 | 4,088 | Off Market | |
0.15 | $925,000 | 4 | 3.5 | 3,576 | Recently Sold | |
0.14 | $552,300 | 3 | 3 | 2,310 | Off Market | |
0.16 | $850,800 | 4 | 4 | 3,162 | Off Market | |
0.16 | $849,000 | 5 | 4 | 3,590 | Recently Sold | |
0.18 | $562,100 | 4 | 3 | 2,494 | Off Market |
Local Information
- Map ViewExplore the area around 6308 KNOB TREE DRIVE.

- Schools1 Preschool School1 Elementary School1 Middle School1 High School

- Shop & Eat

-- mins to
Home Highlights

Single-Family Home

Built in 2018

3,148 sqft

$251/sqft

3 Car Garage

HOA $99/mo
About this House
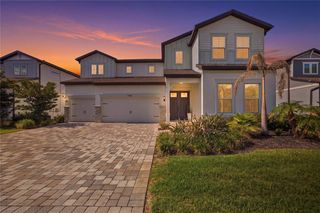
One or more photo(s) has been virtually staged. Welcome to The Oaks at FishHawk Ranch West, where modern design meets timeless natural beauty. This stunning 5-bedroom, 3-car garage Pool home delivers the best of both worlds—spacious, flexible living indoors and a breathtaking outdoor oasis framed by majestic mature oak trees in the backyard. This isn't just a house; it's the perfect backdrop for your next chapter. Step through the elegant double-door entry and into a home designed for modern living and grand entertaining. The open-concept layout immediately draws you into the heart of the home: a breathtaking, oversized kitchen. Imagine gathering around the giant island, the centerpiece for casual meals and lively parties. This culinary haven features a cooktop, built-in oven, stylish backsplash, a pantry, along with a dedicated desk area and a charming seating around the extended island. The expansive flow continues into the main living areas. The living and dining room combo provides flexible space to create distinct, elegant hosting zones. Unwind in the spacious living room, anchored by a beautiful, built-in stone electric fireplace complete with a mantle and custom cabinets—a cozy focal point for those cooler Florida evenings. And a formal dining area to create memories around the dinner table. Offering unparalleled flexibility, this home features five bedrooms including four on the main level. The first-floor primary suite is a true retreat. This spacious sanctuary includes a generous walk-in closet and a spa-like ensuite bath, featuring a soothing garden tub, a separate shower, and dual sinks. The first floor also boasts three additional rooms, giving you the flexibility to configure them as three bedrooms or as two bedrooms and a dedicated home office—perfect for today's dynamic work and family needs. Head upstairs to discover another world of space: a bright bonus loft provides a second living area, ideal for a media room or play space, along with a fifth bedroom and a full bath, offering privacy for guests or a teen suite. Practicality meets style with a pavered driveway leading to the 3-car garage, providing ample storage and parking. Step outside to your own personal oasis! The screened lanai frames a shimmering saltwater pool, complete with a stunning waterfall and a lounge shelf—the perfect spot to soak up the Florida sunshine. The lanai offers plenty of room for both relaxing and dining poolside. This home is a nature lover's dream, backing onto serene green space with beautiful mature oak trees, all safely enclosed within a fenced yard. Living in FishHawk Ranch West means access to top-notch amenities, including community pool, a fitness center, game room, dog park, and the beautiful Lake House next to Lake Hutto. This premier community is renowned for its top rated FishHawk schools, making it one of the most highly sought-after locations throughout the Tampa area. Don't miss the chance to experience this exceptional home and community firsthand. Schedule your private viewing today and start living the dream!
6308 KNOB TREE DRIVE, Lithia, FL 33547 is a 5 bedroom, 4 bathroom, 3,148 sqft single-family home in Fishhawk Ranch, built in 2018. It last sold for $790,000 on Dec 29, 2025 (1% above the $779,900 asking price). This property is not currently displayed as for sale or rent on Trulia. The Trulia Estimate is $788,300, with a rent estimate of $5,185/month.
Last check for updates: about 15 hours ago
Listed by Tony Baroni, (866) 863-9005
KELLER WILLIAMS SUBURBAN TAMPA, (813) 684-9500
Bought with: Dan Kast, (813) 217-1181, FLORIDA EXECUTIVE REALTY, (813) 327-7807
Originating MLS: Suncoast Tampa
Source: Stellar MLS, MLS#TB8437175
IDX information is provided exclusively for personal, non-commercial use, and may not be used for any purpose other than to identify prospective properties consumers may be interested in purchasing. Information is deemed reliable but not guaranteed. Some IDX listings have been excluded from this website.
Listing Information presented by local MLS brokerage: Zillow, Inc - (407) 904-3511
Listing Information presented by local MLS brokerage: Zillow, Inc - (407) 904-3511
Home Details for 6308 KNOB TREE DRIVE

|
|---|
Interior Details Number of Rooms: 9Types of Rooms: Primary Bedroom, Bedroom 2, Bedroom 3, Bedroom 4, Dining Room, Kitchen, Living Room, Loft, Office |
Beds & Baths Number of Bedrooms: 5Number of Bathrooms: 4Number of Bathrooms (full): 4 |
Dimensions and Layout Living Area: 3148 Square Feet |
Appliances & Utilities Utilities: Electricity Connected, Natural Gas Connected, PublicAppliances: Oven, Cooktop, Dishwasher, Gas Water Heater, Microwave, RefrigeratorDishwasherLaundry: Inside,Laundry RoomMicrowaveRefrigerator |
Heating & Cooling Heating: ElectricHas CoolingAir Conditioning: Central AirHas HeatingHeating Fuel: Electric |
Fireplace & Spa Fireplace: Living RoomHas a Fireplace |
Gas & Electric Has Electric on Property |
Windows, Doors, Floors & Walls Door: Sliding DoorsFlooring: Carpet, Tile |
Levels, Entrance, & Accessibility Stories: 2Number of Stories: 2Levels: TwoFloors: Carpet, Tile |
View No View |

|
|---|
Exterior Home Features Roof: ShinglePatio / Porch: EnclosedVegetation: Trees/LandscapedExterior: SidewalkFoundation: SlabHas a Private Pool |
Parking & Garage Number of Garage Spaces: 3Number of Covered Spaces: 3No CarportHas a GarageHas an Attached GarageParking Spaces: 3Parking: Garage Attached |
Pool Pool: In Ground, Salt Water, Screen EnclosurePool |
Frontage Road Surface Type: AsphaltNot on Waterfront |
Water & Sewer Sewer: Public Sewer |

|
|---|
Cumulative Days on Market: 12 |

|
|---|
Year Built Year Built: 2018 |
Property Type / Style Property Type: ResidentialProperty Subtype: Single Family Residence |
Building Construction Materials: Block, Stucco, Wood FrameNot a New ConstructionNo Additional Parcels |
Property Information Condition: CompletedParcel Number: U303021A6G00008400004.0 |

|
|---|
Price List Price: $779,900Price Per Sqft: $251/sqft |
Status Change & Dates Off Market Date: Tue Nov 25 2025 |

|
|---|
MLS Status: Sold |

|
|---|

|
|---|
Direction & Address City: LITHIACommunity: FISHHAWK RANCH WEST PH 4B |
School Information Elementary School: Stowers ElementaryJr High / Middle School: Barrington MiddleHigh School: Newsome-HB |

|
|---|
Building Area Building Area: 4230 Square Feet |
Community rooms Fitness Center |

|
|---|
Community Features: Deed Restrictions, Fitness Center, PoolNot Senior Community |

|
|---|
HOA Name: FishHawk Ranch WestHOA Phone: 813-515-5933Association for this Listing: Suncoast TampaHas an HOAHOA Fee: $99/Monthly |

|
|---|
Lot Area: 9477 sqft |

|
|---|
Special Conditions: None |

|
|---|
Listing Terms: Cash, Conventional, FHA, VA Loan |

|
|---|
Business Information Ownership: Fee Simple |

|
|---|
Mls Number: TB8437175Back On Market Date: Fri Nov 21 2025Showing Requirements: Appointment Only, ShowingTimeUniversal Property Id: US-12057-N-3030216000084000040-R-N |

|
|---|
Deed RestrictionsPool |
Price and Tax history
| Date | Event | Price |
|---|---|---|
Dec 29, 2025 Source: Stellar MLS #TB8437175 | Sold | $790,000 |
Nov 26, 2025 Source: Stellar MLS #TB8437175 | Pending | $779,900 |
Nov 21, 2025 Source: Stellar MLS #TB8437175 | PendingToActive | $779,900 |
Oct 24, 2025 Source: Stellar MLS #TB8437175 | Pending | $779,900 |
Oct 17, 2025 Source: Stellar MLS #TB8437175 | Listed For Sale | $779,900 |
Aug 7, 2018 Source: N/A | Sold | $555,100 |
| Year | Property tax | Tax assessment |
|---|---|---|
| 2025 | $10,940 | $595,294 |
Home facts updated by county records
Market trends in Lithia
Last updated August 2026
Avg. sale price
$533K
$11.42KMoM
Sale-to-List Price
98.7%
0.1%MoM
Price per sq ft
$217
$2MoM
Available listings
165
11MoM
Around this home
Neighborhood Overview

Neighborhood stats provided by third party data sources.
What Locals Say about Fishhawk Ranch
At least 9 Trulia users voted on each feature.

100 % Say streets are well-lit

94 % Say there are sidewalks

87 % Say yards are well-kept

86 % Say there's holiday spirit

83 % Say parking is easy

82 % Say it's dog friendly

79 % Say car is needed

73 % Say people would walk alone at night

71 % Say it's quiet

71 % Say kids play outside

54 % Say there's wildlife

40 % Say neighbors are friendly

36 % Say there are community events

31 % Say they plan to stay for at least 5 years

27 % Say it's walkable to grocery stores

18 % Say it's walkable to restaurants
Sourced by Trulia users. Learn more about our methodology.
LGBTQ Local Legal Protections
LGBTQ Local Legal Protections



Frequently asked questions about 6308 KNOB TREE DRIVE
- What is 6308 KNOB TREE DRIVE estimated to be worth?Trulia's estimated value for 6308 KNOB TREE DRIVE in Lithia, FL is $788,300.
- What is the price history for 6308 KNOB TREE DRIVE?6308 KNOB TREE DRIVE in Lithia, FL last sold for $790,000 in December 2025.
- Is Lithia a buyer's or seller's market?Lithia is currently a buyer's market, based on recent for-sale activity.
- What's the median sale price in Lithia?The median sale price in Lithia is $533K. That is down $11.42K from the prior month.
- Does 6308 KNOB TREE DRIVE have air conditioning?Yes, 6308 KNOB TREE DRIVE in Lithia, FL has air conditioning.
- Does 6308 KNOB TREE DRIVE have a pool?Yes, 6308 KNOB TREE DRIVE in Lithia, FL has a pool.
Explore by feature - Pet Friendly
 NEW - 1 DAY AGOSPECIAL OFFERPET FRIENDLY
 APPLY INSTANTLYPET FRIENDLY
 APPLY INSTANTLYPET FRIENDLY
 APPLY INSTANTLYPET FRIENDLY
 PET FRIENDLY
 PET FRIENDLY
 PET FRIENDLY
 PET FRIENDLY
 PET FRIENDLY
 PET FRIENDLY
Explore by feature - Garage
- NEW - 1 DAY AGOSPECIAL OFFERPET FRIENDLY
- APPLY INSTANTLYPET FRIENDLY
- APPLY INSTANTLYPET FRIENDLY
- APPLY INSTANTLYPET FRIENDLY
- PET FRIENDLY
- PET FRIENDLY
- PET FRIENDLY
- PET FRIENDLY
 PET FRIENDLY
 PET FRIENDLY
Explore by feature - Air Conditioning
- NEW - 1 DAY AGOSPECIAL OFFERPET FRIENDLY
- APPLY INSTANTLYPET FRIENDLY
- APPLY INSTANTLYPET FRIENDLY
- APPLY INSTANTLYPET FRIENDLY
 ROOM FOR RENT
- PET FRIENDLY
- PET FRIENDLY
 PET FRIENDLY
 PET FRIENDLY
 PET FRIENDLY

Explore by feature - Pool
- NEW - 1 DAY AGOSPECIAL OFFERPET FRIENDLY
- APPLY INSTANTLYPET FRIENDLY
- APPLY INSTANTLYPET FRIENDLY
- PET FRIENDLY
- PET FRIENDLY
- PET FRIENDLY
- PET FRIENDLY
- PET FRIENDLY
- PET FRIENDLY
- PET FRIENDLY
Explore by feature - Washer/dryer
- NEW - 1 DAY AGOSPECIAL OFFERPET FRIENDLY
- APPLY INSTANTLYPET FRIENDLY
- APPLY INSTANTLYPET FRIENDLY
- APPLY INSTANTLYPET FRIENDLY
- ROOM FOR RENT
- PET FRIENDLY
 PET FRIENDLY
 APPLY INSTANTLYPET FRIENDLY
 APPLY INSTANTLY
 APPLY INSTANTLYFURNISHED
Explore by feature - Outdoor Space
- PET FRIENDLY
- PET FRIENDLY
- ROOM FOR RENT
 PET FRIENDLY
 NEW - 16 HRS AGOPET FRIENDLY
 NEW - 20 HRS AGOPET FRIENDLY
 NEW - 1 DAY AGOPET FRIENDLY
 PET FRIENDLY
 PET FRIENDLY
Apartments for Rent
- NEW - 1 DAY AGOPET FRIENDLY
- PET FRIENDLY
 See more homes for rent inLithia
Off Market Homes Near 6308 KNOB TREE DRIVE
 SOLDSEP 15, 2026ELEVATED REALTY
 SOLDSEP 15, 2026RE/MAX REALTY UNLIMITED
 SOLDSEP 14, 2026KELLER WILLIAMS SUBURBAN TAMPA
 SOLDSEP 14, 2026REHM REALTY GROUP LLC
 SOLDSEP 11, 2026MARK SPAIN REAL ESTATE
 SOLDSEP 10, 2026IMPACT REALTY TAMPA BAY
 SOLDSEP 10, 2026RE/MAX BAYSIDE REALTY LLC
 SOLDSEP 9, 2026KELLER WILLIAMS SOUTH TAMPA
 See more homes for sale inLithia


Homes for sale near 6308 KNOB TREE DRIVE
 CENTURY 21 LIST WITH BEGGINS
 OPULENT REALTY INTERNATIONAL
- See more homes for sale inLithia




- Results are loading