

$819,900
 4 Beds
 3 Baths
 3,639 sqft (on 0.42 acres)
111 FALLING WATER DRIVE, Brandon, FL 33511
Est. Refi. Payment $5,744/mo*
Refinance Your HomeCurrently Off Market - Sold Sep 9, 2026 for $820,000
Home Value
Trulia Estimate
$820KSince last month
Increased$3K (+0.4%)Since last year
Increased$500 (+0.1%)Since last sale
Decreased$1K (-0.1%)Learn more about this home's value by checking out its Trulia Estimate, the value of nearby homes, and how much similar homes have sold for.
Trulia Estimate
The of this home's value increased by +71% in the last 10 years
| Month | Estimated value |
|---|---|
2026 | |
| September 2026 | $819K |
| August 2026 | $816K |
| July 2026 | $805K |
| June 2026 | $805K |
| May 2026 | $808K |
| April 2026 | $805K |
| March 2026 | $809K |
| February 2026 | $810K |
| January 2026 | $810K |
2025 | |
2024 | |
2023 | |
2022 | |
2021 | |
2020 | |
2019 | |
2018 | |
2017 | |
2016 | |
Comparable sales
These are recently sold homes that have a similar location or other similar features to this home, like bedrooms, bathrooms, and square footage. Get a sense of the expected prices in the area by viewing these homes.Address | Distance | Property Type | Sold Price | Sold Date | Bed | Bath | Sqft |
|---|---|---|---|---|---|---|---|
0.05 | Single-Family Home | $790,000 | 04/15/26 | 5 | 4 | 3,495 | |
0.11 | Single-Family Home | $682,000 | 12/23/25 | 3 | 2.5 | 2,908 | |
0.50 | Single-Family Home | $830,000 | 09/04/26 | 4 | 3 | 2,992 | |
0.31 | Single-Family Home | $1,230,000 | 10/27/25 | 5 | 4 | 3,899 | |
0.61 | Single-Family Home | $703,570 | 09/30/25 | 4 | 3 | 3,211 | |
0.26 | Single-Family Home | $591,000 | 09/29/25 | 4 | 3.5 | 2,839 | |
0.32 | Single-Family Home | $975,000 | 05/21/26 | 5 | 4 | 3,578 | |
0.34 | Single-Family Home | $475,000 | 02/11/26 | 5 | 3 | 2,261 |
Nearby home prices
Get a sense of expected prices in the area by checking the value of nearby homes.Address | Distance | Price | Bed | Bath | Sqft | Status |
|---|---|---|---|---|---|---|
0.04 | $250,000 | - | - | - | For Sale | |
0.04 | $996,800 | 5 | 4.5 | 5,063 | Off Market | |
0.05 | $790,000 | 5 | 4 | 3,495 | Recently Sold | |
0.03 | $851,200 | 4 | 3 | 3,499 | Off Market | |
0.10 | $921,400 | 5 | 4 | 4,219 | Off Market | |
0.10 | $767,000 | 4 | 3 | 3,082 | Off Market | |
0.11 | $682,000 | 3 | 2.5 | 2,908 | Recently Sold | |
0.09 | $806,000 | 4 | 3 | 2,956 | Off Market | |
0.12 | $707,600 | 5 | 4 | 3,700 | Off Market | |
0.20 | $414,700 | 3 | 2 | 1,625 | Recently Sold | |
0.20 | $383,500 | 3 | 2 | 1,710 | Off Market |
Local Information
- Map ViewExplore the area around 111 FALLING WATER DRIVE.

- Schools1 Preschool School1 Elementary School1 Middle School1 High School

- Shop & Eat

-- mins to
Home Highlights

Single-Family Home

Built in 2009

0.42 acre lot

3,639 sqft

$225/sqft

3 Car Garage

HOA $133/mo
About this House
What's unique:Private poolCenter islandPrivate officeGranite countertopsBrand-new roofHigh ceilings
This beautifully designed 4-BEDROOM, 3-BATH HOME features a PRIVATE OFFICE, an UPSTAIRS BONUS ROOM, and a 3-CAR GARAGE. Located in STONEWOOD, an exclusive gated community of just 49 estate homes, it sits on an OVERSIZED, VINYL-FENCED LOT with NO CDD and a BRAND-NEW ROOF installed in July 2026. Inside, the thoughtfully designed SPLIT-BEDROOM FLOOR PLAN is filled with natural light and enhanced by HIGH CEILINGS, recessed lighting, decorative arches, columns, niches, and distinctive architectural details. Separate formal living and dining rooms provide elegant spaces for entertaining, while French doors open to the office. The family room flows seamlessly into the kitchen and outdoor living areas, creating an ideal layout for everyday living and gatherings. The heart of the home is the EXPANSIVE GOURMET KITCHEN, featuring GRANITE COUNTERTOPS, a center island, oversized breakfast bar with abundant seating, 42-INCH SOLID MAPLE CABINETRY, stainless steel appliances, a GAS RANGE, walk-in pantry, additional storage, and a generous dining area overlooking the lanai and pool. The PRIMARY SUITE offers a relaxing retreat with direct access to the lanai, dual walk-in closets, dual vanities, a jetted garden tub, and separate shower. One secondary bedroom includes a PRIVATE EN-SUITE BATHROOM and ample closet space, making it ideal for guests, extended family, or a private teen suite. The additional bedrooms are comfortably sized, while the upstairs bonus/game room provides flexible space for a theater room, recreation area, home gym, or additional sleeping accommodations. Designed for TRUE FLORIDA INDOOR-OUTDOOR LIVING, the home opens to a HUGE COVERED AND SCREENED PAVER LANAI with multiple seating and dining areas. The OUTDOOR KITCHEN AND BAR feature granite countertops, a Viking ceramic grill with side burner, refrigerator, and ample room for entertaining. Relax beside the PRIVATE POOL, enjoy the fenced backyard, or gather with friends beneath the covered lanai. Additional highlights include a GENERAC WHOLE-HOUSE GENERATOR, Icynene spray-foam insulation, tankless water heater, water softener, surround-sound wiring, security system with exterior cameras, laundry room with utility sink, extensive storage, ceiling fans throughout, and a large fireproof safe. The backyard also features mature LEMON AND AVOCADO TREES, adding another touch of Florida living. Conveniently located near shopping, dining, schools, and entertainment, with easy access to U.S. 301, I-75, and the Crosstown Expressway, this exceptional property combines privacy, versatility, and impressive indoor-outdoor living in one of Brandon’s most distinctive gated communities.
111 FALLING WATER DRIVE, Brandon, FL 33511 is a 4 bedroom, 3 bathroom, 3,639 sqft single-family home built in 2009. It last sold for the $820,000 asking price on Sep 9, 2026. This property is not currently displayed as for sale or rent on Trulia. The Trulia Estimate is $819,900, with a rent estimate of $5,068/month.
Last check for updates: about 17 hours ago
Listed by Wendy Lynch, (941) 336-2136
EXIT GULF COAST REALTY, (941) 505-2950
Bought with: Heather Kuipers, (310) 729-2339, KELLER WILLIAMS TAMPA CENTRAL, (813) 865-0700
Originating MLS: Port Charlotte
Source: Stellar MLS, MLS#C7529077
IDX information is provided exclusively for personal, non-commercial use, and may not be used for any purpose other than to identify prospective properties consumers may be interested in purchasing. Information is deemed reliable but not guaranteed. Some IDX listings have been excluded from this website.
Listing Information presented by local MLS brokerage: Zillow, Inc - (407) 904-3511
Listing Information presented by local MLS brokerage: Zillow, Inc - (407) 904-3511
Home Details for 111 FALLING WATER DRIVE

|
|---|
Interior Details Number of Rooms: 12Types of Rooms: Primary Bedroom, Bedroom 2, Bedroom 3, Bedroom 4, Primary Bathroom, Bonus Room, Dining Room, Family Room, Kitchen, Laundry, Living Room, Office |
Beds & Baths Number of Bedrooms: 4Number of Bathrooms: 3Number of Bathrooms (full): 3 |
Dimensions and Layout Living Area: 3639 Square Feet |
Appliances & Utilities Utilities: BB/HS Internet Available, Cable Available, Natural Gas Connected, Public, Sewer Connected, Water ConnectedAppliances: Dishwasher, Disposal, Dryer, Microwave, Range, Refrigerator, Tankless Water Heater, Washer, Water Purifier, Water SoftenerDishwasherDisposalDryerLaundry: Laundry RoomMicrowaveRefrigeratorWasher |
Heating & Cooling Heating: CentralHas CoolingAir Conditioning: Central AirHas HeatingHeating Fuel: Central |
Fireplace & Spa No FireplaceNo Spa |
Windows, Doors, Floors & Walls Window: Window TreatmentsDoor: Outdoor Grill, Outdoor Kitchen, Sliding DoorsFlooring: Carpet, Tile |
Levels, Entrance, & Accessibility Stories: 2Levels: TwoFloors: Carpet, Tile |
View No View |

|
|---|
Exterior Home Features Roof: ShinglePatio / Porch: Enclosed, ScreenedFencing: VinylVegetation: Fruit TreesExterior: Irrigation System, Lighting, Outdoor Grill, Outdoor Kitchen, Private Mailbox, Rain Gutters, SidewalkFoundation: SlabHas a Private Pool |
Parking & Garage Number of Garage Spaces: 3Number of Covered Spaces: 3Other Parking: Garage Dimensions: 19x30No CarportHas a GarageHas an Attached GarageParking Spaces: 3Parking: Garage Attached |
Pool Pool: Child Safety Fence, Gunite, In Ground, Lighting, Salt Water, Screen EnclosurePool |
Frontage Responsible for Road Maintenance: Public Maintained RoadRoad Surface Type: PavedNot on Waterfront |
Water & Sewer Sewer: Public Sewer |

|
|---|
Cumulative Days on Market: 8 |

|
|---|
Year Built Year Built: 2009 |
Property Type / Style Property Type: ResidentialProperty Subtype: Single Family Residence |
Building Construction Materials: Block, StuccoNot a New ConstructionNo Additional ParcelsDoes Not Include Home Warranty |
Property Information Parcel Number: U10302085DA0000000024.0 |

|
|---|
Price List Price: $820,000Price Per Sqft: $225/sqft |
Status Change & Dates Off Market Date: Mon Aug 10 2026Possession Timing: Close Of Escrow |

|
|---|
MLS Status: Sold |

|
|---|

|
|---|
Direction & Address City: BRANDONCommunity: STONEWOOD SUB |
School Information Elementary School: Kingswood-HBJr High / Middle School: Rodgers-HBHigh School: Bloomingdale-HB |

|
|---|
Building Area Building Area: 4940 Square Feet |

|
|---|
Community Features: Gated Community - No GuardNot Senior Community |

|
|---|
HOA Name: University Properties / Angela HesterHOA Phone: 813-980-1000Association for this Listing: Port CharlotteHas an HOAHOA Fee: $133/Monthly |

|
|---|
Lot Area: 0.42 acres |

|
|---|
Special Conditions: None |

|
|---|
Listing Terms: Cash, Conventional, FHA, VA Loan |

|
|---|
Business Information Ownership: Fee Simple |

|
|---|
Furnished |

|
|---|
Mls Number: C7529077Showing Requirements: Appointment Only, Combination Lock Box, Gate Code Required, ShowingTimeUniversal Property Id: US-12057-N-1030208500000000240-R-N |

|
|---|
Gated Community - No Guard |
Price and Tax history
| Date | Event | Price |
|---|---|---|
Sep 9, 2026 Source: Stellar MLS #C7529077 | Sold | $820,000 |
Aug 10, 2026 Source: Stellar MLS #C7529077 | Pending | $820,000 |
Aug 2, 2026 Source: Stellar MLS #C7529077 | Listed For Sale | $820,000 |
Aug 28, 2025 Source: Stellar MLS #TB8391153 | Sold | $820,000 |
Aug 1, 2025 Source: Stellar MLS #TB8391153 | Pending | $824,900 |
Jun 29, 2025 Source: Stellar MLS #TB8391153 | PriceChange | $824,900 Price decreased by 3% |
Jun 23, 2025 Source: Stellar MLS #TB8391153 | PriceChange | $849,900 Price decreased by 2% |
Jun 19, 2025 Source: Stellar MLS #TB8391153 | PriceChange | $864,900 Price decreased by 1% |
Jun 12, 2025 Source: Stellar MLS #TB8391153 | Listed For Sale | $874,900 |
Nov 20, 2020 Source: Stellar MLS #T3267057 | Sold | $549,000 |
Oct 19, 2020 Source: Agent Provided | Pending | $549,000 |
Oct 15, 2020 Source: Agent Provided | PriceChange | $549,000 Price decreased by 4% |
Sep 26, 2020 Source: Agent Provided | Listed For Sale | $569,900 |
Mar 18, 2013 Source: N/A | Sold | $385,000 |
Jan 5, 2013 Source: Agent Provided | Listed For Sale | $400,000 |
Nov 5, 2012 Source: Agent Provided | ListingRemoved | $395,000 |
Oct 5, 2012 Source: Agent Provided | PendingToActive | $395,000 |
Oct 4, 2012 Source: Agent Provided | Pending | $395,000 |
Aug 19, 2012 Source: Agent Provided | PriceChange | $395,000 Price decreased by 1% |
Nov 16, 2011 Source: Agent Provided | PriceChange | $400,000 Price decreased by 6% |
Aug 11, 2011 Source: Agent Provided | PriceChange | $424,900 Price decreased by 2% |
May 15, 2011 Source: Agent Provided | Listed For Sale | $434,900 |
Jul 28, 2008 Source: N/A | Sold | $518,888 |
| Year | Property tax | Tax assessment |
|---|---|---|
| 2025 | $8,770 | $746,823 |
Home facts updated by county records
Market trends in Brandon
Last updated August 2026
Avg. sale price
$371K
$1.84KMoM
Sale-to-List Price
100.0%
0.4%MoM
Price per sq ft
$205
$2MoM
Available listings
364
34MoM
Around this home
What Locals Say about Brandon
At least 809 Trulia users voted on each feature.

88 % Say it's dog friendly

87 % Say car is needed

83 % Say there are sidewalks

77 % Say parking is easy

73 % Say there's holiday spirit

70 % Say it's quiet

66 % Say yards are well-kept

63 % Say kids play outside

60 % Say streets are well-lit

60 % Say people would walk alone at night

51 % Say it's walkable to grocery stores

47 % Say it's walkable to restaurants

47 % Say they plan to stay for at least 5 years

45 % Say neighbors are friendly

38 % Say there's wildlife

19 % Say there are community events
Sourced by Trulia users. Learn more about our methodology.
LGBTQ Local Legal Protections
LGBTQ Local Legal Protections



Frequently asked questions about 111 FALLING WATER DRIVE
- What is 111 FALLING WATER DRIVE estimated to be worth?Trulia's estimated value for 111 FALLING WATER DRIVE in Brandon, FL is $819,900.
- What is the price history for 111 FALLING WATER DRIVE?111 FALLING WATER DRIVE in Brandon, FL last sold for $820,000 in September 2026.
- Is Brandon a buyer's or seller's market?Brandon is currently a balanced market, based on recent for-sale activity.
- What's the median sale price in Brandon?The median sale price in Brandon is $371K. That is down $1.84K from the prior month.
- Does 111 FALLING WATER DRIVE have air conditioning?Yes, 111 FALLING WATER DRIVE in Brandon, FL has air conditioning.
- Does 111 FALLING WATER DRIVE have a pool?Yes, 111 FALLING WATER DRIVE in Brandon, FL has a pool.
Explore by feature - Pet Friendly
 SPECIAL OFFERPET FRIENDLY
 SPECIAL OFFERPET FRIENDLY
 SPECIAL OFFERPET FRIENDLY
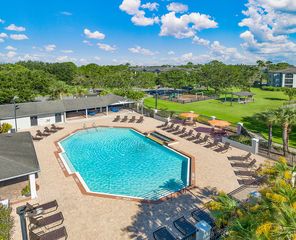 SPECIAL OFFERPET FRIENDLY
 SPECIAL OFFERPET FRIENDLYFURNISHED
 SPECIAL OFFERPET FRIENDLYFURNISHED
 NEW - 1 DAY AGOSPECIAL OFFERPET FRIENDLY$1,349 - $1,889/mo1-3 bd1-2 baThe Park at Portofino Apartments | 1801 Princeton Lakes Dr,
Brandon, FL 33511 NEW - 1 DAY AGOSPECIAL OFFERPET FRIENDLY
 SPECIAL OFFERPET FRIENDLY
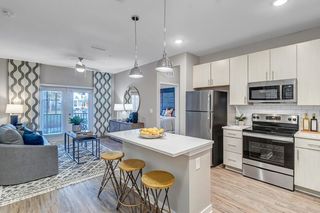 SPECIAL OFFERPET FRIENDLY
Explore by feature - Garage
- SPECIAL OFFERPET FRIENDLY
- SPECIAL OFFERPET FRIENDLYFURNISHED
- SPECIAL OFFERPET FRIENDLY
 $1,412 - $2,373/mo1-3 bd1-2 baLucerne at Lake Brandon Apartments | 1419 Lake Lucerne Way,
Brandon, FL 33511 SPECIAL OFFERPET FRIENDLY
 NEW - 1 DAY AGOSPECIAL OFFERPET FRIENDLYINCOME RESTRICTED
 PET FRIENDLYFURNISHED
 NEW - 1 DAY AGOSPECIAL OFFERPET FRIENDLY
 PET FRIENDLY
 PET FRIENDLY
Explore by feature - Air Conditioning
- SPECIAL OFFERPET FRIENDLY
- SPECIAL OFFERPET FRIENDLYFURNISHED
- SPECIAL OFFERPET FRIENDLYFURNISHED
- NEW - 1 DAY AGOSPECIAL OFFERPET FRIENDLY$1,349 - $1,889/mo1-3 bd1-2 baThe Park at Portofino Apartments | 1801 Princeton Lakes Dr,
Brandon, FL 33511 - NEW - 1 DAY AGOSPECIAL OFFERPET FRIENDLY
 SPECIAL OFFERINCOME RESTRICTED
- SPECIAL OFFERPET FRIENDLY
- $1,412 - $2,373/mo1-3 bd1-2 baLucerne at Lake Brandon Apartments | 1419 Lake Lucerne Way,
Brandon, FL 33511  PET FRIENDLY
 NEW - 1 DAY AGOPET FRIENDLY
Explore by feature - Pool
- SPECIAL OFFERPET FRIENDLY
- SPECIAL OFFERPET FRIENDLY
- SPECIAL OFFERPET FRIENDLY
- SPECIAL OFFERPET FRIENDLY
- SPECIAL OFFERPET FRIENDLYFURNISHED
- SPECIAL OFFERPET FRIENDLYFURNISHED
- NEW - 1 DAY AGOSPECIAL OFFERPET FRIENDLY$1,349 - $1,889/mo1-3 bd1-2 baThe Park at Portofino Apartments | 1801 Princeton Lakes Dr,
Brandon, FL 33511 - NEW - 1 DAY AGOSPECIAL OFFERPET FRIENDLY
- SPECIAL OFFERINCOME RESTRICTED
- SPECIAL OFFERPET FRIENDLY
Explore by feature - Washer/dryer
- SPECIAL OFFERPET FRIENDLY
- SPECIAL OFFERPET FRIENDLY
- SPECIAL OFFERPET FRIENDLY
- SPECIAL OFFERPET FRIENDLY
- SPECIAL OFFERPET FRIENDLYFURNISHED
- SPECIAL OFFERPET FRIENDLYFURNISHED
- NEW - 1 DAY AGOSPECIAL OFFERPET FRIENDLY$1,349 - $1,889/mo1-3 bd1-2 baThe Park at Portofino Apartments | 1801 Princeton Lakes Dr,
Brandon, FL 33511 - NEW - 1 DAY AGOSPECIAL OFFERPET FRIENDLY
- SPECIAL OFFERPET FRIENDLY
- SPECIAL OFFERPET FRIENDLY
Explore by feature - Outdoor Space
 NEW - 9 HRS AGOAPPLY INSTANTLYPET FRIENDLYFURNISHED
 NEW - 20 HRS AGOAPPLY INSTANTLYPET FRIENDLY
 APPLY INSTANTLYPET FRIENDLY
 APPLY INSTANTLY
 APPLY INSTANTLYPET FRIENDLY
 APPLY INSTANTLYPET FRIENDLY
 NEW - 2 DAYS AGOROOM FOR RENT
 NEW - 1 DAY AGOPET FRIENDLY
 PET FRIENDLY
 PET FRIENDLY

Apartments for Rent
 SENIOR HOUSINGPET FRIENDLYTotal price$1,685 - $2,180/mo1-2 bd1-2 baBridgewater Landing Apartments 55+ Senior Living | 5790 Stockport St,
Riverview, FL 33578 NEW - 1 DAY AGOPET FRIENDLY
- PET FRIENDLY
 PET FRIENDLY
- PET FRIENDLY
 NEW - 21 HRS AGOPET FRIENDLY
- $1,412 - $2,373/mo1-3 bd1-2 baLucerne at Lake Brandon Apartments | 1419 Lake Lucerne Way,
Brandon, FL 33511 - NEW - 1 DAY AGOPET FRIENDLY$1,349 - $1,889/mo1-3 bd1-2 baThe Park at Portofino Apartments | 1801 Princeton Lakes Dr,
Brandon, FL 33511 - PET FRIENDLY
- PET FRIENDLY
- PET FRIENDLYFURNISHED
- NEW - 1 DAY AGOPET FRIENDLY
- PET FRIENDLY
- INCOME RESTRICTED
 See more homes for rent inBrandon
Off Market Homes Near 111 FALLING WATER DRIVE
 SOLDSEP 25, 2026REAL BROKER, LLC
 SOLDSEP 24, 2026SELLSTATE INTEGRITY REALTY
 SOLDSEP 23, 2026CENTURY 21 BILL NYE REALTY
 SOLDSEP 23, 2026KELLER WILLIAMS SUBURBAN TAMPA
 SOLDSEP 22, 2026FLORIDA EXECUTIVE REALTY
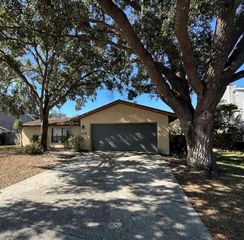 SOLDSEP 21, 2026KELLER WILLIAMS SUBURBAN TAMPA
 SOLDSEP 21, 2026ONYX AND EAST REALTY LLC
 See more homes for sale inBrandon


Homes for sale near 111 FALLING WATER DRIVE
 NEWOPEN SAT, 11-1PM0.39 ACRESEXP REALTY LLC
 0.34 ACRESKELLER WILLIAMS REALTY AT THE LAKES
 0.39 ACRESMAYNARD PROPERTY GROUP LLC
 OPEN SUN, 2-4PM0.37 ACRESFUTURE HOME REALTY INC
 0.34 ACRESTHE ELITE REALTY EXPERIENCE
 0.34 ACRESRE/MAX REALTY UNLIMITED
 0.34 ACRESTRUENORTH REALTY OF FLORIDA LLC
 NEW - 1 DAY AGO0.71 ACRESCARTER COMPANY REALTORS
- See more homes for sale inBrandon


- Results are loading