


14250 BLUE DASHER DRIVE
Riverview, FL 33569
 5 Beds
 3 Baths
 3,329 sqft
5 Beds
3 Baths
3,329 sqft
We estimate this home will sell faster than 93% nearby.
Home Highlights

Parking
3 Car Garage

Climate Control
Heating & Cooling

HOA
$135/Monthly

Price/Sqft
$143

Listed
55 days ago
Local Information
- Map ViewExplore the area around 14250 BLUE DASHER DRIVE.

- Schools1 Preschool School1 Elementary School1 Middle School1 High School

- Shop & Eat

-- mins to
About this House
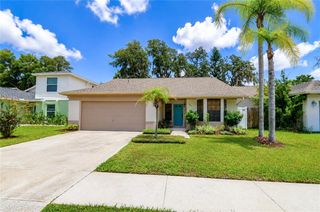
Price drop!! NO CDD and LOW HOA in the gated community of Enclave at Boyette! This impressive 5-bedroom, 3-bathroom home with a 3-car tandem garage offers 3,329 square feet of living space and is situated on a premium conservation homesite with no rear neighbors. Backing directly to the protected FishHawk Preserve, this property provides exceptional privacy, peaceful surroundings, and uninterrupted natural views. Inside, you'll find beautiful 18" x 18" ceramic tile throughout the first floor living areas and bathrooms, with plush carpeting in all bedrooms. Upon entering, a spacious guest suite and full bathroom are conveniently located on the first floor, making it ideal for visitors or multigenerational living. The updated eat-in kitchen features granite countertops, 42-inch staggered cabinets with crown molding, stainless steel GE appliances, a large center island, and abundant storage. Overlooking the expansive family room, this open-concept layout is perfect for both everyday living and entertaining. A formal dining room offers flexibility and can also serve as a playroom, game room, or additional living space. Working from home is a breeze in the dedicated office space featuring wraparound granite countertops, built-in drawers, and a closet. The spacious family room is filled with natural light from numerous windows and a brand-new upgraded sliding glass door system. Upstairs, the oversized 19' x 15' primary suite offers a relaxing retreat with two walk-in closets and a luxurious ensuite bath featuring dual vanities, a garden tub, separate shower, and private water closet. The laundry room is conveniently connected to the primary bathroom. Three additional generously sized bedrooms, all with walk-in closets, share a full bathroom. You'll also find a huge 17' x 17' bonus room, perfect for a media room, second family room, playroom, or home gym. Additional features include ceiling fans throughout, pendant lighting, window blinds, coach lighting, and a water softener installed in 2022. Enjoy Florida living from the charming L-shaped wraparound front porch or unwind on the oversized screened lanai overlooking the fully fenced backyard. Take in the tranquil preserve views, mature landscaping, and abundant wildlife right from your own backyard. The spacious tandem garage accommodates up to three vehicles while still providing room for storage, a workshop, or recreational equipment. Residents of Enclave at Boyette enjoy the security of a gated community along with amenities including a dog park and wooded community park. The home is zoned for highly sought-after FishHawk area schools, including Stowers Elementary School, Barrington Middle School, and Newsome High School. Conveniently located near shopping, Fishhawk shopping centers and Park Square, dining, US-301, and I-75, this exceptional Riverview home offers the perfect combination of space, comfort, privacy, and location. Schedule your private showing today!
We estimate this home will sell faster than 93% nearby.
Home Details for 14250 BLUE DASHER DRIVE

|
|---|
Interior Details Number of Rooms: 4Types of Rooms: Primary Bedroom, Bonus Room, Kitchen, Living Room |
Beds & Baths Number of Bedrooms: 5Number of Bathrooms: 3Number of Bathrooms (full): 3 |
Dimensions and Layout Living Area: 3329 Square Feet |
Appliances & Utilities Utilities: Cable Connected, Electricity Connected, Water ConnectedAppliances: Cooktop, Dishwasher, Electric Water Heater, Microwave, RangeDishwasherLaundry: Inside,Laundry RoomMicrowave |
Heating & Cooling Heating: CentralHas CoolingAir Conditioning: Central AirHas HeatingHeating Fuel: Central |
Fireplace & Spa No Fireplace |
Gas & Electric Has Electric on Property |
Windows, Doors, Floors & Walls Door: Sliding DoorsFlooring: Carpet, Tile |
Levels, Entrance, & Accessibility Stories: 2Number of Stories: 2Levels: TwoFloors: Carpet, Tile |
View No View |

|
|---|
Exterior Home Features Roof: ShingleExterior: Irrigation System, Rain GuttersFoundation: SlabNo Private Pool |
Parking & Garage Number of Garage Spaces: 3Number of Covered Spaces: 3No CarportHas a GarageHas an Attached GarageParking Spaces: 3Parking: Garage Attached |
Frontage Road Surface Type: PavedNot on Waterfront |
Water & Sewer Sewer: Public Sewer |

|
|---|
Cumulative Days on Market: 29Days on Market: 55 |

|
|---|
Year Built Year Built: 2016 |
Property Type / Style Property Type: ResidentialProperty Subtype: Single Family Residence |
Building Construction Materials: StuccoNot a New ConstructionNo Additional Parcels |
Property Information Parcel Number: U313021A1Z00000100022.0 |

|
|---|
Price List Price: $475,000Price Per Sqft: $143 |

|
|---|
MLS Status: Active |

|
|---|

|
|---|
Direction & Address City: RIVERVIEWCommunity: ENCLAVE AT BOYETTE |
School Information Elementary School: Pinecrest-HBJr High / Middle School: Barrington MiddleHigh School: Newsome-HB |

|
|---|
Listing Agent Listing ID: TB8518940 |

|
|---|
Building Area Building Area: 4472 Square Feet |

|
|---|
Community Features: Dog ParkNot Senior Community |

|
|---|
HOA Name: Excelsior Community ManagementHOA Phone: 813-349-6552Association for this Listing: Suncoast TampaHas an HOAHOA Fee: $135/Monthly |

|
|---|
Lot Area: 6000 sqft |

|
|---|
Special Conditions: None |

|
|---|
Business Information Ownership: Fee Simple |

|
|---|
Mls Number: TB8518940Showing Requirements: Call Listing Agent, ShowingTimeUniversal Property Id: US-12057-N-3130211000001000220-R-N |

|
|---|
Dog Park |
Last check for updates: about 5 hours ago
Listing Provided by: Rachel Sherman, (813) 230-1861
EZ CHOICE REALTY, (813) 653-9676
Originating MLS: Suncoast Tampa
Source: Stellar MLS, MLS#TB8518940
Also Listed on Stellar MLS.
IDX information is provided exclusively for personal, non-commercial use, and may not be used for any purpose other than to identify prospective properties consumers may be interested in purchasing. Information is deemed reliable but not guaranteed. Some IDX listings have been excluded from this website.
Listing Information presented by local MLS brokerage: Zillow, Inc - (407) 904-3511
Listing Information presented by local MLS brokerage: Zillow, Inc - (407) 904-3511
Market trends in Lithia
Last updated June 2026
Avg. sale price
$549K
$833MoM
Sale-to-List Price
98.9%
Price per sq ft
$221
$1MoM
Available listings
183
1MoM
Price History for 14250 BLUE DASHER DRIVE
| Date | Price | Event | Source |
|---|---|---|---|
| 06/26/2026 | $475,000 | PriceChange | Stellar MLS #TB8518940 |
| 06/15/2026 | $499,900 | PriceChange | Stellar MLS #TB8518940 |
| 06/13/2026 | $515,000 | Listed For Sale | Stellar MLS #TB8518940 |
| 08/03/2022 | $545,000 | Sold | N/A |
| 07/18/2022 | $550,000 | Pending | Stellar MLS #U8168190 |
| 06/30/2022 | $550,000 | Listed For Sale | Stellar MLS #U8168190 |
| 11/05/2020 | $2,295 | ListingRemoved | Agent Provided |
| 10/19/2020 | $2,295 | Listed For Rent | Agent Provided |
| 09/25/2018 | $2,200 | ListingRemoved | Agent Provided |
| 08/20/2018 | $2,200 | Listed For Rent | Agent Provided |
| 03/24/2018 | $2,200 | ListingRemoved | Agent Provided |
| 03/15/2018 | $2,200 | Listed For Rent | Agent Provided |
| 02/23/2016 | $298,500 | Sold | N/A |
Similar Homes You May Like
 OPULENT REALTY INTERNATIONAL
 NEW CONSTRUCTIONDALTON WADE INC
 Dalton Wade Real Estate Group LLC
 OPEN SAT, 11-2PM0.26 ACRESRE/MAX REALTY UNLIMITED
 SMITH & ASSOCIATES REAL ESTATE
 NEWOPEN SAT, 12-2PMKELLER WILLIAMS ST PETE REALTY
 OPEN SUN, 2-4PMRE/MAX REALTY UNLIMITED
 OPEN SAT, 12-2PMEXP REALTY LLC
 OPEN SUN, 2-4PMSIGNATURE REALTY ASSOCIATES
 0.58 ACRESSIGNATURE REALTY ASSOCIATES
 PROPERTY SCHOLARS REALTY & DEV
 See more homes for sale inRiverview


New Listings near 14250 BLUE DASHER DRIVE
 NEW - 2 DAYS AGOPINEYWOODS REALTY LLC
 OPEN SAT, 2-4PMCOMING SOON0.64 ACRESRE/MAX COLLECTIVE
 NEW - 23 HRS AGOLIVE FLORIDA REALTY
 NEW - 2 DAYS AGOKELLER WILLIAMS REALTY AT THE LAKES
 OPEN SAT, 11-1PM0.34 ACRESRE/MAX REALTY UNLIMITED
 KELLER WILLIAMS REALTY AT THE LAKES
- NEWOPEN SAT, 12-2PMKELLER WILLIAMS ST PETE REALTY
 NEW - 10 HRS AGORE/MAX REALTY UNLIMITED
 NEW - 2 DAYS AGO0.25 ACRESORCHARD BROKERAGE, LLC
- See more homes for sale inRiverview




Property Tax and Assessment
| Year | 2025 |
|---|---|
| Tax | $7,792 |
| Assessment | $420,101 |
Home facts updated by county records
Comparable Sales for 14250 BLUE DASHER DRIVE
Address | Distance | Property Type | Sold Price | Sold Date | Bed | Bath | Sqft |
|---|---|---|---|---|---|---|---|
0.03 | Single-Family Home | $485,000 | 06/24/26 | 5 | 3.5 | 3,777 | |
0.12 | Single-Family Home | $460,000 | 04/13/26 | 5 | 3 | 3,369 | |
0.09 | Single-Family Home | $425,000 | 11/25/25 | 4 | 2.5 | 3,034 | |
0.37 | Single-Family Home | $690,000 | 06/22/26 | 4 | 3 | 3,100 | |
0.58 | Single-Family Home | $564,490 | 12/19/25 | 5 | 4 | 3,364 | |
0.59 | Single-Family Home | $534,990 | 01/21/26 | 5 | 3.5 | 3,183 | |
0.62 | Single-Family Home | $544,990 | 02/12/26 | 5 | 3.5 | 3,190 | |
0.64 | Single-Family Home | $484,990 | 10/31/25 | 5 | 3 | 2,736 | |
0.72 | Single-Family Home | $539,990 | 09/20/25 | 5 | 3 | 3,183 |
Nearby homes
Get a sense of prices in the area by checking nearby homes. SOLDJUN 24, 2026BHHS FLORIDA PROPERTIES GROUP
 OFF MARKETREAL BROKER, LLC
 OFF MARKETPREMIER SOTHEBYS INTL REALTY
 SOLDNOV 25, 2025KELLER WILLIAMS SUBURBAN TAMPA
 OFF MARKETSIGNATURE REALTY ASSOCIATES
 OFF MARKETOFFERPAD BROKERAGE FL, LLC
 FOR SALE
 3D VIEWWESTON GROUP
 OFF MARKETJASON MITCHELL REAL ESTATE FLO
 OFF MARKETHOT FLORIDA REAL ESTATE
 OFF MARKETCENTURY 21 BEGGINS ENTERPRISES

Assigned Schools
These are the assigned schools for 14250 BLUE DASHER DRIVE.
- Pinecrest Elementary School
- PK-5
- Public
- 591 Students
4/10GreatSchools RatingParent Rating AveragePinecrest is wonderful. Its a Title 1 School. the teachers really care about the kids and communicate well with the parents. My son has ADD and a learning disability so I'm in contact with them quite frequently. They are always willing to take the time to talk about any concerns I have. There is a larger than normal ratio of non-English speaking students which has contributed to some lower test scores in some of their ratings but overall they are doing a fantastic job!Parent Review12y ago - Newsome High School
- 9-12
- Public
- 3068 Students
8/10GreatSchools RatingParent Rating AverageI sent my kids to newsome and it’s supposed to be a great school !! They favor to the kids in sports to the point where they don’t get punished !! One of the assistant principals stared at my daughter outside at lunch so she moved inside and he followed her inside and watched her daily .I'm very disappointed i wanted my kids to be at the “best “ school and my daughter graduated and I took my son out of newsome for this terrible behavior from the assistant principles !!!Parent Review1y ago - Barrington Middle School
- 6-8
- Public
- 1317 Students
6/10GreatSchools RatingParent Rating AverageI have had 2 children at this school and this is 4th year as a parent there. I have loved how the administration is so welcoming to parents that want to volunteer and open to ideas for ptsa events. The staff and teachers I have had contact with have been very helpful and responsive if my children have had any issues. I do feel like for such a large school they do a great job making it feel like a small town and getting to know the families. Over the past few years I have definitely seen many great improvements at the school with communication as well.Parent Review11mo ago  Check out schools near 14250 BLUE DASHER DRIVE.
What Locals Say about Lithia
At least 20 Trulia users voted on each feature.

97 % Say it's dog friendly

92 % Say yards are well-kept

90 % Say car is needed

87 % Say it's quiet

86 % Say kids play outside

83 % Say there are sidewalks

82 % Say people would walk alone at night

81 % Say parking is easy

78 % Say there's holiday spirit

75 % Say there's wildlife

70 % Say streets are well-lit

59 % Say neighbors are friendly

52 % Say there are community events

50 % Say it's walkable to restaurants

45 % Say they plan to stay for at least 5 years

43 % Say it's walkable to grocery stores
Sourced by Trulia users. Learn more about our methodology.
LGBTQ Local Legal Protections
LGBTQ Local Legal Protections



Frequently asked questions about 14250 BLUE DASHER DRIVE
- What is the estimated monthly payment for 14250 BLUE DASHER DRIVE?Based on a $475,000 list price with 20% down at today's rates, the estimated monthly payment for 14250 BLUE DASHER DRIVE in Riverview, FL is approximately $3,260 (about $2,472 principal & interest, $713 property taxes, and $75 homeowner's insurance). This is an estimate. Actual payment depends on your loan terms.
- How does the list price for 14250 BLUE DASHER DRIVE compare to homes in Riverview?14250 BLUE DASHER DRIVE in Riverview, FL is listed at $475,000, about 13% below the $549K median sale price in Riverview.
- What do residents say about Riverview?Residents describe Riverview, FL as dog-friendly, well-kept, and quiet. Most residents say you need a car. See homes for sale in Riverview, FL.
- What are the closest schools to 14250 BLUE DASHER DRIVE?The closest schools to 14250 BLUE DASHER DRIVE in Riverview, FL are Barrington Middle School (rated 6/10), Newsome High School (rated 8/10), Pinecrest Elementary School (Pre-K, rated 4/10).
- Does 14250 BLUE DASHER DRIVE have air conditioning?Yes, 14250 BLUE DASHER DRIVE in Riverview, FL has air conditioning.
- Does 14250 BLUE DASHER DRIVE have laundry facilities?Yes, 14250 BLUE DASHER DRIVE in Riverview, FL has laundry facilities.
Rachel Sherman, EZ CHOICE REALTY, (813) 653-9676
Agent Phone: (813) 230-1861
14250 BLUE DASHER DRIVE, Riverview, FL 33569 is a 5 bedroom, 3 bathroom, 3,329 sqft single-family home built in 2016. This property is currently available for sale and was listed by Stellar MLS on Jun 13, 2026. The MLS # for this home is MLS# TB8518940.