

$394,200
 3 Beds
 2 Baths
 1,700 sqft
724 ISLETON DRIVE, Brandon, FL 33511
Est. Refi. Payment $2,743/mo*
Refinance Your HomeCurrently Off Market - Sold Sep 8, 2026 for $394,260 (1% below list price)
Home Value
Trulia Estimate
$394KSince last month
Decreased$3K (-0.8%)Since last year
Increased$5K (+1.3%)Since last sale
$160 (0%)Learn more about this home's value by checking out its Trulia Estimate, the value of nearby homes, and how much similar homes have sold for.
Trulia Estimate
The of this home's value increased by +95% in the last 10 years
| Month | Estimated value |
|---|---|
2026 | |
| September 2026 | $394K |
| August 2026 | $397K |
| July 2026 | $399K |
| June 2026 | $401K |
| May 2026 | $399K |
| April 2026 | $397K |
| March 2026 | $396K |
| February 2026 | $393K |
| January 2026 | $391K |
2025 | |
2024 | |
2023 | |
2022 | |
2021 | |
2020 | |
2019 | |
2018 | |
2017 | |
2016 | |
Comparable sales
These are recently sold homes that have a similar location or other similar features to this home, like bedrooms, bathrooms, and square footage. Get a sense of the expected prices in the area by viewing these homes.Address | Distance | Property Type | Sold Price | Sold Date | Bed | Bath | Sqft |
|---|---|---|---|---|---|---|---|
0.03 | Single-Family Home | $347,250 | 05/06/26 | 3 | 2 | 1,608 | |
0.13 | Single-Family Home | $390,000 | 04/30/26 | 3 | 2 | 1,957 | |
0.22 | Single-Family Home | $385,000 | 11/17/25 | 3 | 2 | 1,784 | |
0.17 | Single-Family Home | $390,000 | 07/13/26 | 3 | 2 | 1,988 | |
0.20 | Single-Family Home | $490,000 | 05/06/26 | 3 | 2 | 1,562 | |
0.22 | Single-Family Home | $382,000 | 06/29/26 | 4 | 2 | 1,822 | |
0.27 | Single-Family Home | $385,000 | 11/28/25 | 3 | 2 | 1,602 | |
0.20 | Single-Family Home | $350,000 | 02/23/26 | 4 | 2 | 1,836 |
Nearby home prices
Get a sense of expected prices in the area by checking the value of nearby homes.Address | Distance | Price | Bed | Bath | Sqft | Status |
|---|---|---|---|---|---|---|
0.03 | $347,250 | 3 | 2 | 1,608 | Recently Sold | |
0.08 | $435,700 | 4 | 2.5 | 1,958 | Off Market | |
0.05 | $361,600 | 3 | 2 | 1,626 | Off Market | |
0.08 | $361,200 | 3 | 2 | 1,700 | Off Market | |
0.10 | - | - | - | - | Off Market | |
0.08 | $429,200 | 4 | 2.5 | 1,979 | Off Market | |
0.12 | $438,500 | 4 | 2 | 2,069 | Off Market | |
0.13 | $390,000 | 3 | 2 | 1,957 | Recently Sold | |
0.14 | $444,900 | 3 | 2 | 1,700 | For Sale | |
0.16 | $100,000 | 3 | 2 | 1,421 | Recently Sold | |
0.15 | - | - | - | - | Off Market |
Local Information
- Map ViewExplore the area around 724 ISLETON DRIVE.

- Schools1 Preschool School1 Elementary School1 Middle School1 High School

- Shop & Eat

-- mins to
Home Highlights

Single-Family Home

Built in 1982

1,700 sqft

$232/sqft

2 Car Garage

HOA $4/mo
About this House
Welcome to a beautifully updated three-bedroom, two-bathroom home where modern style, everyday comfort, and relaxed outdoor living come together. From the moment you arrive, you’ll appreciate the thoughtful improvements that make this property feel fresh, inviting, and truly move-in ready. New interior paint and stylish new light fixtures create a bright, welcoming atmosphere, while tile flooring throughout offers a sleek, cohesive look along with the durability and easy maintenance today’s homeowners value. At the heart of the home is an updated kitchen designed for both function and connection. Crisp white cabinetry pairs beautifully with white stone countertops and a full suite of stainless steel appliances, creating a clean, timeless aesthetic. A convenient breakfast bar provides the perfect place for casual meals, morning coffee, or conversation while dinner is being prepared. Open to both the living and dining rooms, the kitchen allows everyone to remain connected, whether you’re hosting friends, enjoying a quiet evening, or gathering for a special occasion. The living room is warm and comfortable, anchored by a charming fireplace topped with a substantial wood mantel. This eye-catching feature adds texture, character, and a natural focal point to the open living space. The adjoining dining area offers flexibility for intimate dinners or larger celebrations, while the open layout makes entertaining feel effortless. The spacious primary bedroom provides a peaceful place to unwind and includes generous built-in closets for abundant storage. Its private ensuite bathroom has been tastefully updated and features a distinctive barn-style door that brings warmth and personality to the space. Two additional bedrooms and a second updated bathroom offer comfortable accommodations for family members, guests, a home office, or hobbies. Step outside and discover your own private retreat. The fully fenced backyard offers privacy, space, and peace of mind, while the resort-style pool creates an ideal setting for sunny afternoons, weekend gatherings, or relaxing evenings at home. Whether you’re swimming, entertaining, gardening, or simply enjoying the fresh air, this backyard was made for memorable moments. An all-new irrigation system helps keep the outdoor spaces looking their best with less effort. Conveniently located close to shopping, dining, entertainment, services, and everyday essentials, this home puts everything you need within easy reach. Best of all, the optional HOA gives homeowners greater freedom and flexibility to enjoy and personalize their property. With its updated interior, stylish kitchen and bathrooms, inviting fireplace, private pool, fenced yard, and highly convenient location, this special home offers an appealing blend of comfort, character, and carefree living.
724 ISLETON DRIVE, Brandon, FL 33511 is a 3 bedroom, 2 bathroom, 1,700 sqft single-family home built in 1982. It last sold for $394,260 on Sep 8, 2026 (1% below the $399,900 asking price). More recently, it was listed as a rental in March 2023 with an asking price of $2,700 per month. That rental listing was removed on March 18, 2023. This property is not currently displayed as for sale or rent on Trulia. The Trulia Estimate is $394,200, with a rent estimate of $2,719/month.
Last check for updates: about 19 hours ago
Listed by Malissa Crawford, (813) 967-0168
COMPASS FLORIDA LLC, (813) 365-9935
Bought with: Sapir Simply, (727) 403-0507, ARC REALTY GROUP, (800) 636-2080
Originating MLS: Suncoast Tampa
Source: Stellar MLS, MLS#TB8530849
IDX information is provided exclusively for personal, non-commercial use, and may not be used for any purpose other than to identify prospective properties consumers may be interested in purchasing. Information is deemed reliable but not guaranteed. Some IDX listings have been excluded from this website.
Listing Information presented by local MLS brokerage: Zillow, Inc - (407) 904-3511
Listing Information presented by local MLS brokerage: Zillow, Inc - (407) 904-3511
Home Details for 724 ISLETON DRIVE

|
|---|
Interior Details Number of Rooms: 7Types of Rooms: Primary Bedroom, Bedroom 2, Bedroom 3, Dining Room, Kitchen, Living Room, Utility Room |
Beds & Baths Number of Bedrooms: 3Number of Bathrooms: 2Number of Bathrooms (full): 2 |
Dimensions and Layout Living Area: 1700 Square Feet |
Appliances & Utilities Utilities: Public, Underground UtilitiesAppliances: Dishwasher, Dryer, Electric Water Heater, Range, Range Hood, Refrigerator, WasherDishwasherDryerLaundry: Inside,Laundry RoomRefrigeratorWasher |
Heating & Cooling Heating: Central,ElectricHas CoolingAir Conditioning: Central AirHas HeatingHeating Fuel: Central |
Fireplace & Spa Fireplace: Living RoomHas a Fireplace |
Windows, Doors, Floors & Walls Door: Sliding DoorsFlooring: Tile |
Levels, Entrance, & Accessibility Stories: 1Number of Stories: 1Levels: OneFloors: Tile |
View Has a ViewView: Pool |

|
|---|
Exterior Home Features Roof: ShinglePatio / Porch: Covered, Front Porch, Patio, ScreenedFencing: Fenced, WoodVegetation: Mature Landscaping, Trees/LandscapedExterior: Irrigation System, Lighting, SidewalkFoundation: SlabHas a Private Pool |
Parking & Garage Number of Garage Spaces: 2Number of Covered Spaces: 2Other Parking: Garage Dimensions: 27x21No CarportHas a GarageHas an Attached GarageHas Open ParkingParking Spaces: 2Parking: Driveway,Garage Door Opener,Oversized |
Pool Pool: Gunite, Heated, In Ground, Lighting, Pool Sweep, Screen Enclosure, Solar HeatPool |
Frontage Road Surface Type: Paved, AsphaltNot on Waterfront |
Water & Sewer Sewer: Public Sewer |

|
|---|
Cumulative Days on Market: 19 |

|
|---|
Year Built Year Built: 1982 |
Property Type / Style Property Type: ResidentialProperty Subtype: Single Family ResidenceArchitecture: Ranch |
Building Construction Materials: Block, Stone, StuccoNot a New ConstructionNot Attached PropertyNo Additional Parcels |
Property Information Condition: CompletedParcel Number: U1130202P800000100049.0 |

|
|---|
Price List Price: $399,900Price Per Sqft: $232/sqft |
Status Change & Dates Off Market Date: Mon Aug 24 2026 |

|
|---|
MLS Status: Sold |

|
|---|

|
|---|
Direction & Address City: BRANDONCommunity: BLOOMINGDALE SEC C UNIT 2 |
School Information Elementary School: Cimino-HBJr High / Middle School: Burns-HBHigh School: Bloomingdale-HB |

|
|---|
Building Area Building Area: 2503 Square Feet |

|
|---|
Community Features: Deed Restrictions, Playground, Sidewalks, Tennis Court(s)Not Senior Community |
Other Playground |

|
|---|
Association for this Listing: Suncoast TampaHas an HOAHOA Fee: $4/Monthly |

|
|---|
Lot Area: 8320 sqft |

|
|---|
Special Conditions: None |

|
|---|
Listing Terms: Cash, Conventional, FHA, VA Loan |

|
|---|
Business Information Ownership: Fee Simple |

|
|---|
Mls Number: TB8530849Showing Considerations: Pet(s) on PremisesShowing Requirements: Appointment Only, ShowingTimeUniversal Property Id: US-12057-N-11302028000001000490-R-N |

|
|---|
Deed RestrictionsPlaygroundSidewalksTennis Court(s) |
Price and Tax history
| Date | Event | Price |
|---|---|---|
Sep 8, 2026 Source: Stellar MLS #TB8530849 | Sold | $394,260 |
Aug 5, 2026 Source: Stellar MLS #TB8530849 | Listed For Sale | $399,900 |
Mar 18, 2023 Source: Zillow Rentals | ListingRemoved | |
Mar 12, 2023 Source: Zillow Rentals | Listed For Rent | $2,700 |
Dec 22, 2020 Source: N/A | Sold | $295,000 |
Nov 7, 2020 Source: Agent Provided | Pending | $299,900 |
Nov 3, 2020 Source: Agent Provided | Listed For Sale | $299,900 |
Mar 23, 2016 Source: N/A | Sold | $195,000 |
Feb 23, 2016 Source: Agent Provided | Pending | $185,000 |
Feb 18, 2016 Source: Agent Provided | Listed For Sale | $185,000 |
| Year | Property tax | Tax assessment |
|---|---|---|
| 2025 | $6,736 | $320,657 |
Home facts updated by county records
Market trends in Brandon
Last updated August 2026
Avg. sale price
$371K
$1.84KMoM
Sale-to-List Price
100.0%
0.4%MoM
Price per sq ft
$205
$2MoM
Available listings
364
34MoM
Around this home
What Locals Say about Brandon
At least 809 Trulia users voted on each feature.

88 % Say it's dog friendly

87 % Say car is needed

83 % Say there are sidewalks

77 % Say parking is easy

73 % Say there's holiday spirit

70 % Say it's quiet

66 % Say yards are well-kept

63 % Say kids play outside

60 % Say streets are well-lit

60 % Say people would walk alone at night

51 % Say it's walkable to grocery stores

47 % Say it's walkable to restaurants

47 % Say they plan to stay for at least 5 years

45 % Say neighbors are friendly

38 % Say there's wildlife

19 % Say there are community events
Sourced by Trulia users. Learn more about our methodology.
LGBTQ Local Legal Protections
LGBTQ Local Legal Protections



Frequently asked questions about 724 ISLETON DRIVE
- What is 724 ISLETON DRIVE estimated to be worth?Trulia's estimated value for 724 ISLETON DRIVE in Brandon, FL is $394,200.
- What is the price history for 724 ISLETON DRIVE?724 ISLETON DRIVE in Brandon, FL last sold for $394,260 in September 2026.
- Is Brandon a buyer's or seller's market?Brandon is currently a balanced market, based on recent for-sale activity.
- What's the median sale price in Brandon?The median sale price in Brandon is $371K. That is down $1.84K from the prior month.
- Does 724 ISLETON DRIVE have air conditioning?Yes, 724 ISLETON DRIVE in Brandon, FL has air conditioning.
- Does 724 ISLETON DRIVE have a pool?Yes, 724 ISLETON DRIVE in Brandon, FL has a pool.
Explore by feature - Pet Friendly
 NEW - 1 DAY AGOSPECIAL OFFERPET FRIENDLY
 SPECIAL OFFERPET FRIENDLY
 NEW - 1 DAY AGOSPECIAL OFFERPET FRIENDLY
 NEW - 1 DAY AGOSPECIAL OFFERPET FRIENDLY
 PET FRIENDLYFURNISHED
 NEW - 1 DAY AGOSPECIAL OFFERPET FRIENDLYFURNISHED
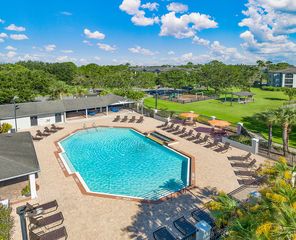
 SPECIAL OFFERPET FRIENDLY$1,349 - $1,889/mo1-3 bd1-2 baThe Park at Portofino Apartments | 1801 Princeton Lakes Dr,
Brandon, FL 33511 NEW - 1 DAY AGOSPECIAL OFFERPET FRIENDLY
 SPECIAL OFFERPET FRIENDLY
 SPECIAL OFFERPET FRIENDLY
Explore by feature - Garage
- NEW - 1 DAY AGOSPECIAL OFFERPET FRIENDLY
- NEW - 1 DAY AGOSPECIAL OFFERPET FRIENDLYFURNISHED
- SPECIAL OFFERPET FRIENDLY
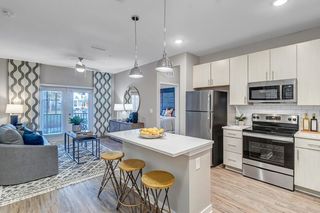
 $1,456 - $1,856/mo1-2 bd1-2 baLucerne at Lake Brandon Apartments | 1419 Lake Lucerne Way,
Brandon, FL 33511 SPECIAL OFFERPET FRIENDLY
 SPECIAL OFFERPET FRIENDLYINCOME RESTRICTED
 PET FRIENDLYFURNISHED
 SPECIAL OFFERPET FRIENDLY
 PET FRIENDLY
 NEW - 1 DAY AGOAPPLY INSTANTLYPET FRIENDLY
Explore by feature - Air Conditioning
- NEW - 1 DAY AGOSPECIAL OFFERPET FRIENDLY
- PET FRIENDLYFURNISHED
- NEW - 1 DAY AGOSPECIAL OFFERPET FRIENDLYFURNISHED
- SPECIAL OFFERPET FRIENDLY$1,349 - $1,889/mo1-3 bd1-2 baThe Park at Portofino Apartments | 1801 Princeton Lakes Dr,
Brandon, FL 33511 - NEW - 1 DAY AGOSPECIAL OFFERPET FRIENDLY
- SPECIAL OFFERPET FRIENDLY
- $1,456 - $1,856/mo1-2 bd1-2 baLucerne at Lake Brandon Apartments | 1419 Lake Lucerne Way,
Brandon, FL 33511  PET FRIENDLY
 NEW - 1 DAY AGOPET FRIENDLY
 PET FRIENDLY
Explore by feature - Pool
- NEW - 1 DAY AGOSPECIAL OFFERPET FRIENDLY
- SPECIAL OFFERPET FRIENDLY
- NEW - 1 DAY AGOSPECIAL OFFERPET FRIENDLY
- NEW - 1 DAY AGOSPECIAL OFFERPET FRIENDLY
- PET FRIENDLYFURNISHED
- NEW - 1 DAY AGOSPECIAL OFFERPET FRIENDLYFURNISHED
- SPECIAL OFFERPET FRIENDLY$1,349 - $1,889/mo1-3 bd1-2 baThe Park at Portofino Apartments | 1801 Princeton Lakes Dr,
Brandon, FL 33511 - NEW - 1 DAY AGOSPECIAL OFFERPET FRIENDLY
- SPECIAL OFFERPET FRIENDLY
- SPECIAL OFFERPET FRIENDLY
Explore by feature - Washer/dryer
- NEW - 1 DAY AGOSPECIAL OFFERPET FRIENDLY
- SPECIAL OFFERPET FRIENDLY
- NEW - 1 DAY AGOSPECIAL OFFERPET FRIENDLY
- NEW - 1 DAY AGOSPECIAL OFFERPET FRIENDLY
- PET FRIENDLYFURNISHED
- NEW - 1 DAY AGOSPECIAL OFFERPET FRIENDLYFURNISHED
- SPECIAL OFFERPET FRIENDLY$1,349 - $1,889/mo1-3 bd1-2 baThe Park at Portofino Apartments | 1801 Princeton Lakes Dr,
Brandon, FL 33511 - NEW - 1 DAY AGOSPECIAL OFFERPET FRIENDLY
- SPECIAL OFFERPET FRIENDLY
- SPECIAL OFFERPET FRIENDLY
Explore by feature - Outdoor Space
 APPLY INSTANTLYPET FRIENDLY
 APPLY INSTANTLYPET FRIENDLY
 APPLY INSTANTLY
 APPLY INSTANTLYPET FRIENDLY
 APPLY INSTANTLYPET FRIENDLY
 ROOM FOR RENT
 NEW - 7 MIN AGOPET FRIENDLY
 PET FRIENDLY
 PET FRIENDLY
 PET FRIENDLY

Apartments for Rent
 SENIOR HOUSINGPET FRIENDLYTotal price$1,685 - $2,180/mo1-2 bd1-2 baBridgewater Landing Apartments 55+ Senior Living | 5790 Stockport St,
Riverview, FL 33578 NEW - 1 DAY AGO
 PET FRIENDLY
- NEW - 1 DAY AGOPET FRIENDLYFURNISHED
- NEW - 1 DAY AGOPET FRIENDLY
 PET FRIENDLY
 PET FRIENDLY
 INCOME RESTRICTED
 APPLY INSTANTLYPET FRIENDLY
 See more homes for rent inBrandon
Off Market Homes Near 724 ISLETON DRIVE
 SOLDSEP 18, 2026SIGNATURE REALTY ASSOCIATES
 SOLDSEP 18, 2026KELLER WILLIAMS SOUTH TAMPA
 SOLDSEP 17, 2026CENTURY 21 BEGGINS ENTERPRISES
 SOLDSEP 17, 2026KELLER WILLIAMS TAMPA PROPERTIES
 SOLDSEP 17, 2026CENTURY 21 ROSA LEON
 SOLDSEP 17, 2026REALTY RESULTS,LLC
 SOLDSEP 17, 2026KELLER WILLIAMS SUBURBAN TAMPA
 See more homes for sale inBrandon


Homes for sale near 724 ISLETON DRIVE
 0.29 ACRESCENTURY 21 BEGGINS ENTERPRISES
 0.28 ACRESKELLER WILLIAMS SOUTH TAMPA
- See more homes for sale inBrandon


- Results are loading