


6334 E ALBANY Street
Mesa, AZ 85205
 5 Beds
 4.5 Baths
 2,852 sqft (on 0.42 acres)
5 Beds
4.5 Baths
2,852 sqft
(on 0.42 acres)
Home Highlights

Parking
3 Car Garage

Outdoor
Yes

Price/Sqft
$287

Listed
88 days ago

Climate Control
Electric & Central Air, Ceiling Fans
Local Information
- Map ViewExplore the area around 6334 E ALBANY Street.

- Schools1 Preschool School1 Elementary School1 Middle School1 High School

- Shop & Eat

-- mins to
About this House
In a market filled with homes packed tightly inside city limits, this rare County Island property on nearly half an acre and total living area of 3,379 SF offers space, versatility, privacy, and possibilities that are hard to find. From the moment you arrive, this home stands apart with its incredible layout, natural light, expansive living spaces, detached guest house, and beautiful outdoor living areas. The thoughtfully designed split floorplan features 4 bedrooms and 3.5 bathrooms arranged in two separate wings for exceptional comfort and flexibility. The spacious primary suite includes direct patio access, a massive walk-in closet, spa-inspired ensuite bath with Roman soaking tub, dual sinks, walk-in shower, plus an attached bonus room ideal for a workout space, nursery, home office, craft room, or private retreat. On the opposite side of the home, the secondary suite offers ideal privacy for guests or multi-generational living.
At the center of the home, the gourmet kitchen was designed for both everyday living and entertaining, featuring honey oak cabinetry, granite tile countertops, center island with new induction cooktop, breakfast bar, pull-out pantry drawers, wall oven, built-in microwave, and abundant storage. The formal dining room with built-in buffet overlooks the lush backyard and creates a warm, inviting gathering space.
Additional interior highlights include a separate den/office, built-in media center, Jack & Jill bath connecting two secondary bedrooms, oversized laundry room with half bath and extra storage, and generous living spaces filled with beautiful natural light.
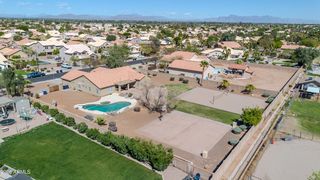
Step outside into your private backyard retreat featuring an expansive covered patio with dual ceiling fans, stunning custom fountain, outdoor kitchenette with built-in BBQ, fire pit, rain barrel, mature shade trees, multiple citrus trees, landscape lighting, and plenty of room to relax or entertain under the Arizona sky.
The detached guest house adds even more versatility with its own full kitchen, bathroom, laundry, and garage/workshop space -- ideal for guests, extended family, rental income, creative studio, home business, or private workspace. Total living space of 3,379 SF (2,852SF main house & 527SF guest house)
Properties offering this combination of lot size, flexible single level living space, guest quarters, outdoor lifestyle, privacy, and County Island location rarely become available. This is a home that truly leaves a lasting impression.
At the center of the home, the gourmet kitchen was designed for both everyday living and entertaining, featuring honey oak cabinetry, granite tile countertops, center island with new induction cooktop, breakfast bar, pull-out pantry drawers, wall oven, built-in microwave, and abundant storage. The formal dining room with built-in buffet overlooks the lush backyard and creates a warm, inviting gathering space.
Additional interior highlights include a separate den/office, built-in media center, Jack & Jill bath connecting two secondary bedrooms, oversized laundry room with half bath and extra storage, and generous living spaces filled with beautiful natural light.
Step outside into your private backyard retreat featuring an expansive covered patio with dual ceiling fans, stunning custom fountain, outdoor kitchenette with built-in BBQ, fire pit, rain barrel, mature shade trees, multiple citrus trees, landscape lighting, and plenty of room to relax or entertain under the Arizona sky.
The detached guest house adds even more versatility with its own full kitchen, bathroom, laundry, and garage/workshop space -- ideal for guests, extended family, rental income, creative studio, home business, or private workspace. Total living space of 3,379 SF (2,852SF main house & 527SF guest house)
Properties offering this combination of lot size, flexible single level living space, guest quarters, outdoor lifestyle, privacy, and County Island location rarely become available. This is a home that truly leaves a lasting impression.
Last check for updates: about 9 hours ago
Listing courtesy of Malgorzata Baker, (480) 242-1778
HomeSmart
Source: ARMLS, MLS#7032997
Also Listed on ARMLS.
All information should be verified by the recipient and none is guaranteed as accurate by ARMLS.
Home Details for 6334 E ALBANY Street

|
|---|
Beds & Baths Number of Bedrooms: 5Number of Bathrooms: 5Number of Bathrooms (full): 4Number of Bathrooms (half): 1 |
Dimensions and Layout Living Area: 2852 Square Feet |
Appliances & Utilities Appliances: Dryer, Washer, Water Softener Owned, Refrigerator, Built-in Microwave, Dishwasher, Disposal, Induction Cooktop, Electric Cooktop, Built-In Electric OvenDishwasherDisposalDryerLaundry: Inside,Engy Star (See Rmks)RefrigeratorWasher |
Heating & Cooling Heating: ElectricHas CoolingAir Conditioning: Central Air,Ceiling Fan(s),Programmable Thmstat,Wall/Window Unit(s)Has HeatingHeating Fuel: Electric |
Fireplace & Spa Spa: NoneNo Fireplace |
Windows, Doors, Floors & Walls Window: Skylight(s), Solar Screens, Double Pane Windows, ENERGY STAR Qualified WindowsFlooring: Carpet, Tile |
Levels, Entrance, & Accessibility Stories: 1Number of Stories: 1Floors: Carpet, Tile |
Security Security: Security System Owned |

|
|---|
Exterior Home Features Roof: CompositionPatio / Porch: CoveredFencing: BlockOther Structures: Guest HouseExterior: Built-in Barbecue |
Parking & Garage Number of Garage Spaces: 3Number of Covered Spaces: 3Open Parking Spaces: 3No CarportHas a GarageHas an Attached GarageHas Open ParkingParking Spaces: 6Parking: Attached,RV Access/Parking,RV Gate,Garage Door Opener,Direct Access,Circular Driveway,Attch'd Gar Cabinets,Detached |
Frontage Not on Waterfront |
Water & Sewer Sewer: Septic Tank |
Farm & Range Not Allowed to Raise Horses |

|
|---|
Cumulative Days on Market: 64Days on Market: 88 |

|
|---|
Year Built Year Built: 1999 |
Property Type / Style Property Type: ResidentialProperty Subtype: Single Family ResidenceArchitecture: Ranch |
Building Construction Materials: Stucco, Wood Frame, PaintedNot Attached Property |
Property Information Usage of Home: OtherParcel Number: 14160065 |

|
|---|
Price List Price: $819,000Price Per Sqft: $287 |
Status Change & Dates Possession Timing: Close Of Escrow |

|
|---|
MLS Status: Active |

|
|---|
Direction & Address City: MesaCommunity: GRANITE REEF VISTA 2 |
School Information Elementary School: Salk Elementary SchoolElementary School District: Mesa Unified DistrictJr High / Middle School: Fremont Junior High SchoolHigh School: Red Mountain High SchoolHigh School District: Mesa Unified District |

|
|---|
Listing Agent Listing ID: 7032997 |

|
|---|
Building Area Building Area: 2852 Square Feet |

|
|---|
HOA Fee Includes: No FeesNo HOA |

|
|---|
Lot Area: 0.42 acres |

|
|---|
Listing Terms: Cash, Conventional, FHA, VA Loan |

|
|---|
Business Information Ownership: Fee Simple |

|
|---|
Mls Number: 7032997 |
Around this home
What Locals Say about Mesa
At least 3347 Trulia users voted on each feature.

87 % Say it's dog friendly

85 % Say there are sidewalks

85 % Say car is needed

78 % Say parking is easy

74 % Say there's holiday spirit

70 % Say yards are well-kept

69 % Say streets are well-lit

65 % Say kids play outside

63 % Say it's quiet

63 % Say people would walk alone at night

58 % Say it's walkable to grocery stores

52 % Say it's walkable to restaurants

46 % Say neighbors are friendly

46 % Say they plan to stay for at least 5 years

31 % Say there's wildlife

27 % Say there are community events
Sourced by Trulia users. Learn more about our methodology.
Market trends in Mesa
Last updated July 2026
Avg. sale price
$427K
$3.33KMoM
Sale-to-List Price
98.8%
0.1%MoM
Price per sq ft
$256
$1MoM
Available listings
1850
54MoM
Home Value
Trulia Estimate
$792KSince last month
Increased$2K (+0.2%)Since last year
Decreased$25K (-3%)Since last sale
Increased$413K (+108.7%)Learn more about this home's value by checking out its Trulia Estimate, the value of nearby homes, and how much similar homes have sold for.
Trulia Estimate
The of this home's value increased by +114% in the last 10 years
| Month | Estimated value |
|---|---|
2026 | |
| August 2026 | $792K |
| July 2026 | $790K |
| June 2026 | $795K |
| May 2026 | $816K |
| April 2026 | $716K |
| March 2026 | $724K |
| February 2026 | $818K |
| January 2026 | $815K |
2025 | |
2024 | |
2023 | |
2022 | |
2021 | |
2020 | |
2019 | |
2018 | |
2017 | |
2016 | |
Comparable sales
These are recently sold homes that have a similar location or other similar features to this home, like bedrooms, bathrooms, and square footage. Get a sense of the expected prices in the area by viewing these homes.Address | Distance | Property Type | Sold Price | Sold Date | Bed | Bath | Sqft |
|---|---|---|---|---|---|---|---|
0.17 | Single-Family Home | $330,000 | 09/15/25 | 6 | 2 | 1,925 | |
0.11 | Single-Family Home | $292,000 | 08/29/25 | 3 | 2 | 1,854 | |
0.04 | Single-Family Home | $470,000 | 12/31/25 | 3 | 2.5 | 1,761 | |
0.15 | Single-Family Home | $329,000 | 12/19/25 | 4 | 2 | 1,701 | |
0.07 | Single-Family Home | $329,100 | 06/17/26 | 3 | 2 | 1,524 | |
0.19 | Single-Family Home | $369,990 | 09/29/25 | 3 | 2 | 1,630 | |
0.16 | Single-Family Home | $414,999 | 12/16/25 | 4 | 2 | 1,388 | |
0.30 | Single-Family Home | $385,000 | 04/28/26 | 2 | 2.5 | 1,425 | |
0.26 | Single-Family Home | $390,000 | 12/23/25 | 3 | 2 | 1,874 | |
0.44 | Single-Family Home | $390,000 | 02/27/26 | 3 | 3 | 1,591 |
Nearby home prices
Get a sense of expected prices in the area by checking the value of nearby homes.Address | Distance | Price | Bed | Bath | Sqft | Status |
|---|---|---|---|---|---|---|
0.04 | $470,000 | 3 | 2.5 | 1,761 | Recently Sold | |
0.11 | $291,300 | 3 | 2 | 1,854 | Off Market | |
0.08 | $328,700 | 2 | 2 | 1,386 | Off Market | |
0.08 | $268,700 | 2 | 2 | 1,397 | Off Market | |
0.09 | $336,200 | 2 | 2 | 1,576 | Off Market | |
0.10 | $392,400 | 2 | 2 | 1,712 | Off Market | |
0.11 | $299,100 | 2 | 2 | 1,034 | Off Market | |
0.12 | $348,900 | 2 | 2 | 1,200 | Off Market | |
0.15 | $526,800 | 4 | 2 | 3,382 | Off Market | |
0.14 | $320,800 | 2 | 2 | 1,284 | Off Market | |
0.16 | $414,999 | 4 | 2 | 1,388 | Recently Sold |
Price and Tax history
| Date | Event | Price |
|---|---|---|
May 25, 2026 Source: ARMLS #7032997 | Listed For Sale | $819,000 |
Sep 10, 2025 Source: ARMLS #6874635 | ListingRemoved | $849,900 |
Jun 2, 2025 Source: ARMLS #6874635 | Listed For Sale | $849,900 |
Feb 11, 2025 Source: ARMLS #6734623 | ListingRemoved | $849,900 |
Jul 23, 2024 Source: ARMLS #6734623 | Listed For Sale | $849,900 |
Oct 28, 2016 Source: ARMLS #5463970 | Sold | $379,500 |
Jun 29, 2016 Source: Agent Provided | Listed For Sale | $379,500 |
Jun 29, 1998 Source: N/A | Sold | $26,000 |
| Year | Property tax | Tax assessment |
|---|---|---|
| 2025 | $2,700 | $515,500 |
Home facts updated by county records
LGBTQ Local Legal Protections
LGBTQ Local Legal Protections



Malgorzata Baker, HomeSmart
Agent Phone: (480) 242-1778
Similar Homes You May Like
 0.67 ACRESHomeSmart Lifestyles, ARMLS
 Keller Williams Integrity First Realty, ARMLS
 OPEN FRI, 11-2PM0.46 ACRESWest USA Realty, ARMLS
 1.05 ACRESWeichert, Realtors-Home Pro Realty, ARMLS
 0.48 ACRESRealty ONE Group, ARMLS
 Redeem Realty & Management, Inc, ARMLS
 0.28 ACRESReal Broker, ARMLS
 Russ Lyon Sotheby's International Realty, ARMLS
 0.34 ACRESNexthome Complete Realty, ARMLS
 Keller Williams Integrity First Realty, ARMLS
 1.04 ACRESLori Blank & Associates, LLC, ARMLS
 0.57 ACRESPlatinum Realty Network, ARMLS
 0.25 ACRESKeller Williams Integrity First Realty, ARMLS
 NEW - 12 HRS AGOSisters Realty LLC, ARMLS
 See more homes for sale inMesa




New Listings near 6334 E ALBANY Street
 OPEN SAT, 9-12PMBarrett Real Estate, ARMLS
 NEWOPEN SAT, 11-2PMRealty ONE Group, ARMLS
 NEW - 1 DAY AGOWest USA Realty, ARMLS
 1.31 ACRESRE/MAX Fine Properties, ARMLS
 NEW - 1 DAY AGO0.26 ACRESHomeSmart, ARMLS
 NEW - 23 HRS AGOMy Home Group Real Estate, ARMLS
 NEWOPEN FRI, 4:30-6:30PMRE/MAX Fine Properties, ARMLS
 NEWOPEN SAT, 10:30-11:30AMMy Home Group Real Estate, ARMLS
 NEW - 1 DAY AGORE/MAX Fine Properties, ARMLS
- See more homes for sale inMesa


Frequently asked questions about 6334 E ALBANY Street
- What is the estimated monthly payment for 6334 E ALBANY Street?Based on a $819,000 list price with 20% down at today's rates, the estimated monthly payment for 6334 E ALBANY Street in Mesa, AZ is approximately $4,645 (about $4,290 principal & interest, $280 property taxes, and $75 homeowner's insurance). This is an estimate. Actual payment depends on your loan terms.
- How does the list price for 6334 E ALBANY Street compare to homes in Mesa?6334 E ALBANY Street in Mesa, AZ is listed at $819,000, about 92% above the $427K median sale price in Mesa.
- What do residents say about Mesa?Residents describe Mesa, AZ as dog-friendly, pedestrian-friendly, and easy to park in. See homes for sale in Mesa, AZ.
- What are the closest schools to 6334 E ALBANY Street?The closest schools to 6334 E ALBANY Street in Mesa, AZ are Fremont Junior High School (rated 5/10), Red Mountain High School (rated 7/10), Salk Elementary School (Pre-K, rated 2/10).
- Does 6334 E ALBANY Street have air conditioning?Yes, 6334 E ALBANY Street in Mesa, AZ has air conditioning.
- Does 6334 E ALBANY Street have laundry facilities?Yes, 6334 E ALBANY Street in Mesa, AZ has in-unit laundry.
6334 E ALBANY Street, Mesa, AZ 85205 is a 5 bedroom, 5 bathroom, 2,852 sqft single-family home built in 1999. This property is currently available for sale and was listed by ARMLS on May 25, 2026. The MLS # for this home is MLS# 7032997.