


$449,900
 3 Beds
 2 Baths
 1,744 sqft
5712 E FAIRBROOK Street, Mesa, AZ 85205
Est. Mortgage $2,765/mo*
Get Pre-QualifiedWe estimate this home will sell faster than 98% nearby.
Home Highlights

Single-Family Home

Built in 1988

$258/sqft

2 Car Garage

HOA $22/mo
Local Information
- Map ViewExplore the area around 5712 E FAIRBROOK Street.

- Schools1 Preschool School2 Elementary Schools1 Middle School1 High School

- Shop & Eat

-- mins to
About this House
What's unique:Updated kitchenUpdated tile flooringInterior paintFull stucco exteriorVaulted ceilingsEngineered hardwood flooring
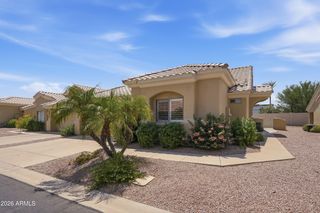
Beautiful, bright, clean & move-in ready home situated on a near quarter acre lot (.20 acres) in desirable Alta Mesa Subdivision! This well-kept 3BR/2BA home offers vaulted ceilings, engineered hardwood flooring & an inviting bonus room off the dining area. The updated kitchen features stainless steel appliances, lots of cabinets & counter space, & updated tile flooring. You'll appreciate all the add'l updates in the home incl. newer vinyl windows (~2020), HVAC (~2020), new air purification system, updated primary bath, interior paint, new insulated garage door & opener, newer tile roof underlayment (~2024), full stucco exterior, & a fully fenced backyard with irrigated front and back. Community parks & professionally managed HOA at just $67/quarter...and near Alta Mesa Golf Course
Last check for updates: about 3 hours ago
Listing courtesy of Cynthia Rouse, (970) 381-8766
HomeSmart
Janice Wilson, (480) 226-6476
HomeSmart
Source: ARMLS, MLS#7065068
Also Listed on ARMLS.
All information should be verified by the recipient and none is guaranteed as accurate by ARMLS.
We estimate this home will sell faster than 98% nearby.
Home Details for 5712 E FAIRBROOK Street

|
|---|
Beds & Baths Number of Bedrooms: 3Number of Bathrooms: 2Number of Bathrooms (full): 2 |
Dimensions and Layout Living Area: 1744 Square Feet |
Appliances & Utilities Appliances: Dryer, Washer, Refrigerator, Dishwasher, Disposal, Electric Range, Electric OvenDishwasherDisposalDryerLaundry: InsideRefrigeratorWasher |
Heating & Cooling Heating: ElectricHas CoolingAir Conditioning: Central Air,Ceiling Fan(s)Has HeatingHeating Fuel: Electric |
Fireplace & Spa Spa: NoneNo Fireplace |
Windows, Doors, Floors & Walls Window: Double Pane Windows, Vinyl FrameFlooring: Tile, Wood |
Levels, Entrance, & Accessibility Stories: 1Number of Stories: 1Floors: Tile, Wood |

|
|---|
Exterior Home Features Roof: TilePatio / Porch: PatioFencing: Back Yard, BlockOther Structures: Shed(s)Exterior: Storage |
Parking & Garage Number of Garage Spaces: 2Number of Covered Spaces: 2Open Parking Spaces: 2No CarportHas a GarageHas an Attached GarageHas Open ParkingParking Spaces: 4Parking: Attached,Garage Door Opener,Direct Access,Attch'd Gar Cabinets |
Frontage Responsible for Road Maintenance: City Maintained RoadNot on Waterfront |
Water & Sewer Sewer: Public Sewer |
Farm & Range Not Allowed to Raise Horses |

|
|---|
Cumulative Days on Market: 51Days on Market: 52 |

|
|---|
Year Built Year Built: 1988 |
Property Type / Style Property Type: ResidentialProperty Subtype: Single Family Residence |
Building Construction Materials: Stucco, Wood Frame, PaintedNot Attached Property |
Property Information Parcel Number: 14178899 |

|
|---|
Price List Price: $449,900Price Per Sqft: $258 |
Status Change & Dates Possession Timing: Close Of Escrow, By Agreement |

|
|---|
MLS Status: UCB (Under Contract-Backups) |

|
|---|
Direction & Address City: MesaCommunity: Alta Mesa |
School Information Elementary School: Mendoza Elementary SchoolElementary School District: Mesa Unified DistrictJr High / Middle School: Shepherd Junior High SchoolHigh School: Red Mountain High SchoolHigh School District: Mesa Unified District |

|
|---|
Listing Agent Listing ID: 7065068 |

|
|---|
Building Area Building Area: 1744 Square Feet |

|
|---|
Community Features: Biking/Walking Path |

|
|---|
HOA Fee Includes: Maintenance GroundsHOA Name: Empire Management COHOA Phone: 480-278-3789Has an HOAHOA Fee: $67/Quarterly |

|
|---|
Lot Area: 8695 sqft |

|
|---|
Listing Terms: VA Loan, Cash, Conventional, FHA |

|
|---|
Business Information Ownership: Fee Simple |

|
|---|
Mls Number: 7065068Zillow Contingency Status: Accepting Back-up Offers |

|
|---|
Biking/Walking Path |
Around this home
Neighborhood Overview

Neighborhood stats provided by third party data sources.
What Locals Say about Alta Mesa
At least 10 Trulia users voted on each feature.

100 % Say there are sidewalks

93 % Say parking is easy

92 % Say it's dog friendly

86 % Say people would walk alone at night

77 % Say car is needed

77 % Say streets are well-lit

74 % Say yards are well-kept

67 % Say it's quiet

63 % Say it's walkable to grocery stores

63 % Say there's holiday spirit

60 % Say there's wildlife

45 % Say it's walkable to restaurants

45 % Say neighbors are friendly

40 % Say kids play outside

33 % Say they plan to stay for at least 5 years

29 % Say there are community events
Sourced by Trulia users. Learn more about our methodology.
Market trends in Mesa
Last updated August 2026
Avg. sale price
$425K
$1.67KMoM
Sale-to-List Price
98.9%
0.1%MoM
Price per sq ft
$255
$0MoM
Available listings
1859
8MoM
Home Value
Trulia Estimate
$442KSince last month
Decreased$1K (-0.2%)Since last year
Increased$33K (+8.1%)Since last sale
Increased$334K (+309.6%)Learn more about this home's value by checking out its Trulia Estimate, the value of nearby homes, and how much similar homes have sold for.
Trulia Estimate
The of this home's value increased by +94% in the last 10 years
| Month | Estimated value |
|---|---|
2026 | |
| September 2026 | $442K |
| September 2026 | $442K |
| August 2026 | $444K |
| July 2026 | $405K |
| June 2026 | $407K |
| May 2026 | $411K |
| April 2026 | $412K |
| March 2026 | $413K |
| February 2026 | $408K |
| January 2026 | $405K |
2025 | |
2024 | |
2023 | |
2022 | |
2021 | |
2020 | |
2019 | |
2018 | |
2017 | |
2016 | |
Comparable sales
These are recently sold homes that have a similar location or other similar features to this home, like bedrooms, bathrooms, and square footage. Get a sense of the expected prices in the area by viewing these homes.Address | Distance | Property Type | Sold Price | Sold Date | Bed | Bath | Sqft |
|---|---|---|---|---|---|---|---|
0.24 | Single-Family Home | $325,000 | 06/04/26 | 3 | 2 | 1,396 | |
0.07 | Single-Family Home | $499,000 | 07/02/26 | 3 | 2.5 | 2,188 | |
0.18 | Single-Family Home | $580,000 | 08/28/26 | 3 | 2 | 2,175 | |
0.03 | Single-Family Home | $570,000 | 10/20/25 | 3 | 2.5 | 2,188 | |
0.12 | Single-Family Home | $490,000 | 11/06/25 | 4 | 2 | 2,003 | |
0.16 | Single-Family Home | $550,000 | 04/03/26 | 4 | 1.5 | 2,003 | |
0.26 | Single-Family Home | $550,000 | 05/20/26 | 3 | 2 | 1,675 | |
0.24 | Single-Family Home | $476,000 | 05/26/26 | 3 | 2 | 1,478 | |
0.17 | Single-Family Home | $535,000 | 08/14/26 | 3 | 2.5 | 2,188 | |
0.21 | Single-Family Home | $576,000 | 07/02/26 | 4 | 2 | 2,175 |
Nearby home prices
Get a sense of expected prices in the area by checking the value of nearby homes.Address | Distance | Price | Bed | Bath | Sqft | Status |
|---|---|---|---|---|---|---|
0.01 | $405,300 | 3 | 2 | 1,493 | Off Market | |
0.02 | $479,600 | 4 | 3 | 1,759 | Off Market | |
0.03 | $545,600 | 3 | 2.5 | 2,187 | Off Market | |
0.03 | $510,600 | 4 | 2 | 1,759 | Off Market | |
0.03 | $562,600 | 3 | 2.5 | 2,188 | Off Market | |
0.04 | $469,300 | 4 | 2 | 2,003 | Off Market | |
0.04 | $402,200 | Studio | 2 | 1,493 | Off Market | |
0.04 | $565,200 | 4 | 3 | 2,201 | Off Market | |
0.04 | $390,900 | 3 | 2 | 1,649 | Off Market | |
0.04 | $511,700 | 3 | 2 | 1,759 | Off Market | |
0.05 | $540,000 | 5 | 3 | 2,621 | Recently Sold | |
0.05 | $460,200 | Studio | 3 | 2,201 | Off Market | |
0.05 | $470,600 | Studio | 2 | 1,649 | Off Market | |
0.05 | $415,000 | 3 | 2 | 1,485 | Off Market | |
0.05 | $610,100 | 5 | 3 | 2,528 | Off Market | |
0.06 | $520,100 | Studio | 4 | 2,188 | Off Market | |
0.06 | $548,500 | 3 | 3 | 2,188 | Off Market | |
0.06 | $579,800 | 4 | 3 | 2,325 | Off Market | |
0.06 | $557,200 | 4 | 2 | 2,713 | Off Market | |
0.06 | $561,900 | 4 | 3 | 2,188 | Off Market |
Price and Tax history
| Date | Event | Price |
|---|---|---|
Aug 11, 2026 Source: ARMLS #7065068 | Listed For Sale | $449,900 |
Aug 29, 1996 Source: N/A | Sold | $108,000 |
| Year | Property tax | Tax assessment |
|---|---|---|
| 2025 | $1,839 | $349,000 |
Home facts updated by county records
LGBTQ Local Legal Protections
LGBTQ Local Legal Protections



Cynthia Rouse, HomeSmart
Agent Phone: (970) 381-8766
Similar Homes You May Like
 Lori Blank & Associates, LLC, ARMLS
 NEW - 1 DAY AGO4:10 Real Estate, LLC, ARMLS
 My Home Group Real Estate, ARMLS
 NEW - 10 MIN AGOIannelli and Associates, ARMLS
 International Real Estate Professionals, LLC, ARMLS
 OPEN SUN, 10-2PMRealty ONE Group, ARMLS
 OPEN SAT, 2:30-4:30PMEngel & Voelkers Scottsdale, ARMLS
 OPEN SUN, 11-2PMLori Blank & Associates, LLC, ARMLS
 Berkshire Hathaway HomeServices Arizona Properties, ARMLS
 OPEN SUN, 11-2PMLori Blank & Associates, LLC, ARMLS
 OPEN SAT, 12-3PMRealty ONE Group, ARMLS
 Good Oak Real Estate, ARMLS
 See more homes for sale inMesa




New Listings near 5712 E FAIRBROOK Street
 NEW - 2 DAYS AGO0.27 ACRESeXp Realty, ARMLS
 NEW - 21 HRS AGOIannelli and Associates, ARMLS
 NEW - 1 DAY AGOMy Home Group Real Estate, ARMLS
 NEW - 20 HRS AGOBerkshire Hathaway HomeServices Arizona Properties, ARMLS
 Keller Williams Realty Phoenix, ARMLS
 NEW - 1 DAY AGOHomeSmart Lifestyles, ARMLS
 NEW - 2 DAYS AGOProSmart Realty, ARMLS
 NEW - 1 DAY AGOMy Home Group Real Estate, ARMLS
 OPEN SAT, 11-2PMKeller Williams Realty Phoenix, ARMLS
- See more homes for sale inMesa


Frequently asked questions about 5712 E FAIRBROOK Street
- What is the estimated monthly payment for 5712 E FAIRBROOK Street?Based on a $449,900 list price with 20% down at today's rates, the estimated monthly payment for 5712 E FAIRBROOK Street in Mesa, AZ is approximately $2,796 (about $2,567 principal & interest, $154 property taxes, and $75 homeowner's insurance). This is an estimate. Actual payment depends on your loan terms.
- How does the list price for 5712 E FAIRBROOK Street compare to homes in Mesa?5712 E FAIRBROOK Street in Mesa, AZ is listed at $449,900, about 6% above the $425K median sale price in Mesa.
- What do residents say about the Alta Mesa neighborhood?Residents describe the Alta Mesa neighborhood in Mesa, AZ as pedestrian-friendly, easy to park in, and dog-friendly. See homes for sale in Alta Mesa, Mesa.
- What are the closest schools to 5712 E FAIRBROOK Street?The closest schools to 5712 E FAIRBROOK Street in Mesa, AZ are Mendoza Elementary School (Pre-K, rated 5/10), Red Mountain High School (rated 7/10), Shepherd Junior High School (Elementary, rated 5/10).
- Does 5712 E FAIRBROOK Street have air conditioning?Yes, 5712 E FAIRBROOK Street in Mesa, AZ has air conditioning.
- Does 5712 E FAIRBROOK Street have laundry facilities?Yes, 5712 E FAIRBROOK Street in Mesa, AZ has in-unit laundry.