


$420,000
 2 Beds
 2 Baths
 1,303 sqft
6202 E MCKELLIPS Road #160, Mesa, AZ 85215
Est. Mortgage $3,010/mo*
Get Pre-QualifiedHome Highlights

Townhouse

Built in 2010

$322/sqft

2 Car Garage

HOA $476/mo
Local Information
- Map ViewExplore the area around 6202 E MCKELLIPS Road #160.

- Schools1 Preschool School2 Elementary Schools2 Middle Schools1 High School

- Shop & Eat

-- mins to
About this House
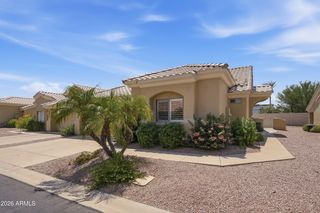
Welcome to Tuscany Villas at Painted Mountain Golf Course, a gated, lock-and-leave community offering carefree, resort-style living. This exceptional villa reflects true pride of ownership and welcomes you through a private gated courtyard, creating a charming setting to relax and gather with family and friends. Inside, an open-concept design is enhanced by white plantation shutters, tile flooring and newly installed 10/26 carpet. The stunning custom kitchen is truly unique, featuring 42'' Shaker cabinetry, a farmhouse sink, quartz countertops, Southwestern-inspired tile backsplash and an impressive custom credenza providing additional storage and distinctive character. An adjoining formal dining area with updated pendant lighting flows seamlessly into the spacious family room. The private owner's suite is filled with natural light and features a walk-in closet and ensuite bath with dual vanities and a walk-in shower. A second bedroom suite is complemented by a beautifully updated bath with a vibrant Southwestern flair. The laundry room provides additional built-in cabinetry for convenient storage. Newer A/C and roof add to the home's appeal.
One of the true highlights is the oversized and exceptionally private backyard oasis. Mature trees create a peaceful setting with a covered patio, multiple paver patios and a custom gas adobe-style outdoor fireplace--a wonderful space to enjoy Arizona's beautiful weather.
A private single driveway leads to the two-car garage, complete with built-in cabinetry and a utility sink. A list of select interior and exterior furnishings and items available for purchase is located in the Documents section.
HOA includes: roof and exterior maintenance, front landscaping, cable, internet, and blanket insurance--providing true lock-and-leave convenience.
Residents enjoy resort-style amenities including a clubhouse, heated pools and spa, fitness center, pickleball courts, billiards, landscaped parks, playgrounds, and scenic walking paths--all designed to support an active and vibrant lifestyle.
Last check for updates: about 4 hours ago
Listing courtesy of Diane Bearse, (480) 236-5028
Fathom Realty Elite
Lawrence Bearse, (480) 907-4304
Fathom Realty Elite
Source: ARMLS, MLS#7095985
Also Listed on ARMLS.
All information should be verified by the recipient and none is guaranteed as accurate by ARMLS.
Home Details for 6202 E MCKELLIPS Road #160

|
|---|
Beds & Baths Number of Bedrooms: 2Number of Bathrooms: 2Number of Bathrooms (full): 2 |
Dimensions and Layout Living Area: 1303 Square Feet |
Appliances & Utilities Utilities: Natural Gas AvailableAppliances: Water Softener Owned, Refrigerator, Built-in Microwave, Dishwasher, Disposal, Gas RangeDishwasherDisposalLaundry: InsideRefrigerator |
Heating & Cooling Heating: Heat PumpHas CoolingAir Conditioning: Central Air,Ceiling Fan(s),Programmable ThmstatHas HeatingHeating Fuel: Heat Pump |
Fireplace & Spa Spa: NoneNo Fireplace |
Windows, Doors, Floors & Walls Window: Double Pane WindowsFlooring: Carpet, Tile |
Levels, Entrance, & Accessibility Stories: 1Number of Stories: 1Floors: Carpet, Tile |

|
|---|
Exterior Home Features Roof: TilePatio / Porch: Covered, PatioFencing: BlockExterior: Private Street(s)Foundation: Slab |
Parking & Garage Number of Garage Spaces: 2Number of Covered Spaces: 2No CarportHas a GarageHas an Attached GarageParking Spaces: 2Parking: Attached,Garage Door Opener |
Frontage Responsible for Road Maintenance: Private Maintained RoadRoad Surface Type: AsphaltNot on Waterfront |
Water & Sewer Sewer: Public Sewer |
Farm & Range Not Allowed to Raise Horses |

|
|---|
Days on Market: 5 |

|
|---|
Year Built Year Built: 2010 |
Property Type / Style Property Type: ResidentialProperty Subtype: Townhouse |
Building Construction Materials: Stucco, Wood Frame, StoneAttached To Another Structure |
Property Information Parcel Number: 14167650Model Home Type: Roma |

|
|---|
Price List Price: $420,000Price Per Sqft: $322 |
Status Change & Dates Possession Timing: Close Of Escrow |

|
|---|
MLS Status: Active |

|
|---|
Direction & Address City: MesaCommunity: TUSCANY VILLAS |
School Information Elementary School: Salk Elementary SchoolElementary School District: Mesa Unified DistrictJr High / Middle School: Fremont Junior High SchoolHigh School: Red Mountain High SchoolHigh School District: Mesa Unified District |

|
|---|
Listing Agent Listing ID: 7095985 |

|
|---|
Building Details Builder Name: Blandford |
Building Area Building Area: 1303 Square Feet |
Community rooms Fitness Center |

|
|---|
Community Features: Pool, Golf, Pickleball, Gated, Community Spa, Community Spa Htd, Community Media Room, Playground, Biking/Walking Path, Fitness Center |
Other Playground |

|
|---|
HOA Fee Includes: Roof Repair, Insurance, Cable TV, Maintenance Grounds, Street Maint, Front Yard Maint, Roof Replacement, Maintenance ExteriorHOA Name: Tuscany VillasHOA Phone: 480-539-1396Has an HOAHOA Fee: $476/Monthly |

|
|---|
Lot Area: 5325 sqft |

|
|---|
Listing Terms: VA Loan, Cash, Conventional, FHA |

|
|---|
Business Information Ownership: Fee Simple |

|
|---|
Mls Number: 7095985 |

|
|---|
PoolGolfPickleballGatedCommunity SpaCommunity Spa HtdCommunity Media RoomPlaygroundBiking/Walking Path |
Around this home
What Locals Say about Mesa
This October
Trick-or-Treat Score
Built from what locals say about this neighborhood.- 85% say there are sidewalks
- 74% say there's holiday spirit
- 46% say neighbors are friendly
Trulia Trick or TreatStart Ghost Hunt
At least 3347 Trulia users voted on each feature.

87 % Say it's dog friendly

85 % Say there are sidewalks

85 % Say car is needed

78 % Say parking is easy

74 % Say there's holiday spirit

70 % Say yards are well-kept

69 % Say streets are well-lit

65 % Say kids play outside

63 % Say it's quiet

63 % Say people would walk alone at night

58 % Say it's walkable to grocery stores

52 % Say it's walkable to restaurants

46 % Say neighbors are friendly

46 % Say they plan to stay for at least 5 years

31 % Say there's wildlife

27 % Say there are community events
Sourced by Trulia users. Learn more about our methodology.
Market trends in Mesa
Last updated September 2026
Avg. sale price
$427K
$1.17KMoM
Sale-to-List Price
99.0%
0.1%MoM
Price per sq ft
$253
$2MoM
Available listings
1898
37MoM
Sourced by Trulia Market Trends
Home Value
Learn more about this home's value by checking out the value of nearby homes and how much similar homes have sold for.
Comparable sales
These are recently sold homes that have a similar location or other similar features to this home, like bedrooms, bathrooms, and square footage. Get a sense of the expected prices in the area by viewing these homes.Address | Distance | Property Type | Sold Price | Sold Date | Bed | Bath | Sqft |
|---|---|---|---|---|---|---|---|
0.05 | Townhouse | $425,000 | 09/17/26 | 2 | 2 | 1,303 | |
0.10 | Townhouse | $430,000 | 04/08/26 | 2 | 2 | 1,385 | |
0.07 | Townhouse | $360,000 | 10/30/25 | 2 | 2 | 1,260 | |
0.03 | Townhouse | $480,000 | 02/23/26 | 2 | 2 | 1,587 | |
0.07 | Townhouse | $480,000 | 10/22/25 | 2 | 2 | 1,635 | |
0.11 | Townhouse | $440,000 | 08/11/26 | 2 | 2 | 1,633 | |
0.14 | Townhouse | $425,000 | 05/15/26 | 2 | 2 | 1,303 | |
0.10 | Townhouse | $485,000 | 12/03/25 | 2 | 2 | 1,633 | |
0.19 | Townhouse | $305,000 | 01/05/26 | 2 | 2 | 1,371 |
Nearby home prices
Get a sense of expected prices in the area by checking the value of nearby homes.Address | Distance | Price | Bed | Bath | Sqft | Status |
|---|---|---|---|---|---|---|
0.03 | $480,000 | 2 | 2 | 1,587 | Recently Sold | |
0.04 | $551,000 | 3 | 2 | 1,773 | Off Market | |
0.04 | $398,200 | 2 | 2 | 1,260 | Off Market | |
0.05 | $550,400 | 3 | 2 | 1,773 | Off Market | |
0.05 | $515,700 | 2 | 2 | 1,633 | Off Market | |
0.05 | $505,000 | 3 | 2 | 1,773 | Recently Sold | |
0.05 | $425,000 | 2 | 2 | 1,303 | Recently Sold | |
0.05 | $403,100 | 2 | 2 | 1,303 | Off Market | |
0.05 | $570,400 | 3 | 2 | 1,773 | Off Market | |
0.06 | $486,900 | 2 | 2 | 1,633 | Off Market | |
0.06 | $572,300 | 3 | 2 | 1,818 | Off Market | |
0.06 | $576,200 | 3 | 2 | 1,818 | Off Market | |
0.07 | $473,800 | 2 | 2 | 1,635 | Off Market | |
0.07 | $474,800 | 2 | 2 | 1,633 | Off Market | |
0.07 | $355,500 | 2 | 2 | 1,260 | Off Market | |
0.07 | $513,900 | 3 | 2 | 1,773 | Off Market | |
0.07 | $503,800 | 2 | 2 | 1,633 | Off Market | |
0.09 | $403,800 | 2 | 2 | 1,303 | Off Market | |
0.09 | $445,700 | 3 | 2 | 1,830 | Off Market | |
0.09 | $416,600 | 2 | 2 | 1,303 | Off Market |
Price and Tax history
| Date | Event | Price |
|---|---|---|
Oct 19, 2026 Source: ARMLS #7095985 | Listed For Sale | $420,000 |
Mar 22, 2010 Source: N/A | Sold | $186,135 |
| Year | Property tax | Tax assessment |
|---|---|---|
| 2025 | $2,523 | $362,000 |
Home facts updated by county records
LGBTQ Local Legal Protections
LGBTQ Local Legal Protections


Diane Bearse, Fathom Realty Elite
Agent Phone: (480) 236-5028
Similar Homes You May Like
 FOR SALE BY OWNER
 AGS Realty & Associates, ARMLS
 OPEN SAT, 10-2PMBecky Enger, Palmas Del Sol, My State MLS
 Keller Williams Integrity First Realty, ARMLS
 FOR SALE BY OWNER
- AUCTION
 See more homes for sale inMesa




New Listings near 6202 E MCKELLIPS Road #160
 Carol Royse, Your Home Sold, My State MLS
 OPEN THU, 11-3PMRE/MAX Fine Properties, ARMLS
 Russ Lyon Sotheby's International Realty, ARMLS
 0.41 ACRESDesert Home Collective, ARMLS
- See more homes for sale inMesa


Frequently asked questions about 6202 E MCKELLIPS Road #160
- What is the estimated monthly payment for 6202 E MCKELLIPS Road #160?Based on a $420,000 list price with 20% down at today's rates, the estimated monthly payment for 6202 E MCKELLIPS Road #160 in Mesa, AZ is approximately $2,561 (about $2,342 principal & interest, $144 property taxes, and $75 homeowner's insurance). This is an estimate. Actual payment depends on your loan terms.
- How does the list price for 6202 E MCKELLIPS Road #160 compare to homes in Mesa?6202 E MCKELLIPS Road #160 in Mesa, AZ is listed at $420,000, about 2% below the $427K median sale price in Mesa.
- What do residents say about Mesa?Residents describe Mesa, AZ as dog-friendly, pedestrian-friendly, and easy to park in. See homes for sale in Mesa, AZ.
- What are the closest schools to 6202 E MCKELLIPS Road #160?The closest schools to 6202 E MCKELLIPS Road #160 in Mesa, AZ are Red Mountain High School (rated 7/10), Red Mountain Ranch Elementary School (Pre-K/Middle, rated 8/10), Shepherd Junior High School (Elementary, rated 5/10).
- Does 6202 E MCKELLIPS Road #160 have air conditioning?Yes, 6202 E MCKELLIPS Road #160 in Mesa, AZ has air conditioning.
- Does 6202 E MCKELLIPS Road #160 have a pool?Yes, 6202 E MCKELLIPS Road #160 in Mesa, AZ has a pool.
6202 E MCKELLIPS Road #160, Mesa, AZ 85215 is a 2 bedroom, 2 bathroom, 1,303 sqft townhouse built in 2010. This property is currently available for sale and was listed by ARMLS on Oct 19, 2026. The MLS # for this home is MLS# 7095985.