


$475,000
 2 Beds
 2 Baths
 1,423 sqft
6202 E MCKELLIPS Road #9, Mesa, AZ 85215
Est. Mortgage $3,318/mo*
Get Pre-QualifiedHome Highlights

Townhouse

Built in 2007

$334/sqft

Garage

HOA $476/mo
Local Information
- Map ViewExplore the area around 6202 E MCKELLIPS Road #9.

- Schools1 Preschool School2 Elementary Schools2 Middle Schools1 High School

- Shop & Eat

-- mins to
About this House
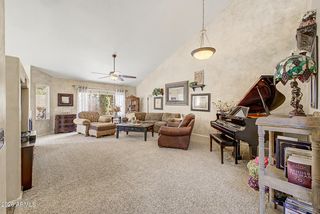
Turnkey at no additional cost. Carefree, gated golf course community ideally located in Northeast Mesa. This exceptional offers desirable north/south exposure & showcases true pride of ownership. The beautifully maintained 2-bedroom, 2-bath home features a private courtyard entry w/ custom iron screen door. Inside, abundant natural light highlights the open, flowing floor plan. The chef-style kitchen is appointed w/ upgraded solid wood cabinetry, granite countertops & an oversized prep island, opening seamlessly to both an informal dining area and a formal dining room with elegant plant shelves. The spacious great room is anchored by a beautiful gas fireplace, creating a warm and inviting space for relaxing and entertaining.Thoughtful upgrades include engineered hardwood and tile flooring plantation shutters, designer light fixtures and ceiling fans and two toned interior paint throughout.
The owner's suite offers a serene retreat , a walk-in closet, dual sinks, soaking jetted tub and a beautifully tiled walk-in shower. The guest suite is generous in size and adjacent to a full bath featuring a fully tiled shower. The interior laundry room includes a washer and dryer with cabinets. The extended-length two-car garage features epoxy flooring for a polished look. Step outside to your private backyard oasis with a covered patio, extended paver area, gas fireball pots and lush landscaping ideal for outdoor dining and relaxation.
Enjoy resort-style living with access to Painted Mountain Golf Course, clubhouse, heated pool & spa, fitness center, and more! Conveniently located near shopping, dining and freeway access. This home truly embodies the luxury lock-and-leave lifestyle you've been waiting for.
Tuscany Villas residents enjoy an exceptional array of community amenities, including a luxurious clubhouse, sparkling pools and spa, state-of-the-art fitness center, pickleball courts, billiards, beautifully landscaped parks, playgrounds and scenic walking paths all designed to promote an active, social and vibrant lifestyle.
The owner's suite offers a serene retreat , a walk-in closet, dual sinks, soaking jetted tub and a beautifully tiled walk-in shower. The guest suite is generous in size and adjacent to a full bath featuring a fully tiled shower. The interior laundry room includes a washer and dryer with cabinets. The extended-length two-car garage features epoxy flooring for a polished look. Step outside to your private backyard oasis with a covered patio, extended paver area, gas fireball pots and lush landscaping ideal for outdoor dining and relaxation.
Enjoy resort-style living with access to Painted Mountain Golf Course, clubhouse, heated pool & spa, fitness center, and more! Conveniently located near shopping, dining and freeway access. This home truly embodies the luxury lock-and-leave lifestyle you've been waiting for.
Tuscany Villas residents enjoy an exceptional array of community amenities, including a luxurious clubhouse, sparkling pools and spa, state-of-the-art fitness center, pickleball courts, billiards, beautifully landscaped parks, playgrounds and scenic walking paths all designed to promote an active, social and vibrant lifestyle.
Last check for updates: about 3 hours ago
Listing courtesy of Diane Bearse, (480) 236-5028
Fathom Realty Elite
Lawrence Bearse, (480) 907-4304
Fathom Realty Elite
Source: ARMLS, MLS#7070440
Also Listed on ARMLS.
All information should be verified by the recipient and none is guaranteed as accurate by ARMLS.
Home Details for 6202 E MCKELLIPS Road #9

|
|---|
Beds & Baths Number of Bedrooms: 2Number of Bathrooms: 2Number of Bathrooms (full): 2 |
Dimensions and Layout Living Area: 1423 Square Feet |
Appliances & Utilities Utilities: Phone AvailableAppliances: Dryer, Washer, Reverse Osmosis, Refrigerator, Built-in Microwave, Dishwasher, Disposal, Electric RangeDishwasherDisposalDryerLaundry: InsideRefrigeratorWasher |
Heating & Cooling Heating: Heat PumpHas CoolingAir Conditioning: Central Air,Ceiling Fan(s),Programmable ThmstatHas HeatingHeating Fuel: Heat Pump |
Fireplace & Spa Number of Fireplaces: 1Fireplace: Fire Pit, Family Room, GasSpa: NoneHas a Fireplace |
Windows, Doors, Floors & Walls Window: Screens, Double Pane WindowsFlooring: Carpet, Tile, Wood |
Levels, Entrance, & Accessibility Stories: 1Number of Stories: 1Floors: Carpet, Tile, Wood |

|
|---|
Exterior Home Features Roof: TilePatio / Porch: Covered, PatioFencing: Block, Wrought IronExterior: Private Street(s), Private YardFoundation: Slab |
Parking & Garage Number of Garage Spaces: 2Number of Covered Spaces: 2No CarportHas a GarageParking Spaces: 2Parking: Garage Door Opener,Extended Length Garage,Shared Driveway |
Frontage Responsible for Road Maintenance: Private Maintained RoadRoad Surface Type: AsphaltNot on Waterfront |
Water & Sewer Sewer: Public Sewer |
Farm & Range Not Allowed to Raise Horses |

|
|---|
Days on Market: 38 |

|
|---|
Year Built Year Built: 2007 |
Property Type / Style Property Type: ResidentialProperty Subtype: Townhouse |
Building Construction Materials: Stucco, Wood Frame, StoneAttached To Another Structure |
Property Information Parcel Number: 14166607 |

|
|---|
Price List Price: $475,000Price Per Sqft: $334 |
Status Change & Dates Possession Timing: Close Of Escrow |

|
|---|
MLS Status: Active |

|
|---|
Direction & Address City: MesaCommunity: TUSCANY VILLAS |
School Information Elementary School: Salk Elementary SchoolElementary School District: Mesa Unified DistrictJr High / Middle School: Fremont Junior High SchoolHigh School: Red Mountain High SchoolHigh School District: Mesa Unified District |

|
|---|
Listing Agent Listing ID: 7070440 |

|
|---|
Building Details Builder Name: Meehan |
Building Area Building Area: 1423 Square Feet |
Community rooms Fitness Center |

|
|---|
Community Features: Pool, Golf, Pickleball, Gated, Community Spa, Community Spa Htd, Community Media Room, Playground, Biking/Walking Path, Fitness Center |
Other Playground |

|
|---|
HOA Fee Includes: Roof Repair, Insurance, Cable TV, Maintenance Grounds, Street Maint, Front Yard Maint, Roof Replacement, Maintenance ExteriorHOA Name: Tuscany VillasHOA Phone: 480-539-1396Has an HOAHOA Fee: $476/Monthly |

|
|---|
Lot Area: 3741 sqft |

|
|---|
Listing Terms: Cash, Conventional, VA Loan |

|
|---|
Business Information Ownership: Fee Simple |

|
|---|
Mls Number: 7070440 |

|
|---|
PoolGolfPickleballGatedCommunity SpaCommunity Spa HtdCommunity Media RoomPlaygroundBiking/Walking Path |
Around this home
What Locals Say about Mesa
At least 3347 Trulia users voted on each feature.

87 % Say it's dog friendly

85 % Say there are sidewalks

85 % Say car is needed

78 % Say parking is easy

74 % Say there's holiday spirit

70 % Say yards are well-kept

69 % Say streets are well-lit

65 % Say kids play outside

63 % Say it's quiet

63 % Say people would walk alone at night

58 % Say it's walkable to grocery stores

52 % Say it's walkable to restaurants

46 % Say neighbors are friendly

46 % Say they plan to stay for at least 5 years

31 % Say there's wildlife

27 % Say there are community events
Sourced by Trulia users. Learn more about our methodology.
Market trends in Mesa
Last updated August 2026
Avg. sale price
$425K
$1.67KMoM
Sale-to-List Price
98.9%
0.1%MoM
Price per sq ft
$255
$0MoM
Available listings
1859
8MoM
Home Value
Learn more about this home's value by checking out the value of nearby homes and how much similar homes have sold for.
Comparable sales
These are recently sold homes that have a similar location or other similar features to this home, like bedrooms, bathrooms, and square footage. Get a sense of the expected prices in the area by viewing these homes.Address | Distance | Property Type | Sold Price | Sold Date | Bed | Bath | Sqft |
|---|---|---|---|---|---|---|---|
0.06 | Townhouse | $480,000 | 12/09/25 | 2 | 2 | 1,587 | |
0.20 | Townhouse | $425,000 | 05/15/26 | 2 | 2 | 1,303 | |
0.21 | Townhouse | $440,000 | 08/11/26 | 2 | 2 | 1,633 | |
0.28 | Townhouse | $360,000 | 10/30/25 | 2 | 2 | 1,260 | |
0.27 | Townhouse | $430,000 | 04/08/26 | 2 | 2 | 1,385 | |
0.22 | Townhouse | $339,500 | 12/19/25 | 2 | 2 | 1,152 | |
0.27 | Townhouse | $480,000 | 02/23/26 | 2 | 2 | 1,587 | |
0.28 | Townhouse | $480,000 | 10/22/25 | 2 | 2 | 1,635 | |
0.35 | Townhouse | $425,000 | 09/17/26 | 2 | 2 | 1,303 |
Nearby home prices
Get a sense of expected prices in the area by checking the value of nearby homes.Address | Distance | Price | Bed | Bath | Sqft | Status |
|---|---|---|---|---|---|---|
0.04 | $456,900 | 3 | 3 | 2,701 | Off Market | |
0.06 | $480,000 | 2 | 2 | 1,587 | Recently Sold | |
0.06 | $384,100 | 2 | 2 | 1,303 | Off Market | |
0.06 | $410,000 | 2 | 2 | 1,587 | For Sale | |
0.10 | $469,000 | 2 | 2 | 1,303 | Off Market | |
0.07 | $434,900 | 3 | 2 | 1,774 | For Sale | |
0.11 | $59,000 | - | - | - | For Sale | |
0.12 | $530,000 | 3 | 2 | 1,773 | Recently Sold | |
0.07 | $165,100 | 2 | 2 | 1,652 | Off Market | |
0.14 | $405,800 | 2 | 2 | 1,303 | Off Market | |
0.15 | $421,600 | 2 | 2 | 1,260 | Off Market |
Price and Tax history
| Date | Event | Price |
|---|---|---|
Aug 26, 2026 Source: ARMLS #7070440 | Listed For Sale | $475,000 |
Mar 14, 2022 Source: N/A | Sold | $450,000 |
Mar 28, 2008 Source: N/A | Sold | $286,989 |
| Year | Property tax | Tax assessment |
|---|---|---|
| 2025 | $2,025 | $367,500 |
Home facts updated by county records
LGBTQ Local Legal Protections
LGBTQ Local Legal Protections



Diane Bearse, Fathom Realty Elite
Agent Phone: (480) 236-5028
Similar Homes You May Like
 AGS Realty & Associates, ARMLS
 Real Broker, ARMLS
 Keller Williams Integrity First Realty, ARMLS
 Keller Williams Integrity First Realty, ARMLS
 Coldwell Banker Realty, ARMLS
 Your Home Sold Guaranteed Realty, ARMLS
 Sonoran Country Realty LLC, ARMLS
 Farnsworth Realty & Management, ARMLS
 My Home Group Real Estate, ARMLS
 OPEN SAT, 11-1PMCactus Mountain Properties, LLC, ARMLS
 Keller Williams Integrity First Realty, ARMLS
 0.26 ACRESHomeSmart, ARMLS
 Realty Executives Arizona Terr, ARMLS
 My Home Group Real Estate, ARMLS
 See more homes for sale inMesa




New Listings near 6202 E MCKELLIPS Road #9
 NEW - 9 HRS AGOSchreiner Realty, ARMLS
- See more homes for sale inMesa


Frequently asked questions about 6202 E MCKELLIPS Road #9
- What is the estimated monthly payment for 6202 E MCKELLIPS Road #9?Based on a $475,000 list price with 20% down at today's rates, the estimated monthly payment for 6202 E MCKELLIPS Road #9 in Mesa, AZ is approximately $2,927 (about $2,690 principal & interest, $162 property taxes, and $75 homeowner's insurance). This is an estimate. Actual payment depends on your loan terms.
- How does the list price for 6202 E MCKELLIPS Road #9 compare to homes in Mesa?6202 E MCKELLIPS Road #9 in Mesa, AZ is listed at $475,000, about 12% above the $425K median sale price in Mesa.
- What do residents say about Mesa?Residents describe Mesa, AZ as dog-friendly, pedestrian-friendly, and easy to park in. See homes for sale in Mesa, AZ.
- What are the closest schools to 6202 E MCKELLIPS Road #9?The closest schools to 6202 E MCKELLIPS Road #9 in Mesa, AZ are Red Mountain High School (rated 7/10), Red Mountain Ranch Elementary School (Pre-K/Middle, rated 8/10), Shepherd Junior High School (Elementary, rated 5/10).
- Does 6202 E MCKELLIPS Road #9 have air conditioning?Yes, 6202 E MCKELLIPS Road #9 in Mesa, AZ has air conditioning.
- Does 6202 E MCKELLIPS Road #9 have a pool?Yes, 6202 E MCKELLIPS Road #9 in Mesa, AZ has a pool.
6202 E MCKELLIPS Road #9, Mesa, AZ 85215 is a 2 bedroom, 2 bathroom, 1,423 sqft townhouse built in 2007. This property is currently available for sale and was listed by ARMLS on Aug 23, 2026. The MLS # for this home is MLS# 7070440.