


$524,999
 4 Beds
 2.5 Baths
 2,067 sqft
1522 E BEACON Drive, Gilbert, AZ 85234
Est. Mortgage $2,417/mo*
Get Pre-QualifiedHome Highlights

Single-Family Home

Built in 1993

$254/sqft

2 Car Garage

HOA $158/mo
Local Information
- Map ViewExplore the area around 1522 E BEACON Drive.

- Schools1 Preschool School1 Elementary School2 Middle Schools1 High School

- Shop & Eat

-- mins to
About this House
What's unique:Double ovenWhole-house soft water systemElegant granite countertopsNew stainless appliances
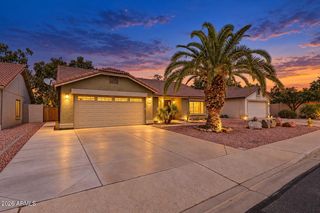
Charming Gem! Welcome home to this beautifully maintained 4-bedroom, 2.5 bathroom residence offering the perfect blend of comfort and quality in the sought-after Val Vista Lakes community. The kitchen shines with elegant granite countertops, new stainless appliances, and a double oven -- ideal for everyday meals and entertaining alike. A whole-house soft water system adds everyday convenience throughout the home. Major systems have been thoughtfully cared for. Enjoy peace of mind with a newer roof still under warranty, upgraded insulation in both the walls and attic for improved energy efficiency, and a well-maintained HVAC system with vents professionally cleaned every two years. Don't miss your chance to own this move-in-ready home in one of the area's most desirable communities.
Last check for updates: about 11 hours ago
Listing courtesy of Teresa M Mouffe, (480) 250-5239
Realty ONE Group
Brian Mouffe, (480) 695-0240
Realty ONE Group
Source: ARMLS, MLS#7076148
Also Listed on ARMLS.
All information should be verified by the recipient and none is guaranteed as accurate by ARMLS.
Home Details for 1522 E BEACON Drive

|
|---|
Beds & Baths Number of Bedrooms: 4Number of Bathrooms: 3Number of Bathrooms (full): 2Number of Bathrooms (half): 1 |
Dimensions and Layout Living Area: 2067 Square Feet |
Appliances & Utilities Appliances: Dryer, Washer, Water Softener Owned, Refrigerator, Built-in Microwave, Dishwasher, Disposal, Electric Oven, Electric Cooktop, Built-In Electric OvenDishwasherDisposalDryerLaundry: InsideRefrigeratorWasher |
Heating & Cooling Heating: Forced Air,ElectricHas CoolingAir Conditioning: Central Air,Ceiling Fan(s),Programmable ThmstatHas HeatingHeating Fuel: Forced Air |
Fireplace & Spa Number of Fireplaces: 1Fireplace: Wood Burning, Living RoomSpa: HeatedHas a FireplaceHas a Spa |
Windows, Doors, Floors & Walls Window: ScreensFlooring: Carpet, Tile |
Levels, Entrance, & Accessibility Stories: 2Number of Stories: 2Floors: Carpet, Tile |
View Has a ViewView: Trees/Woods |
Security Security: Security System Owned |

|
|---|
Exterior Home Features Roof: TilePatio / Porch: Covered, PatioFencing: Back Yard, Block |
Parking & Garage Number of Garage Spaces: 2Number of Covered Spaces: 2Open Parking Spaces: 2No CarportHas a GarageHas an Attached GarageHas Open ParkingParking Spaces: 4Parking: Attached,Garage Door Opener,Direct Access,Attch'd Gar Cabinets |
Frontage Responsible for Road Maintenance: City Maintained RoadRoad Surface Type: AsphaltNot on Waterfront |
Water & Sewer Sewer: Public Sewer |
Farm & Range Not Allowed to Raise Horses |

|
|---|
Cumulative Days on Market: 109Days on Market: 41 |

|
|---|
Year Built Year Built: 1993 |
Property Type / Style Property Type: ResidentialProperty Subtype: Single Family Residence |
Building Construction Materials: Spray Foam Insulation, Stucco, Wood Frame, Painted, Ducts Professionally Air-SealedNot Attached Property |
Property Information Parcel Number: 30903679 |

|
|---|
Price List Price: $524,999Price Per Sqft: $254 |
Status Change & Dates Possession Timing: By Agreement |

|
|---|
MLS Status: Active |

|
|---|
Direction & Address City: GilbertCommunity: LA JOLLA VILLAGE LOT 1-86 TR A-E G |
School Information Elementary School: Val Vista Lakes Elementary SchoolElementary School District: Gilbert Unified DistrictJr High / Middle School: Greenfield Junior High SchoolHigh School: Gilbert High SchoolHigh School District: Gilbert Unified District |

|
|---|
Listing Agent Listing ID: 7076148 |

|
|---|
Building Details Builder Name: McGee Homes |
Building Area Building Area: 2067 Square Feet |
Community rooms Fitness Center |

|
|---|
Community Features: Pool, Racquetball, Pickleball, Lake, Community Spa, Community Spa Htd, Community Media Room, Tennis Court(s), Playground, Biking/Walking Path, Fitness Center |
Other Playground |

|
|---|
HOA Fee Includes: Maintenance Grounds, Street MaintHOA Name: Val Vista LakesHOA Phone: 480-926-9693Has an HOAHOA Fee: $158/Monthly |

|
|---|
Lot Area: 4626 sqft |

|
|---|
Listing Terms: VA Loan, Cash, Conventional, FHA |

|
|---|
Business Information Ownership: Fee Simple |

|
|---|
Mls Number: 7076148 |

|
|---|
PoolRacquetballPickleballLakeCommunity SpaCommunity Spa HtdCommunity Media RoomTennis Court(s)PlaygroundBiking/Walking Path |
Around this home
Neighborhood Overview

Neighborhood stats provided by third party data sources.
What Locals Say about Val Vista Lakes
This October
Trick-or-Treat Score
Built from what locals say about Val Vista Lakes.- 98% say there are sidewalks
- 88% say there's holiday spirit
- 70% say neighbors are friendly
Trulia Trick or TreatStart Ghost Hunt
At least 26 Trulia users voted on each feature.

100 % Say it's dog friendly

98 % Say there are sidewalks

97 % Say car is needed

94 % Say it's quiet

93 % Say yards are well-kept

90 % Say parking is easy

89 % Say kids play outside

88 % Say there's holiday spirit

88 % Say streets are well-lit

86 % Say people would walk alone at night

78 % Say they plan to stay for at least 5 years

70 % Say neighbors are friendly

70 % Say it's walkable to grocery stores

61 % Say there are community events

56 % Say it's walkable to restaurants

28 % Say there's wildlife
Sourced by Trulia users. Learn more about our methodology.
Market trends in Gilbert
Last updated September 2026
Avg. sale price
$578K
$2.17KMoM
Sale-to-List Price
98.7%
0.1%MoM
Price per sq ft
$277
$2MoM
Available listings
1096
14MoM
Sourced by Trulia Market Trends
Home Value
Learn more about this home's value by checking out the value of nearby homes and how much similar homes have sold for.
Comparable sales
These are recently sold homes that have a similar location or other similar features to this home, like bedrooms, bathrooms, and square footage. Get a sense of the expected prices in the area by viewing these homes.Address | Distance | Property Type | Sold Price | Sold Date | Bed | Bath | Sqft |
|---|---|---|---|---|---|---|---|
0.03 | Single-Family Home | $525,000 | 04/15/26 | 3 | 2 | 1,781 | |
0.16 | Single-Family Home | $550,000 | 05/06/26 | 4 | 2 | 1,784 | |
0.09 | Single-Family Home | $557,500 | 09/30/26 | 3 | 2 | 2,093 | |
0.26 | Single-Family Home | $520,000 | 11/17/25 | 4 | 2 | 1,960 | |
0.30 | Single-Family Home | $535,000 | 05/29/26 | 4 | 3 | 2,152 | |
0.30 | Single-Family Home | $639,900 | 07/31/26 | 4 | 2 | 2,166 | |
0.37 | Single-Family Home | $520,000 | 03/09/26 | 4 | 3 | 2,152 | |
0.39 | Single-Family Home | $500,000 | 09/02/26 | 4 | 2 | 1,949 | |
0.31 | Single-Family Home | $605,000 | 01/02/26 | 4 | 3 | 2,166 |
Nearby home prices
Get a sense of expected prices in the area by checking the value of nearby homes.Address | Distance | Price | Bed | Bath | Sqft | Status |
|---|---|---|---|---|---|---|
0.01 | $498,800 | 3 | 3 | 1,752 | Off Market | |
0.01 | $503,000 | 4 | 2.5 | 2,067 | Off Market | |
0.02 | $445,200 | 3 | - | 1,466 | Off Market | |
0.02 | $456,300 | 3 | 2 | 1,466 | Off Market | |
0.03 | $555,400 | 3 | 3 | 2,067 | Off Market | |
0.03 | $449,800 | 3 | 2 | 1,709 | Off Market | |
0.03 | $441,600 | 3 | 2.5 | 1,750 | Off Market | |
0.03 | $519,000 | 4 | 3 | 2,067 | Off Market | |
0.03 | $489,500 | 4 | 3 | 2,248 | Off Market | |
0.03 | $554,300 | 3 | 3 | 2,127 | Off Market | |
0.03 | $525,000 | 3 | 2 | 1,781 | Recently Sold | |
0.04 | $431,500 | Studio | 3 | 1,466 | Off Market | |
0.04 | $1,077,400 | 4 | 3 | 3,246 | Off Market | |
0.04 | $460,000 | 3 | 2 | 1,466 | Off Market | |
0.04 | $458,000 | 3 | 2 | 1 | Off Market | |
0.04 | $483,100 | Studio | 3 | 2,067 | Off Market | |
0.04 | $830,400 | 4 | 3 | 2,995 | Off Market | |
0.04 | $447,900 | Studio | 3 | 1,466 | Off Market | |
0.04 | $345,500 | 2 | 2 | 1,176 | Off Market | |
0.04 | $1,073,300 | 5 | 3 | 3,632 | Off Market |
Price and Tax history
| Date | Event | Price |
|---|---|---|
Sep 4, 2026 Source: ARMLS #7076148 | Listed For Sale | $524,999 |
Sep 1, 2026 Source: ARMLS #7034694 | ListingRemoved | $549,000 |
Jul 9, 2026 Source: ARMLS #7034694 | PriceChange | $549,000 Price decreased by 2% |
Jun 27, 2026 Source: ARMLS #7034694 | PriceChange | $560,000 Price decreased by 3% |
Jun 23, 2026 Source: ARMLS #7034694 | Listed For Sale | $575,000 |
May 27, 1999 Source: N/A | Sold | $138,000 |
| Year | Property tax | Tax assessment |
|---|---|---|
| 2025 | $1,773 | $401,300 |
Home facts updated by county records
LGBTQ Local Legal Protections
LGBTQ Local Legal Protections



Teresa M Mouffe, Realty ONE Group
Agent Phone: (480) 250-5239
Similar Homes You May Like
 Good Oak Real Estate, ARMLS
 Real Broker, ARMLS
 OPEN SAT, 11-2PMHowe Realty, ARMLS
 Coldwell Banker Realty, ARMLS
 OPEN SAT, 11-2PMBerkshire Hathaway HomeServices Arizona Properties, ARMLS
 OPEN SAT, 10-12PM0.36 ACRESWest USA Realty, ARMLS
 Keller Williams Realty Phoenix, ARMLS
 OPEN SAT, 10-1PMRedfin Corporation, ARMLS
 My Home Group Real Estate, ARMLS
 Realty Executives Arizona Territory, ARMLS
 Coldwell Banker Realty, ARMLS
 My Home Group Real Estate, ARMLS
 Farnsworth Realty & Management, ARMLS
 Keller Williams Realty Phoenix, ARMLS
 Keller Williams Integrity First Realty, ARMLS
 Bliss Realty & Investments, ARMLS
 My Home Group Real Estate, ARMLS
 0.38 ACRESCentury 21 Northwest, ARMLS
 OPEN SAT, 10-1PMKeller Williams Integrity First Realty, ARMLS
 See more homes for sale inGilbert


New Listings near 1522 E BEACON Drive
 OPEN SAT, 10-2PMMy Home Group Real Estate, ARMLS
 NEW - 2 DAYS AGORE/MAX Signature, ARMLS
 NEW - 10 HRS AGORedfin Corporation, ARMLS
 OPEN SAT, 10-1:30PM0.29 ACRESArizona Elite Properties, ARMLS
- See more homes for sale inGilbert




Frequently asked questions about 1522 E BEACON Drive
- What is the estimated monthly payment for 1522 E BEACON Drive?Based on a $524,999 list price with 20% down at today's rates, the estimated monthly payment for 1522 E BEACON Drive in Gilbert, AZ is approximately $3,206 (about $2,952 principal & interest, $179 property taxes, and $75 homeowner's insurance). This is an estimate. Actual payment depends on your loan terms.
- How does the list price for 1522 E BEACON Drive compare to homes in Gilbert?1522 E BEACON Drive in Gilbert, AZ is listed at $524,999, about 9% below the $578K median sale price in Gilbert.
- What do residents say about the Val Vista Lakes neighborhood?Residents describe the Val Vista Lakes neighborhood in Gilbert, AZ as dog-friendly, pedestrian-friendly, and quiet. See homes for sale in Val Vista Lakes, Gilbert.
- What are the closest schools to 1522 E BEACON Drive?The closest schools to 1522 E BEACON Drive in Gilbert, AZ are Gilbert High School (Middle, rated 6/10), Greenfield Junior High School (rated 7/10), Val Vista Lakes Elementary School (Pre-K, rated 9/10).
- Does 1522 E BEACON Drive have air conditioning?Yes, 1522 E BEACON Drive in Gilbert, AZ has air conditioning.
- Does 1522 E BEACON Drive have a pool?Yes, 1522 E BEACON Drive in Gilbert, AZ has a pool.
1522 E BEACON Drive, Gilbert, AZ 85234 is a 4 bedroom, 3 bathroom, 2,067 sqft single-family home built in 1993. 1522 E BEACON Drive is located in Val Vista Lakes, Gilbert. This property is currently available for sale and was listed by ARMLS on Sep 4, 2026. The MLS # for this home is MLS# 7076148.