


$524,999
 3 Beds
 2 Baths
 1,773 sqft
6202 E McKellips Road E #246, Mesa, AZ 85215
Est. Mortgage $3,570/mo*
Get Pre-QualifiedWe estimate this home will sell faster than 87% nearby.
Home Highlights

Townhouse

Built in 2010

$296/sqft

2 Car Garage

HOA $476/mo
Local Information
- Map ViewExplore the area around 6202 E McKellips Road E #246.

- Schools1 Preschool School2 Elementary Schools2 Middle Schools1 High School

- Shop & Eat

-- mins to
About this House
What's unique:Private play poolCovered patioOpen floor planSpacious kitchenFront courtyardCorner lot
Welcome to Tuscany Villas at Painted Mountain Golf Course, an exclusive gated community in Northeast Mesa near the 202 Red Mountain Freeway, shopping, dining, and Sky Harbor Airport.
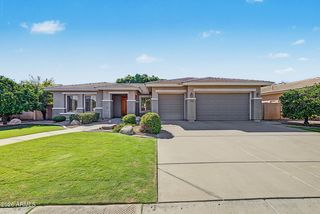
This fully furnished, move-in-ready three-bedroom townhome located on a corner lot features an open floor plan, spacious kitchen, living and dining areas, abundant natural light, tile flooring, and carpeted bedrooms. The upgraded kitchen includes granite countertops, stainless steel appliances, and a reverse osmosis system. All furniture and accessories are conveyed with the purchase.
The flexible layout includes multiple bedroom configurations and a primary suite with two closets with custom built in shelving. Bedroom 2 and 3 also have custom closet shelving. Outdoor features include a private play pool, heated spa, and gas firepit to enjoy outdoor living and entertainment. There is also a covered patio and a front courtyard.
This property also offers a two-car garage with cabinetry, overhead storage and epoxy flooring. HOA maintains front landscaping. HVAC system replaced in October 2022.
Community amenities include a clubhouse, pool, spa, pickleball court, fitness center, media and game rooms, golf course views, and regular social activities. The community has no age restriction and allows up to two pets. Ideal for full-time or seasonal living, with convenient lock-and-leave appeal.
This fully furnished, move-in-ready three-bedroom townhome located on a corner lot features an open floor plan, spacious kitchen, living and dining areas, abundant natural light, tile flooring, and carpeted bedrooms. The upgraded kitchen includes granite countertops, stainless steel appliances, and a reverse osmosis system. All furniture and accessories are conveyed with the purchase.
The flexible layout includes multiple bedroom configurations and a primary suite with two closets with custom built in shelving. Bedroom 2 and 3 also have custom closet shelving. Outdoor features include a private play pool, heated spa, and gas firepit to enjoy outdoor living and entertainment. There is also a covered patio and a front courtyard.
This property also offers a two-car garage with cabinetry, overhead storage and epoxy flooring. HOA maintains front landscaping. HVAC system replaced in October 2022.
Community amenities include a clubhouse, pool, spa, pickleball court, fitness center, media and game rooms, golf course views, and regular social activities. The community has no age restriction and allows up to two pets. Ideal for full-time or seasonal living, with convenient lock-and-leave appeal.
Last check for updates: about 5 hours ago
Listing courtesy of Mary Ann Schmelz, (602) 578-7088
AGS Realty & Associates
Source: ARMLS, MLS#7103043
All information should be verified by the recipient and none is guaranteed as accurate by ARMLS.
We estimate this home will sell faster than 87% nearby.
Home Details for 6202 E McKellips Road E #246

|
|---|
Interior Details Number of Rooms: 5Types of Rooms: Master Bedroom, Bedroom 2, Bedroom 3, Family Room, Kitchen |
Beds & Baths Number of Bedrooms: 3Number of Bathrooms: 2Number of Bathrooms (full): 2 |
Dimensions and Layout Living Area: 1773 Square Feet |
Appliances & Utilities Utilities: Natural Gas Connected, Natural Gas AvailableAppliances: Dryer, Washer, Water Softener Owned, Reverse Osmosis, Refrigerator, Built-in Microwave, Dishwasher, Disposal, Gas Range, Gas Oven, Gas Cooktop, Built-In Gas OvenDishwasherDisposalDryerLaundry: Engy Star (See Rmks)RefrigeratorWasher |
Heating & Cooling Heating: Forced AirHas CoolingAir Conditioning: Central Air,Ceiling Fan(s)Has HeatingHeating Fuel: Forced Air |
Fireplace & Spa Spa: Heated, PrivateNo FireplaceHas a Spa |
Windows, Doors, Floors & Walls Window: Screens, Double Pane WindowsFlooring: Carpet, Tile |
Levels, Entrance, & Accessibility Stories: 1Number of Stories: 1Accessibility: Zero-Grade EntryFloors: Carpet, Tile |

|
|---|
Exterior Home Features Roof: TilePatio / Porch: Covered, PatioFencing: BlockExterior: Private Street(s)Foundation: Slab, Brick/MortarHas a Private Pool |
Parking & Garage Number of Garage Spaces: 2Number of Covered Spaces: 2No CarportHas a GarageHas an Attached GarageParking Spaces: 2Parking: Attached,Garage Door Opener,Attch'd Gar Cabinets,Common |
Pool Pool: Outdoor Pool, Play PoolPool |
Frontage Responsible for Road Maintenance: Private Maintained RoadRoad Surface Type: AsphaltNot on Waterfront |
Water & Sewer Sewer: Public Sewer |
Farm & Range Not Allowed to Raise Horses |

|
|---|
Cumulative Days on Market: 4Days on Market: 12 |

|
|---|
Year Built Year Built: 2010 |
Property Type / Style Property Type: ResidentialProperty Subtype: TownhouseArchitecture: Santa Barbara/Tuscan |
Building Construction Materials: Stucco, Wood FrameAttached To Another Structure |
Property Information Usage of Home: NoneParcel Number: 14166844 |

|
|---|
Price List Price: $524,999Price Per Sqft: $296 |
Status Change & Dates Possession Timing: Close Of Escrow |

|
|---|
MLS Status: Active |

|
|---|

|
|---|
Direction & Address City: MesaCommunity: Tuscany Villas at Painted Mountain |
School Information Elementary School: Salk Elementary SchoolElementary School District: Mesa Unified DistrictJr High / Middle School: Fremont Junior High SchoolHigh School: Red Mountain High SchoolHigh School District: Mesa Unified District |

|
|---|
Listing Agent Listing ID: 7103043 |

|
|---|
Building Details Builder Name: Blandford |
Building Area Building Area: 1773 Square Feet |
Community rooms Fitness Center |

|
|---|
Community Features: Pool, Pickleball, Gated, Community Spa, Community Spa Htd, Community Media Room, Fitness Center |

|
|---|
HOA Fee Includes: Roof Repair, Insurance, Cable TV, Maintenance Grounds, Street Maint, Front Yard Maint, Roof Replacement, Maintenance ExteriorHOA Name: Tuscany VillasHOA Phone: 480-539-1396Has an HOAHOA Fee: $476/Monthly |

|
|---|
Lot Area: 5928 sqft |

|
|---|
Listing Terms: VA Loan, Cash, Conventional |

|
|---|
Business Information Ownership: Fee Simple |

|
|---|
Mls Number: 7103043Attribution Contact: 602-578-7088 |

|
|---|
PoolPickleballGatedCommunity SpaCommunity Spa HtdCommunity Media Room |
Price and Tax history
| Date | Event | Price |
|---|---|---|
Nov 5, 2026 Source: ARMLS #7103043 | Listed For Sale | $524,999 |
Jan 11, 2019 Source: N/A | Sold | $350,000 |
Dec 13, 2010 Source: N/A | Sold | $283,675 |
| Year | Property tax | Tax assessment |
|---|---|---|
| 2025 | $3,207 | $434,200 |
Home facts updated by county records
Around this home
What Locals Say about Mesa
At least 3347 Trulia users voted on each feature.

87 % Say it's dog friendly

85 % Say there are sidewalks

85 % Say car is needed

78 % Say parking is easy

74 % Say there's holiday spirit

70 % Say yards are well-kept

69 % Say streets are well-lit

65 % Say kids play outside

63 % Say it's quiet

63 % Say people would walk alone at night

58 % Say it's walkable to grocery stores

52 % Say it's walkable to restaurants

46 % Say neighbors are friendly

46 % Say they plan to stay for at least 5 years

31 % Say there's wildlife

27 % Say there are community events
Sourced by Trulia users. Learn more about our methodology.
Market trends in Mesa
Last updated October 2026
Avg. sale price
$427K
Sale-to-List Price
99.2%
0.2%MoM
Price per sq ft
$252
$1MoM
Available listings
2093
191MoM
Sourced by Trulia Market Trends
Home Value
Learn more about this home's value by checking out the value of nearby homes and how much similar homes have sold for.
Comparable sales
These are recently sold homes that have a similar location or other similar features to this home, like bedrooms, bathrooms, and square footage. Get a sense of the expected prices in the area by viewing these homes.Address | Distance | Property Type | Sold Price | Sold Date | Bed | Bath | Sqft |
|---|---|---|---|---|---|---|---|
0.03 | Townhouse | $530,000 | 01/07/26 | 3 | 2 | 1,773 | |
0.08 | Townhouse | $510,000 | 07/06/26 | 3 | 2 | 1,773 | |
0.12 | Townhouse | $505,000 | 06/02/26 | 3 | 2 | 1,773 | |
0.09 | Townhouse | $530,000 | 03/12/26 | 3 | 2 | 1,818 | |
0.08 | Townhouse | $519,900 | 11/20/25 | 3 | 2 | 1,773 | |
0.05 | Townhouse | $440,000 | 08/11/26 | 2 | 2 | 1,633 | |
0.12 | Townhouse | $480,000 | 12/09/25 | 2 | 2 | 1,587 | |
0.11 | Townhouse | $480,000 | 02/23/26 | 2 | 2 | 1,587 | |
0.12 | Townhouse | $430,000 | 04/08/26 | 2 | 2 | 1,385 |
Nearby home prices
Get a sense of expected prices in the area by checking the value of nearby homes.Address | Distance | Price | Bed | Bath | Sqft | Status |
|---|---|---|---|---|---|---|
0.02 | $405,000 | 2 | 2 | 1,303 | Off Market | |
0.03 | $462,000 | 2 | 2 | 1,633 | Off Market | |
0.03 | $523,000 | 3 | 2 | 1,773 | Off Market | |
0.04 | $479,400 | 2 | 2 | 1,633 | Off Market | |
0.05 | $440,000 | 2 | 2 | 1,633 | Recently Sold | |
0.06 | $525,400 | 3 | 2 | 1,773 | Off Market | |
0.06 | $425,000 | 2 | 2 | 1,633 | For Sale | |
0.06 | $397,800 | 2 | 2 | 1,303 | Off Market | |
0.06 | $567,000 | 3 | 2 | 1,773 | Off Market | |
0.06 | $471,200 | 2 | 2 | 1,303 | Off Market | |
0.06 | $416,400 | 2 | 2 | 1,303 | Off Market | |
0.06 | $426,700 | 3 | 2 | 1,830 | Off Market | |
0.07 | $675,000 | 3 | 2 | 1,773 | Recently Sold | |
0.07 | $480,400 | 2 | 2 | 1,633 | Off Market | |
0.08 | $512,200 | 3 | 2 | 1,773 | Off Market | |
0.08 | $522,500 | 3 | 2 | 1,773 | Off Market | |
0.08 | $472,200 | 2 | 2 | 1,633 | Off Market | |
0.08 | $510,000 | 3 | 2 | 1,773 | Recently Sold | |
0.09 | $530,000 | 3 | 2 | 1,818 | Recently Sold | |
0.09 | $423,000 | 2 | 2 | 1,260 | Off Market |
LGBTQ Local Legal Protections
LGBTQ Local Legal Protections


Mary Ann Schmelz, AGS Realty & Associates
Agent Phone: (602) 578-7088
Similar Homes You May Like
 0.25 ACRESKeller Williams Realty Phoenix, ARMLS
 AGS Realty & Associates, ARMLS
 Keller Williams Arizona Realty, ARMLS
 Keller Williams Realty Sonoran Living, ARMLS
 Realty Executives Arizona Territory, ARMLS
 Re/Max Vision Realty, ARMLS
 OPEN SAT, 12-3PMKeller Williams Integrity First Realty, ARMLS
 Keller Williams Integrity First Realty, ARMLS
 OPEN SAT, 10-3PMModel Perfect Homes, ARMLS
 Keller Williams Realty Phoenix, ARMLS
 0.31 ACRESWeichert, Realtors - Courtney Valleywide, ARMLS
 Keller Williams Realty Phoenix, ARMLS
 Keller Williams Realty Phoenix, ARMLS
 Real Broker, ARMLS
 See more homes for sale inMesa


New Listings near 6202 E McKellips Road E #246
 NEWOPEN SAT, 11-2PMJason Mitchell Real Estate, ARMLS
 FORECLOSURER.O.I. Properties, ARMLS
 NEW - 9 HRS AGOApache Gold Realty, LLC, ARMLS
 OPEN TUE, 8-7PMOpendoor Brokerage, LLC, ARMLS
 Keller Williams Realty Phoenix, ARMLS
 NEW - 2 DAYS AGOAmerican Freedom Realty, ARMLS
- See more homes for sale inMesa




Frequently asked questions about 6202 E McKellips Road E #246
- What is the estimated monthly payment for 6202 E McKellips Road E #246?Based on a $524,999 list price with 20% down at today's rates, the estimated monthly payment for 6202 E McKellips Road E #246 in Mesa, AZ is approximately $3,206 (about $2,952 principal & interest, $179 property taxes, and $75 homeowner's insurance). This is an estimate. Actual payment depends on your loan terms.
- How does the list price for 6202 E McKellips Road E #246 compare to homes in Mesa?6202 E McKellips Road E #246 in Mesa, AZ is listed at $524,999, about 23% above the $427K median sale price in Mesa.
- What do residents say about Mesa?Residents describe Mesa, AZ as dog-friendly, pedestrian-friendly, and easy to park in. See homes for sale in Mesa, AZ.
- What are the closest schools to 6202 E McKellips Road E #246?The closest schools to 6202 E McKellips Road E #246 in Mesa, AZ are Red Mountain High School (rated 7/10), Red Mountain Ranch Elementary School (Pre-K/Middle, rated 8/10), Shepherd Junior High School (Elementary, rated 5/10).
- Does 6202 E McKellips Road E #246 have air conditioning?Yes, 6202 E McKellips Road E #246 in Mesa, AZ has air conditioning.
- Does 6202 E McKellips Road E #246 have a pool?Yes, 6202 E McKellips Road E #246 in Mesa, AZ has a pool.
6202 E McKellips Road E #246, Mesa, AZ 85215 is a 3 bedroom, 2 bathroom, 1,773 sqft townhouse built in 2010. This property is currently available for sale and was listed by ARMLS on Nov 5, 2026. The MLS # for this home is MLS# 7103043.