


$510,000
 3 Beds
 2 Baths
 1,749 sqft
4024 E MAPLEWOOD Street, Gilbert, AZ 85297
Est. Mortgage $3,058/mo*
Get Pre-QualifiedWe estimate this home will sell faster than 93% nearby.
Home Highlights

Single-Family Home

Built in 2008

$292/sqft

2 Car Garage

HOA $116/mo
Local Information
- Map ViewExplore the area around 4024 E MAPLEWOOD Street.

- Schools1 Preschool School1 Elementary School3 Middle Schools1 High School

- Shop & Eat

-- mins to
About this House
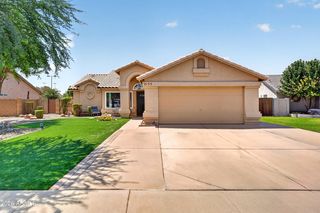
What's unique:Covered patioLovely kitchenAiry primary bedroomLarge backyardAbundant natural lightTwo-tier breakfast bar
All new vinyl plank flooring/carpet greets you into this 3 BR plus den home, filled w/ inviting features throughout! Check out the thoughtfully designed open floor plan w/ vaulted ceilings, abundant natural light, and sliding glass doors that lead to the back patio, creating a seamless indoor-outdoor connection. Lovely kitchen provides a pantry, stainless steel appliances, granite counters, plenty of cabinetry, a two-tier breakfast bar, and a bay window in the dining area. Airy primary bedroom offers a private bathroom with a glass step-in shower and a walk-in closet. PLUS! Flexible den can easily serve as a hobby space, office, or additional lounge zone. When it's time to relax, head to the large backyard and unwind under the covered patio. Don't miss this fantastic opportunit
Last check for updates: about 15 hours ago
Listing courtesy of Doug Coats, (602) 469-5091
HomeSmart
Source: ARMLS, MLS#7103429
All information should be verified by the recipient and none is guaranteed as accurate by ARMLS.
We estimate this home will sell faster than 93% nearby.
Home Details for 4024 E MAPLEWOOD Street

|
|---|
Beds & Baths Number of Bedrooms: 3Number of Bathrooms: 2Number of Bathrooms (full): 2 |
Dimensions and Layout Living Area: 1749 Square Feet |
Appliances & Utilities Appliances: Built-in Microwave, Dishwasher, Disposal, Electric RangeDishwasherDisposalLaundry: Inside,Gas Dryer Hookup |
Heating & Cooling Heating: Natural GasHas CoolingAir Conditioning: Ceiling Fan(s),Programmable ThmstatHas HeatingHeating Fuel: Natural Gas |
Fireplace & Spa Spa: NoneNo Fireplace |
Windows, Doors, Floors & Walls Window: Double Pane WindowsFlooring: Carpet, Tile |
Levels, Entrance, & Accessibility Stories: 1Number of Stories: 1Floors: Carpet, Tile |

|
|---|
Exterior Home Features Roof: TilePatio / Porch: Covered, PatioFencing: Back Yard, Block |
Parking & Garage Number of Garage Spaces: 2Number of Covered Spaces: 2Open Parking Spaces: 2No CarportHas a GarageHas an Attached GarageHas Open ParkingParking Spaces: 4Parking: Attached,Garage Door Opener,Direct Access |
Frontage Not on Waterfront |
Water & Sewer Sewer: Public Sewer |
Farm & Range Not Allowed to Raise Horses |

|
|---|
Days on Market: 2 |

|
|---|
Year Built Year Built: 2008 |
Property Type / Style Property Type: ResidentialProperty Subtype: Single Family ResidenceArchitecture: Ranch |
Building Construction Materials: Stucco, Wood Frame, PaintedNot Attached Property |
Property Information Usage of Home: NoneParcel Number: 30459248 |

|
|---|
Price List Price: $510,000Price Per Sqft: $292 |
Status Change & Dates Possession Timing: Close Of Escrow |

|
|---|
MLS Status: Active |

|
|---|
Direction & Address City: GilbertCommunity: POWER RANCH NEIGHBORHOOD 10 PARCEL B |
School Information Elementary School: Centennial Elementary SchoolElementary School District: Higley Unified School DistrictJr High / Middle School: Sossaman Middle SchoolHigh School: Higley High SchoolHigh School District: Higley Unified School District |

|
|---|
Listing Agent Listing ID: 7103429 |

|
|---|
Building Details Builder Name: Richmond American Homes |
Building Area Building Area: 1749 Square Feet |

|
|---|
Community Features: Pool, Pickleball, Tennis Court(s), Playground, Biking/Walking Path |
Other Playground |

|
|---|
HOA Fee Includes: Maintenance Grounds, Street MaintHOA Name: Power RanchHOA Phone: 480-988-0960Has an HOAHOA Fee: $349/Quarterly |

|
|---|
Lot Area: 6016 sqft |

|
|---|
Listing Terms: Cash, Conventional |

|
|---|
Business Information Ownership: Fee Simple |

|
|---|
Mls Number: 7103429Attribution Contact: 602-469-5091 |

|
|---|
PoolPickleballTennis Court(s)PlaygroundBiking/Walking Path |
Price and Tax history
| Date | Event | Price |
|---|---|---|
Nov 6, 2026 Source: ARMLS #7103429 | Listed For Sale | $510,000 |
Jun 17, 2025 Source: ARMLS #6853825 | Sold | $475,000 |
May 21, 2025 Source: ARMLS #6853825 | PriceChange | $475,000 Price decreased by 2% |
May 2, 2025 Source: ARMLS #6853825 | Listed For Sale | $485,000 |
May 17, 2017 Source: N/A | Sold | $250,000 |
Feb 19, 2009 Source: N/A | Sold | $228,000 |
| Year | Property tax | Tax assessment |
|---|---|---|
| 2025 | $1,874 | $403,000 |
Home facts updated by county records
Around this home
Neighborhood Overview

Neighborhood stats provided by third party data sources.
What Locals Say about Power Ranch
At least 107 Trulia users voted on each feature.

99 % Say there are sidewalks

93 % Say it's dog friendly

93 % Say car is needed

90 % Say kids play outside

90 % Say there's holiday spirit

86 % Say people would walk alone at night

85 % Say streets are well-lit

82 % Say parking is easy

79 % Say yards are well-kept

77 % Say it's quiet

68 % Say they plan to stay for at least 5 years

62 % Say neighbors are friendly

52 % Say there's wildlife

52 % Say there are community events

44 % Say it's walkable to grocery stores

35 % Say it's walkable to restaurants
Sourced by Trulia users. Learn more about our methodology.
Market trends in Gilbert
Last updated September 2026
Avg. sale price
$578K
$2.17KMoM
Sale-to-List Price
98.7%
0.1%MoM
Price per sq ft
$277
$2MoM
Available listings
1096
14MoM
Sourced by Trulia Market Trends
Home Value
Learn more about this home's value by checking out the value of nearby homes and how much similar homes have sold for.
Comparable sales
These are recently sold homes that have a similar location or other similar features to this home, like bedrooms, bathrooms, and square footage. Get a sense of the expected prices in the area by viewing these homes.Address | Distance | Property Type | Sold Price | Sold Date | Bed | Bath | Sqft |
|---|---|---|---|---|---|---|---|
0.07 | Single-Family Home | $439,000 | 10/20/26 | 3 | 2 | 1,513 | |
0.17 | Single-Family Home | $485,000 | 03/23/26 | 3 | 2 | 1,584 | |
0.15 | Single-Family Home | $449,900 | 08/28/26 | 3 | 2.5 | 1,927 | |
0.28 | Single-Family Home | $435,000 | 08/07/26 | 3 | 2 | 1,521 | |
0.31 | Single-Family Home | $489,000 | 09/01/26 | 3 | 2 | 1,540 | |
0.30 | Single-Family Home | $449,000 | 01/26/26 | 3 | 2 | 1,533 | |
0.04 | Single-Family Home | $449,900 | 10/29/26 | 3 | 4 | 1,513 | |
0.33 | Single-Family Home | $460,000 | 10/15/26 | 3 | 2 | 1,540 | |
0.36 | Single-Family Home | $475,000 | 06/25/26 | 4 | 2 | 1,656 | |
0.36 | Single-Family Home | $465,000 | 12/19/25 | 4 | 2 | 1,656 |
Nearby home prices
Get a sense of expected prices in the area by checking the value of nearby homes.Address | Distance | Price | Bed | Bath | Sqft | Status |
|---|---|---|---|---|---|---|
0.01 | $371,200 | 3 | - | 1,343 | Off Market | |
0.01 | $453,300 | Studio | 2 | 1,513 | Off Market | |
0.02 | $419,400 | Studio | 2 | 1,343 | Off Market | |
0.02 | $503,700 | 4 | 2 | 1,674 | Off Market | |
0.02 | $522,400 | 5 | 3 | 2,327 | Off Market | |
0.02 | $524,600 | 5 | 3 | 2,327 | Off Market | |
0.03 | $492,300 | 4 | 2 | 1,881 | Off Market | |
0.03 | $417,800 | Studio | 2 | 1,343 | Off Market | |
0.03 | $454,600 | 3 | 2 | 1,674 | Off Market | |
0.03 | $461,300 | Studio | 2 | 1,749 | Off Market | |
0.03 | $462,400 | 3 | 2 | 1,674 | Off Market | |
0.03 | $452,900 | Studio | 2 | 1,343 | Off Market | |
0.03 | $485,500 | 4 | 2 | 1,674 | Off Market | |
0.03 | $492,500 | 3 | 2 | 1,674 | Off Market | |
0.03 | $510,200 | Studio | 4 | 2,327 | Off Market | |
0.04 | $568,600 | 5 | 3 | 2,327 | Off Market | |
0.04 | $462,700 | 3 | 2 | 1,750 | Off Market | |
0.04 | $443,500 | 3 | 2 | 1,513 | Off Market | |
0.04 | $425,100 | 3 | 2 | 1,513 | Off Market | |
0.04 | $466,900 | 4 | 2 | 1,749 | Off Market |
LGBTQ Local Legal Protections
LGBTQ Local Legal Protections


Doug Coats, HomeSmart
Agent Phone: (602) 469-5091
Similar Homes You May Like
 Keller Williams Realty Sonoran Living, ARMLS
 Keller Williams Integrity First Realty, ARMLS
 Lori Blank & Associates, LLC, ARMLS
 Keller Williams Integrity First Realty, ARMLS
 NEW - 2 DAYS AGOMy Home Group Real Estate, ARMLS
 OPEN SAT, 10-3PMModel Perfect Homes, ARMLS
 OPEN SUN, 11-2PMColdwell Banker Realty, ARMLS
 Coldwell Banker Realty, ARMLS
 Canam Realty Group, ARMLS
 OPEN SUN, 1-3PMReal Broker, ARMLS
 See more homes for sale inGilbert






New Listings near 4024 E MAPLEWOOD Street
 Russ Lyon Sotheby's International Realty, ARMLS
 NextHome Alliance, ARMLS
 0.31 ACRESMontebello Fine Properties, ARMLS
 Engel & Voelkers Scottsdale, ARMLS
 NEW - 1 DAY AGOSimply Real Estate, ARMLS
 0.25 ACRESRealty ONE Group, ARMLS
 NEW - 2 DAYS AGOAZ Seville Realty, LLC, ARMLS
 NEW - 2 DAYS AGO0.32 ACRESWest USA Realty, ARMLS
- See more homes for sale inGilbert


Frequently asked questions about 4024 E MAPLEWOOD Street
- What is the estimated monthly payment for 4024 E MAPLEWOOD Street?Based on a $510,000 list price with 20% down at today's rates, the estimated monthly payment for 4024 E MAPLEWOOD Street in Gilbert, AZ is approximately $3,021 (about $2,772 principal & interest, $174 property taxes, and $75 homeowner's insurance). This is an estimate. Actual payment depends on your loan terms.
- How does the list price for 4024 E MAPLEWOOD Street compare to homes in Gilbert?4024 E MAPLEWOOD Street in Gilbert, AZ is listed at $510,000, about 12% below the $578K median sale price in Gilbert.
- What do residents say about the Power Ranch neighborhood?Residents describe the Power Ranch neighborhood in Gilbert, AZ as pedestrian-friendly, dog-friendly, and easy to park in. See homes for sale in Power Ranch, Gilbert.
- What are the closest schools to 4024 E MAPLEWOOD Street?The closest schools to 4024 E MAPLEWOOD Street in Gilbert, AZ are Centennial Elementary School (Pre-K/Middle, rated 9/10), Higley High School (Middle, rated 7/10), Sossaman Middle School (rated 8/10).
- Does 4024 E MAPLEWOOD Street have air conditioning?Yes, 4024 E MAPLEWOOD Street in Gilbert, AZ has air conditioning.
- Does 4024 E MAPLEWOOD Street have a pool?Yes, 4024 E MAPLEWOOD Street in Gilbert, AZ has a pool.
4024 E MAPLEWOOD Street, Gilbert, AZ 85297 is a 3 bedroom, 2 bathroom, 1,749 sqft single-family home built in 2008. 4024 E MAPLEWOOD Street is located in Power Ranch, Gilbert. This property is currently available for sale and was listed by ARMLS on Nov 6, 2026. The MLS # for this home is MLS# 7103429.