


$639,000
Original price: $640,000
 4 Beds
 3 Baths
 2,610 sqft
20396 E STONECREST Drive, Queen Creek, AZ 85142
Est. Mortgage $3,769/mo*
Get Pre-QualifiedHome Highlights

Single-Family Home

Built in 2006

$245/sqft

Garage

HOA $89/mo
Local Information
- Map ViewExplore the area around 20396 E STONECREST Drive.

- Schools1 Preschool School1 Elementary School1 Middle School1 High School

- Shop & Eat

-- mins to
About this House
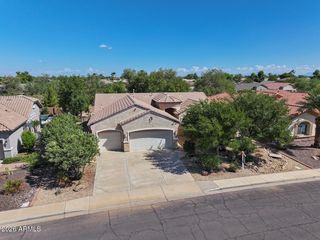
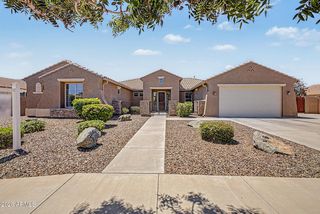
Beautifully Upgraded, Move-In Ready Home in Montelena
This stunning home offers the perfect blend of comfort, style, and functionality. The fabulous kitchen features upgraded cabinetry, granite countertops, a custom backsplash, high-end appliances, and a custom island--perfect for entertaining and everyday living.
The thoughtfully designed split floor plan provides privacy, with a spacious primary suite set apart from the other bedrooms.
Enjoy surround sound in the family room, primary suite, and outdoor living area. Additional highlights include a laundry room with built-in cabinets, custom window treatments, and a 3-car tandem garage complete with built-in shelving and a workbench.
Step outside to a generously sized backyard with a putting green and complete built in B and a double access fireplace facing outside and in the family room. New high efficiency AC units 2021 and heating unite installed, New HW heater 2024, New front yard driplines, New water softener 2026, New backyard driplines 2026
Located in the highly desirable Montelena community, this home is surrounded by tree-lined streets, lush landscaping, and quiet cul-de-sacs. Residents enjoy walking paths leading to the local school and Desert Mountain Park, with a scenic 6-mile trail perfect for walking and biking.
Close to schools and shopping. Don't let this one get away.
See it today.
This stunning home offers the perfect blend of comfort, style, and functionality. The fabulous kitchen features upgraded cabinetry, granite countertops, a custom backsplash, high-end appliances, and a custom island--perfect for entertaining and everyday living.
The thoughtfully designed split floor plan provides privacy, with a spacious primary suite set apart from the other bedrooms.
Enjoy surround sound in the family room, primary suite, and outdoor living area. Additional highlights include a laundry room with built-in cabinets, custom window treatments, and a 3-car tandem garage complete with built-in shelving and a workbench.
Step outside to a generously sized backyard with a putting green and complete built in B and a double access fireplace facing outside and in the family room. New high efficiency AC units 2021 and heating unite installed, New HW heater 2024, New front yard driplines, New water softener 2026, New backyard driplines 2026
Located in the highly desirable Montelena community, this home is surrounded by tree-lined streets, lush landscaping, and quiet cul-de-sacs. Residents enjoy walking paths leading to the local school and Desert Mountain Park, with a scenic 6-mile trail perfect for walking and biking.
Close to schools and shopping. Don't let this one get away.
See it today.
Last check for updates: about 10 hours ago
Listing courtesy of Al Valdini, (480) 266-4578
Superlative Realty
Chad Valdini, (480) 266-5279
Superlative Realty
Source: ARMLS, MLS#7014721
Also Listed on ARMLS.
All information should be verified by the recipient and none is guaranteed as accurate by ARMLS.
Home Details for 20396 E STONECREST Drive

|
|---|
Beds & Baths Number of Bedrooms: 4Number of Bathrooms: 3Number of Bathrooms (full): 3 |
Dimensions and Layout Living Area: 2610 Square Feet |
Appliances & Utilities Appliances: Water Softener Owned, Reverse Osmosis, Refrigerator, Built-in Microwave, Dishwasher, Electric CooktopDishwasherLaundry: InsideRefrigerator |
Heating & Cooling Heating: Forced Air,Natural Gas,CeilingHas CoolingAir Conditioning: Central Air,Ceiling Fan(s)Has HeatingHeating Fuel: Forced Air |
Fireplace & Spa Number of Fireplaces: 1Spa: NoneHas a Fireplace |
Windows, Doors, Floors & Walls Window: Solar Screens, Double Pane WindowsFlooring: Carpet, Tile |
Levels, Entrance, & Accessibility Stories: 1Number of Stories: 1Floors: Carpet, Tile |
View Has a ViewView: Mountain(s) |

|
|---|
Exterior Home Features Roof: TilePatio / Porch: CoveredFencing: Back Yard, BlockExterior: Built-in Barbecue |
Parking & Garage Number of Garage Spaces: 3Number of Covered Spaces: 3Open Parking Spaces: 2No CarportHas a GarageHas Open ParkingParking Spaces: 5Parking: Garage Door Opener |
Frontage Responsible for Road Maintenance: City Maintained RoadRoad Surface Type: AsphaltNot on Waterfront |
Water & Sewer Sewer: Public Sewer |
Farm & Range Not Allowed to Raise Horses |

|
|---|
Cumulative Days on Market: 149Days on Market: 150 |

|
|---|
Year Built Year Built: 2006 |
Property Type / Style Property Type: ResidentialProperty Subtype: Single Family Residence |
Building Construction Materials: Stucco, Wood Frame, PaintedNot Attached Property |
Property Information Usage of Home: RanchParcel Number: 30467379 |

|
|---|
Price List Price: $639,000Price Per Sqft: $245 |
Status Change & Dates Possession Timing: Close Of Escrow |

|
|---|
MLS Status: Active |

|
|---|
Direction & Address City: Queen CreekCommunity: MONTELENA |
School Information Elementary School: Desert Mountain ElementaryElementary School District: Queen Creek Unified DistrictJr High / Middle School: Newell Barney College Preparatory SchoolHigh School: Queen Creek High SchoolHigh School District: Queen Creek Unified District |

|
|---|
Listing Agent Listing ID: 7014721 |

|
|---|
Building Details Builder Name: Standard Pacific |
Building Area Building Area: 2610 Square Feet |

|
|---|
Community Features: Biking/Walking Path |

|
|---|
HOA Fee Includes: TrashHOA Name: CSRHOA Phone: 602-437-4777Has an HOAHOA Fee: $267/Quarterly |

|
|---|
Lot Area: 8434 sqft |

|
|---|
Listing Terms: Cash, Conventional, FHA |

|
|---|
Business Information Ownership: Fee Simple |

|
|---|
Mls Number: 7014721 |

|
|---|
Biking/Walking Path |
Around this home
Neighborhood Overview

Neighborhood stats provided by third party data sources.
Market trends in Queen Creek
Last updated August 2026
Avg. sale price
$647K
$4.17KMoM
Sale-to-List Price
98.7%
0.1%MoM
Price per sq ft
$259
$1MoM
Available listings
632
24MoM
Home Value
Trulia Estimate
$634KSince last month
Decreased$2K (-0.3%)Since last year
Increased$33K (+5.4%)Since last sale
Increased$283K (+80.5%)Learn more about this home's value by checking out its Trulia Estimate, the value of nearby homes, and how much similar homes have sold for.
Trulia Estimate
The of this home's value increased by +100% in the last 10 years
| Month | Estimated value |
|---|---|
2026 | |
| September 2026 | $634K |
| August 2026 | $633K |
| July 2026 | $636K |
| June 2026 | $636K |
| May 2026 | $645K |
| April 2026 | $670K |
| March 2026 | $613K |
| February 2026 | $616K |
| January 2026 | $611K |
2025 | |
2024 | |
2023 | |
2022 | |
2021 | |
2020 | |
2019 | |
2018 | |
2017 | |
2016 | |
Comparable sales
These are recently sold homes that have a similar location or other similar features to this home, like bedrooms, bathrooms, and square footage. Get a sense of the expected prices in the area by viewing these homes.Address | Distance | Property Type | Sold Price | Sold Date | Bed | Bath | Sqft |
|---|---|---|---|---|---|---|---|
0.11 | Single-Family Home | $734,000 | 07/16/26 | 4 | 3 | 2,610 | |
0.12 | Single-Family Home | $675,000 | 12/11/25 | 4 | 4 | 3,297 | |
0.24 | Single-Family Home | $643,000 | 04/29/26 | 4 | 2.5 | 2,973 | |
0.21 | Single-Family Home | $806,830 | 09/11/26 | 4 | 3 | 3,077 | |
0.15 | Single-Family Home | $585,000 | 05/13/26 | 4 | 2 | 2,255 | |
0.27 | Single-Family Home | $830,000 | 05/04/26 | 4 | 3 | 3,080 | |
0.05 | Single-Family Home | $849,510 | 03/26/26 | 5 | 4.5 | 3,861 | |
0.40 | Single-Family Home | $639,000 | 08/13/26 | 4 | 3 | 2,477 | |
0.36 | Single-Family Home | $465,000 | 06/03/26 | 4 | 2.5 | 1,959 |
Nearby home prices
Get a sense of expected prices in the area by checking the value of nearby homes.Address | Distance | Price | Bed | Bath | Sqft | Status |
|---|---|---|---|---|---|---|
0.03 | $862,700 | 5 | 5 | 3,861 | Off Market | |
0.04 | $761,100 | 5 | 5 | 4,224 | Off Market | |
0.05 | $849,510 | 5 | 4.5 | 3,861 | Recently Sold | |
0.06 | $719,100 | 5 | 5 | 3,861 | Off Market | |
0.09 | $741,700 | 5 | 4.5 | 3,986 | Off Market | |
0.09 | $933,800 | 4 | 5 | 4,205 | Off Market | |
0.11 | $734,000 | 4 | 3 | 2,610 | Recently Sold | |
0.12 | $820,000 | 6 | 4.5 | 4,267 | Recently Sold | |
0.12 | $675,000 | 4 | 4 | 3,297 | Recently Sold | |
0.12 | $935,800 | 4 | 3 | 2,982 | Off Market | |
0.13 | $815,500 | 5 | 4.5 | 3,861 | Off Market |
Price and Tax history
| Date | Event | Price |
|---|---|---|
Sep 13, 2026 Source: ARMLS #7014721 | PriceChange | $639,000 Price decreased by 0% |
Aug 31, 2026 Source: ARMLS #7014721 | PriceChange | $640,000 Price decreased by 0% |
Aug 9, 2026 Source: ARMLS #7014721 | PriceChange | $642,500 Price decreased by 0% |
Jun 25, 2026 Source: ARMLS #7014721 | PriceChange | $645,000 Price decreased by 1% |
May 17, 2026 Source: ARMLS #7014721 | PriceChange | $650,000 Price decreased by 1% |
May 9, 2026 Source: ARMLS #7014721 | PriceChange | $655,000 Price decreased by 2% |
May 2, 2026 Source: ARMLS #7014721 | PriceChange | $665,000 Price decreased by 1% |
Apr 16, 2026 Source: ARMLS #7014721 | Listed For Sale | $675,000 |
Oct 17, 2017 Source: ARMLS #5658002 | Sold | $351,500 |
Sep 9, 2017 Source: Agent Provided | Listed For Sale | $355,000 |
Jul 13, 2009 Source: ARMLS #4163681 | Sold | $230,000 |
Jun 6, 2009 Source: Agent Provided | PriceChange | $239,000 Price decreased by 4% |
May 14, 2009 Source: Agent Provided | Listed For Sale | $249,000 |
May 26, 2006 Source: N/A | Sold | $382,748 |
| Year | Property tax | Tax assessment |
|---|---|---|
| 2025 | $2,704 | $555,500 |
Home facts updated by county records
LGBTQ Local Legal Protections
LGBTQ Local Legal Protections



Al Valdini, Superlative Realty
Agent Phone: (480) 266-4578
Similar Homes You May Like
 Keller Williams Arizona Realty, ARMLS
 Keller Williams Integrity First Realty, ARMLS
 RE/MAX Fine Properties, ARMLS
 My Home Group Real Estate, ARMLS
 My Home Group Real Estate, ARMLS
 Keller Williams Realty Phoenix, ARMLS
 OPEN MON, 3-6PMWest USA Realty, ARMLS
 Sonoran Country Realty LLC, ARMLS
 Canam Realty Group, ARMLS
 Keller Williams Integrity First Realty, ARMLS
 0.38 ACRESCentury 21 Northwest, ARMLS
 0.32 ACRESBliss Realty & Investments, ARMLS
 My Home Group Real Estate, ARMLS
 Good Oak Real Estate, ARMLS
 Keller Williams Integrity First Realty, ARMLS
 OPEN SAT, 11-2PMKeller Williams Integrity First Realty, ARMLS
 0.39 ACRESLimitless Real Estate, ARMLS
 See more homes for sale inQueen Creek


New Listings near 20396 E STONECREST Drive
 Keller Williams Integrity First Realty, ARMLS
 NEWOPEN MON, 9-7PMOpendoor Brokerage, LLC, ARMLS
 NEW - 2 DAYS AGO0.29 ACRESMy Home Group Real Estate, ARMLS
 OPEN SAT, 12-2PMKeller Williams Integrity First Realty, ARMLS
 NEW - 2 HRS AGOColdwell Banker Realty, ARMLS
 Opendoor Brokerage, LLC, ARMLS
 NEW - 15 HRS AGOVega and Associates Real Estate, ARMLS
 NEW CONSTRUCTION
 NEW CONSTRUCTION
- See more homes for sale inQueen Creek


Frequently asked questions about 20396 E STONECREST Drive
- What is the estimated monthly payment for 20396 E STONECREST Drive?Based on a $639,000 list price with 20% down at today's rates, the estimated monthly payment for 20396 E STONECREST Drive in Queen Creek, AZ is approximately $3,764 (about $3,471 principal & interest, $218 property taxes, and $75 homeowner's insurance). This is an estimate. Actual payment depends on your loan terms.
- How does the list price for 20396 E STONECREST Drive compare to homes in Queen Creek?20396 E STONECREST Drive in Queen Creek, AZ is listed at $639,000, about 1% below the $647K median sale price in Queen Creek.
- What are the closest schools to 20396 E STONECREST Drive?The closest schools to 20396 E STONECREST Drive in Queen Creek, AZ are Crismon High School (Middle, rated 5/10), Desert Mountain Elementary School (Pre-K, rated 7/10).
- What is 20396 E STONECREST Drive estimated to be worth?Trulia's estimated value for 20396 E STONECREST Drive in Queen Creek, AZ is $634,400.
- Does 20396 E STONECREST Drive have air conditioning?Yes, 20396 E STONECREST Drive in Queen Creek, AZ has air conditioning.
- Does 20396 E STONECREST Drive have laundry facilities?Yes, 20396 E STONECREST Drive in Queen Creek, AZ has laundry facilities.
20396 E STONECREST Drive, Queen Creek, AZ 85142 is a 4 bedroom, 3 bathroom, 2,610 sqft single-family home built in 2006. 20396 E STONECREST Drive is located in Montelena, Queen Creek. This property is currently available for sale and was listed by ARMLS on Apr 16, 2026. The MLS # for this home is MLS# 7014721.