


$650,000
Original price: $675,000
 4 Beds
 3 Baths
 2,775 sqft
3105 E ROLAND Street, Mesa, AZ 85213
Est. Mortgage $3,895/mo*
Get Pre-QualifiedHome Highlights

Single-Family Home

Built in 2013

$234/sqft

Garage

HOA $124/mo
Local Information
- Map ViewExplore the area around 3105 E ROLAND Street.

- Schools1 Preschool School1 Elementary School1 Middle School1 High School

- Shop & Eat

-- mins to
About this House
What's unique:Covered patioSpacious second-floor loftHigh pressure misting systemLarge center islandWalk-in pantryGenerous counter space
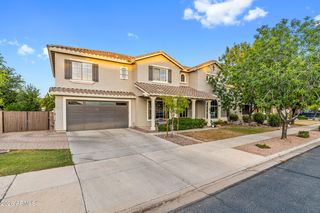
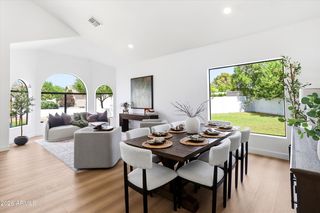
Nestled within the gated community of Lehi Crossing, this beautifully appointed 4-bed, 3-bath home offers the perfect blend of space, style, & convenience. A grand entry welcomes you w/ elegant formal living & dining rooms, highlighted by a stunning staircase leading to the spacious second-floor loft--ideal for a play space, or home office. The upgraded kitchen is designed for both everyday living & entertaining, featuring new Bosch & KitchenAid SS appliances, a large center island, granite countertops, walk-in pantry, abundant cabinetry, & generous counter space. Expansive glass sliders create seamless indoor-outdoor living, opening to the covered patio w/ a high pressure misting system to keep you cool while enjoying the thoughtfully designed low-maintenance backyard... complete w/ artificial turf, a fire pit, gazebo, & mature landscaping for added privacy. PLUS, surround sound speakers throughout the interior & exterior--including the patio, backyard & garage & motorized blinds off the Great Room & Kitchen! Need extra room for vehicles, bikes, tools, or storage? The oversized 3-car tandem garage offers endless flexibility. Residents of Lehi Crossing enjoy gated access, walking and biking paths, playgrounds, & a convenient location near the Red Mountain Freeway, scenic walking trails, restaurants, shopping, & more. This is the lifestyle you've been waiting for!
Last check for updates: about 5 hours ago
Listing courtesy of Allison Mikes, (602) 791-3481
Compass
Source: ARMLS, MLS#7028287
Also Listed on ARMLS.
All information should be verified by the recipient and none is guaranteed as accurate by ARMLS.
Home Details for 3105 E ROLAND Street

|
|---|
Beds & Baths Number of Bedrooms: 4Number of Bathrooms: 3Number of Bathrooms (full): 3 |
Dimensions and Layout Living Area: 2775 Square Feet |
Appliances & Utilities Appliances: Built-in Microwave, Dishwasher, Disposal, Electric RangeDishwasherDisposalLaundry: Upper Level,Inside |
Heating & Cooling Heating: ElectricHas CoolingAir Conditioning: Central Air,Ceiling Fan(s),Programmable ThmstatHas HeatingHeating Fuel: Electric |
Fireplace & Spa Spa: NoneNo Fireplace |
Windows, Doors, Floors & Walls Window: Screens, Double Pane Windows, Mechanical Sun ShdsFlooring: Carpet, Tile |
Levels, Entrance, & Accessibility Stories: 2Number of Stories: 2Floors: Carpet, Tile |

|
|---|
Exterior Home Features Roof: TilePatio / Porch: Covered, PatioFencing: BlockOther Structures: GazeboFoundation: Slab |
Parking & Garage Number of Garage Spaces: 3Number of Covered Spaces: 3Open Parking Spaces: 3No CarportHas a GarageHas Open ParkingParking Spaces: 6Parking: Extended Length Garage,Direct Access |
Frontage Responsible for Road Maintenance: Private Maintained RoadRoad Surface Type: AsphaltNot on Waterfront |
Water & Sewer Sewer: Public Sewer |
Farm & Range Not Allowed to Raise Horses |

|
|---|
Cumulative Days on Market: 130Days on Market: 131 |

|
|---|
Year Built Year Built: 2013 |
Property Type / Style Property Type: ResidentialProperty Subtype: Single Family Residence |
Building Construction Materials: Synthetic Stucco, Wood FrameNot Attached Property |
Property Information Parcel Number: 14118125Model Home Type: 4006 |

|
|---|
Price List Price: $650,000Price Per Sqft: $234 |
Status Change & Dates Possession Timing: Close Of Escrow |

|
|---|
MLS Status: Active |

|
|---|
Direction & Address City: MesaCommunity: LEHI CROSSING PHASES 4-5 |
School Information Elementary School: Ishikawa Elementary SchoolElementary School District: Mesa Unified DistrictJr High / Middle School: Stapley Junior High SchoolHigh School: Mountain View High SchoolHigh School District: Mesa Unified District |

|
|---|
Listing Agent Listing ID: 7028287 |

|
|---|
Building Details Builder Name: William Lyon Homes |
Building Area Building Area: 2775 Square Feet |

|
|---|
Community Features: Gated, Playground, Biking/Walking Path |
Other Playground |

|
|---|
HOA Fee Includes: Maintenance Grounds, Street MaintHOA Name: Lehi CrossingHOA Phone: 480-437-4777Has an HOAHOA Fee: $124/Monthly |

|
|---|
Lot Area: 6064 sqft |

|
|---|
Listing Terms: Cash, Conventional, FHA, VA Loan |

|
|---|
Business Information Ownership: Fee Simple |

|
|---|
Mls Number: 7028287 |

|
|---|
GatedPlaygroundBiking/Walking Path |
Around this home
What Locals Say about Mesa
At least 3347 Trulia users voted on each feature.

87 % Say it's dog friendly

85 % Say there are sidewalks

85 % Say car is needed

78 % Say parking is easy

74 % Say there's holiday spirit

70 % Say yards are well-kept

69 % Say streets are well-lit

65 % Say kids play outside

63 % Say it's quiet

63 % Say people would walk alone at night

58 % Say it's walkable to grocery stores

52 % Say it's walkable to restaurants

46 % Say neighbors are friendly

46 % Say they plan to stay for at least 5 years

31 % Say there's wildlife

27 % Say there are community events
Sourced by Trulia users. Learn more about our methodology.
Market trends in Mesa
Last updated August 2026
Avg. sale price
$425K
$1.67KMoM
Sale-to-List Price
98.9%
0.1%MoM
Price per sq ft
$255
$0MoM
Available listings
1859
8MoM
Home Value
Trulia Estimate
$641KSince last month
Increased$6K (+1%)Since last year
Increased$20K (+3.3%)Learn more about this home's value by checking out its Trulia Estimate, the value of nearby homes, and how much similar homes have sold for.
Trulia Estimate
The of this home's value increased by +91% in the last 10 years
| Month | Estimated value |
|---|---|
2026 | |
| September 2026 | $641K |
| August 2026 | $635K |
| July 2026 | $658K |
| June 2026 | $662K |
| May 2026 | $676K |
| April 2026 | $624K |
| March 2026 | $624K |
| February 2026 | $622K |
| January 2026 | $615K |
2025 | |
2024 | |
2023 | |
2022 | |
2021 | |
2020 | |
2019 | |
2018 | |
2017 | |
2016 | |
Comparable sales
These are recently sold homes that have a similar location or other similar features to this home, like bedrooms, bathrooms, and square footage. Get a sense of the expected prices in the area by viewing these homes.Address | Distance | Property Type | Sold Price | Sold Date | Bed | Bath | Sqft |
|---|---|---|---|---|---|---|---|
0.07 | Single-Family Home | $650,000 | 11/07/25 | 4 | 3 | 2,776 | |
0.03 | Single-Family Home | $711,775 | 02/12/26 | 4 | 3 | 2,398 | |
0.08 | Single-Family Home | $685,000 | 02/27/26 | 4 | 3 | 2,796 | |
0.18 | Single-Family Home | $770,000 | 06/30/26 | 4 | 3 | 2,776 | |
0.17 | Single-Family Home | $575,000 | 01/06/26 | 4 | 3 | 2,404 | |
0.22 | Single-Family Home | $680,554 | 11/25/25 | 4 | 3 | 2,404 | |
0.20 | Single-Family Home | $595,000 | 11/26/25 | 4 | 3 | 2,237 | |
0.19 | Single-Family Home | $515,000 | 06/30/26 | 4 | 2.5 | 2,105 | |
0.16 | Single-Family Home | $615,000 | 12/31/25 | 5 | 3 | 2,404 |
Nearby home prices
Get a sense of expected prices in the area by checking the value of nearby homes.Address | Distance | Price | Bed | Bath | Sqft | Status |
|---|---|---|---|---|---|---|
0.01 | $639,800 | 4 | 3 | 2,776 | Off Market | |
0.03 | $545,000 | 3 | 2 | 1,791 | Recently Sold | |
0.08 | $685,000 | 4 | 3 | 2,796 | Recently Sold | |
0.03 | $711,775 | 4 | 3 | 2,398 | Recently Sold | |
0.08 | $623,400 | 4 | 2 | 2,237 | Off Market | |
0.08 | $616,300 | 4 | 3 | 2,776 | Off Market | |
0.07 | $575,500 | 4 | 3 | 2,404 | Off Market | |
0.06 | $570,600 | 4 | 3 | 2,398 | Off Market | |
0.06 | $671,000 | 4 | 3 | 2,776 | Off Market | |
0.07 | $579,300 | 4 | 3 | 2,235 | Off Market | |
0.10 | $659,300 | 4 | 3 | 2,237 | Off Market |
Price and Tax history
| Date | Event | Price |
|---|---|---|
Aug 7, 2026 Source: ARMLS #7028287 | PriceChange | $650,000 Price decreased by 4% |
Jun 19, 2026 Source: ARMLS #7028287 | PriceChange | $675,000 Price decreased by 1% |
May 14, 2026 Source: ARMLS #7028287 | Listed For Sale | $685,000 |
| Year | Property tax | Tax assessment |
|---|---|---|
| 2025 | $2,866 | $489,200 |
Home facts updated by county records
LGBTQ Local Legal Protections
LGBTQ Local Legal Protections



Allison Mikes, Compass
Agent Phone: (602) 791-3481
Similar Homes You May Like
 OPEN SAT, 10-1PMProSmart Realty, ARMLS
 Keller Williams Integrity First Realty, ARMLS
 Keller Williams Integrity First Realty, ARMLS
 My Home Group Real Estate, ARMLS
 Keller Williams Integrity First Realty, ARMLS
 Keller Williams Integrity First Realty, ARMLS
 Keller Williams Integrity First Realty, ARMLS
 Keller Williams Integrity First Realty, ARMLS
 My Home Group Real Estate, ARMLS
 Keller Williams Integrity First Realty, ARMLS
 See more homes for sale inMesa




New Listings near 3105 E ROLAND Street
 0.44 ACRESMy Home Group Real Estate, ARMLS
 0.27 ACRESSundial Real Estate, ARMLS
 0.27 ACRESKeller Williams Integrity First Realty, ARMLS
- See more homes for sale inMesa



Frequently asked questions about 3105 E ROLAND Street
- What is the estimated monthly payment for 3105 E ROLAND Street?Based on a $650,000 list price with 20% down at today's rates, the estimated monthly payment for 3105 E ROLAND Street in Mesa, AZ is approximately $3,840 (about $3,543 principal & interest, $222 property taxes, and $75 homeowner's insurance). This is an estimate. Actual payment depends on your loan terms.
- How does the list price for 3105 E ROLAND Street compare to homes in Mesa?3105 E ROLAND Street in Mesa, AZ is listed at $650,000, about 53% above the $425K median sale price in Mesa.
- What do residents say about Mesa?Residents describe Mesa, AZ as dog-friendly, pedestrian-friendly, and easy to park in. See homes for sale in Mesa, AZ.
- What are the closest schools to 3105 E ROLAND Street?The closest schools to 3105 E ROLAND Street in Mesa, AZ are Ishikawa Elementary School (Pre-K, rated 10/10), Mountain View High School (rated 6/10), Stapley Junior High School (rated 6/10).
- Does 3105 E ROLAND Street have air conditioning?Yes, 3105 E ROLAND Street in Mesa, AZ has air conditioning.
- Does 3105 E ROLAND Street have laundry facilities?Yes, 3105 E ROLAND Street in Mesa, AZ has laundry facilities.
3105 E ROLAND Street, Mesa, AZ 85213 is a 4 bedroom, 3 bathroom, 2,775 sqft single-family home built in 2013. This property is currently available for sale and was listed by ARMLS on May 14, 2026. The MLS # for this home is MLS# 7028287.