


$585,000
 3 Beds
 2 Baths
 2,488 sqft
3469 E MOCKINGBIRD Drive, Gilbert, AZ 85234
Est. Refi. Payment $3,544/mo*
Refinance Your HomeCurrently Off Market - Sold Sep 21, 2026 for $585,000 (2% below list price)
Home Value
Trulia Estimate
$585KSince last month
Decreased$33K (-5.4%)Since last year
Decreased$29K (-4.7%)Since last sale
$200 (0%)Learn more about this home's value by checking out its Trulia Estimate, the value of nearby homes, and how much similar homes have sold for.
Trulia Estimate
The of this home's value increased by +63% in the last 10 years
| Month | Estimated value |
|---|---|
2026 | |
| October 2026 | $585K |
| September 2026 | $585K |
| August 2026 | $618K |
| July 2026 | $621K |
| June 2026 | $618K |
| May 2026 | $618K |
| April 2026 | $620K |
| March 2026 | $620K |
| February 2026 | $618K |
| January 2026 | $610K |
2025 | |
2024 | |
2023 | |
2022 | |
2021 | |
2020 | |
2019 | |
2018 | |
2017 | |
2016 | |
Comparable sales
These are recently sold homes that have a similar location or other similar features to this home, like bedrooms, bathrooms, and square footage. Get a sense of the expected prices in the area by viewing these homes.Address | Distance | Property Type | Sold Price | Sold Date | Bed | Bath | Sqft |
|---|---|---|---|---|---|---|---|
0.05 | Single-Family Home | $620,000 | 06/03/26 | 3 | 2 | 1,888 | |
0.17 | Single-Family Home | $570,000 | 04/17/26 | 3 | 2 | 1,785 | |
0.28 | Single-Family Home | $640,000 | 07/24/26 | 3 | 2 | 2,429 | |
0.26 | Single-Family Home | $613,585 | 07/29/26 | 4 | 2 | 1,884 | |
0.30 | Single-Family Home | $575,000 | 08/07/26 | 4 | 2 | 1,870 | |
0.38 | Single-Family Home | $555,000 | 07/07/26 | 4 | 2 | 1,884 | |
0.36 | Single-Family Home | $515,000 | 09/30/26 | 4 | 2 | 2,063 | |
0.28 | Single-Family Home | $530,000 | 05/27/26 | 4 | 2.5 | 2,301 | |
0.37 | Single-Family Home | $565,000 | 11/10/25 | 3 | 3 | 2,146 |
Nearby home prices
Get a sense of expected prices in the area by checking the value of nearby homes.Address | Distance | Price | Bed | Bath | Sqft | Status |
|---|---|---|---|---|---|---|
0.02 | $783,400 | 4 | 3 | 3,250 | Off Market | |
0.02 | $852,000 | 7 | 4.5 | 4,157 | Off Market | |
0.03 | $689,300 | Studio | 4 | 2,581 | Off Market | |
0.03 | $837,700 | 6 | 3.5 | 3,960 | Off Market | |
0.03 | $612,000 | 3 | 2 | 2,022 | Off Market | |
0.04 | $591,400 | Studio | 3 | 2,261 | Off Market | |
0.05 | $780,000 | Studio | 4 | 3,498 | Off Market | |
0.05 | $770,400 | Studio | 4 | 3,413 | Off Market | |
0.05 | $666,500 | Studio | 4 | 2,944 | Off Market | |
0.05 | $607,100 | 4 | 3 | 2,109 | Off Market | |
0.05 | $631,300 | 4 | 3 | 2,084 | Off Market | |
0.05 | $758,700 | 4 | 2 | 2,501 | Off Market | |
0.05 | $620,000 | 3 | 2 | 1,888 | Recently Sold | |
0.06 | $591,500 | 3 | 2 | 2,297 | Off Market | |
0.06 | $953,100 | 5 | 7 | 4,924 | Off Market | |
0.06 | $724,800 | 5 | 3 | 2,612 | Off Market | |
0.06 | $634,500 | 5 | 3 | 2,599 | Off Market | |
0.06 | $532,500 | Studio | 2 | 2,063 | Off Market | |
0.06 | $1,050,000 | 6 | 3.5 | 4,603 | Recently Sold | |
0.06 | $610,300 | 4 | 3 | 2,267 | Off Market |
Local Information
- Map ViewExplore the area around 3469 E MOCKINGBIRD Drive.

- Schools1 Preschool School1 Elementary School2 Middle Schools1 High School

- Shop & Eat

-- mins to
Home Highlights

Single-Family Home

Built in 2004

2,488 sqft

$235/sqft

Garage

HOA $83/mo
About this House
What's unique:Updated baseboardsBeautifully refreshed homeFresh interior paint
Situated in one of Gilbert's most desirable areas, this beautifully refreshed home offers the space, flexibility, and convenience today's buyers are looking for. With 3 bedrooms plus a spacious office/bonus room and 2 bathrooms, the floor plan can easily adapt to your needs.
An added advantage is the home's original design flexibility. This particular model was offered as either a 4-bedroom home or a 3-bedroom plus office configuration, giving the next owner the option to convert the office into a fourth bedroom if desired. The interior has been given a fresh new look with new flooring, updated baseboards, and fresh interior paint, while new exterior paint provides a clean, updated appearance from the curb. The oversized laundry room adds valuable everyday functionality and storage.
The large 3-car garage provides plenty of room for vehicles, hobbies, or additional storage, and the epoxy-coated garage floor gives the space a polished, easy-to-maintain finish.
Best of all, the location puts you right in the heart of Gilbert, close to the shopping, dining, parks, schools, and everyday conveniences that make this such a sought-after place to live.
Whether you need a dedicated home office today or an additional bedroom tomorrow, this home gives you the flexibility to make the space work for your lifestyle.
An added advantage is the home's original design flexibility. This particular model was offered as either a 4-bedroom home or a 3-bedroom plus office configuration, giving the next owner the option to convert the office into a fourth bedroom if desired. The interior has been given a fresh new look with new flooring, updated baseboards, and fresh interior paint, while new exterior paint provides a clean, updated appearance from the curb. The oversized laundry room adds valuable everyday functionality and storage.
The large 3-car garage provides plenty of room for vehicles, hobbies, or additional storage, and the epoxy-coated garage floor gives the space a polished, easy-to-maintain finish.
Best of all, the location puts you right in the heart of Gilbert, close to the shopping, dining, parks, schools, and everyday conveniences that make this such a sought-after place to live.
Whether you need a dedicated home office today or an additional bedroom tomorrow, this home gives you the flexibility to make the space work for your lifestyle.
3469 E MOCKINGBIRD Drive, Gilbert, AZ 85234 is a 3 bedroom, 2 bathroom, 2,488 sqft single-family home in Melody Ranch, built in 2004. It last sold for $585,000 on Sep 21, 2026 (2% below the $599,900 asking price). This property is not currently displayed as for sale or rent on Trulia. The Trulia Estimate is $585,000, with a rent estimate of $4,463/month.
Last check for updates: about 8 hours ago
Listed by Sutton Eaves, (949) 208-9005
My Home Group Real Estate
Douglas Hopkins
My Home Group Real Estate
Bought with: Cory Clark, (480) 707-7678, DMD Real Estate Group
Source: ARMLS, MLS#7069066
All information should be verified by the recipient and none is guaranteed as accurate by ARMLS.
Home Details for 3469 E MOCKINGBIRD Drive

|
|---|
Beds & Baths Number of Bedrooms: 3Number of Bathrooms: 2Number of Bathrooms (full): 2 |
Dimensions and Layout Living Area: 2488 Square Feet |
Appliances & Utilities Appliances: Refrigerator, Built-in Microwave, Dishwasher, Electric CooktopDishwasherLaundry: Gas Dryer HookupRefrigerator |
Heating & Cooling Heating: Natural GasHas CoolingAir Conditioning: Central AirHas HeatingHeating Fuel: Natural Gas |
Fireplace & Spa Spa: NoneNo Fireplace |
Levels, Entrance, & Accessibility Stories: 1Number of Stories: 1 |

|
|---|
Exterior Home Features Roof: TileFencing: Block |
Parking & Garage Number of Garage Spaces: 3Number of Covered Spaces: 3Open Parking Spaces: 3No CarportHas a GarageHas Open ParkingParking Spaces: 6Parking: Garage, Open |
Frontage Not on Waterfront |
Water & Sewer Sewer: Public Sewer |
Farm & Range Not Allowed to Raise Horses |

|
|---|
Cumulative Days on Market: 14 |

|
|---|
Year Built Year Built: 2004 |
Property Type / Style Property Type: ResidentialProperty Subtype: Single Family Residence |
Building Construction Materials: Stucco, Wood Frame, PaintedNot Attached Property |
Property Information Parcel Number: 30926010 |

|
|---|
Price List Price: $599,900Price Per Sqft: $235/sqft |
Status Change & Dates Off Market Date: Thu Sep 03 2026Possession Timing: Close Of Escrow |

|
|---|
MLS Status: Closed |

|
|---|
Direction & Address City: GilbertCommunity: DAVE BROWN 172ND STREET AND GUADALUPE |
School Information Elementary School: Carol Rae Ranch ElementaryElementary School District: Gilbert Unified DistrictJr High / Middle School: Highland Jr High SchoolHigh School: Highland High SchoolHigh School District: Gilbert Unified District |

|
|---|
Building Details Builder Name: AMBERWOOD HOMES |
Building Area Building Area: 2488 Square Feet |

|
|---|
HOA Fee Includes: Maintenance GroundsHOA Name: DAVE BROWNHOA Phone: 480-347-1900Has an HOAHOA Fee: $83/Monthly |

|
|---|
Lot Area: 9200 sqft |

|
|---|
Listing Terms: Cash, Conventional, 1031 Exchange, FHA, VA Loan |

|
|---|
Business Information Ownership: Fee Simple |

|
|---|
Mls Number: 7069066 |
Price and Tax history
| Date | Event | Price |
|---|---|---|
Sep 21, 2026 Source: ARMLS #7069066 | Sold | $585,000 |
Sep 3, 2026 Source: ARMLS #7069066 | Pending | $599,900 |
Sep 2, 2026 Source: ARMLS #7069066 | PriceChange | $599,900 Price decreased by 4% |
Aug 20, 2026 Source: ARMLS #7069066 | Listed For Sale | $624,900 |
Apr 22, 2004 Source: N/A | Sold | $277,662 |
| Year | Property tax | Tax assessment |
|---|---|---|
| 2025 | $2,404 | $493,100 |
Home facts updated by county records
Market trends in Gilbert
Last updated August 2026
Avg. sale price
$575K
$1.5KMoM
Sale-to-List Price
98.8%
0.1%MoM
Price per sq ft
$279
$0MoM
Available listings
1109
4MoM
Around this home
Neighborhood Overview

Neighborhood stats provided by third party data sources.
LGBTQ Local Legal Protections
LGBTQ Local Legal Protections



Frequently asked questions about 3469 E MOCKINGBIRD Drive
- What is 3469 E MOCKINGBIRD Drive estimated to be worth?Trulia's estimated value for 3469 E MOCKINGBIRD Drive in Gilbert, AZ is $585,000.
- What is the price history for 3469 E MOCKINGBIRD Drive?3469 E MOCKINGBIRD Drive in Gilbert, AZ last sold for $585,000 in September 2026.
- Is Gilbert a buyer's or seller's market?Gilbert is currently a balanced market, based on recent for-sale activity.
- What's the median sale price in Gilbert?The median sale price in Gilbert is $575K. That is up $1.5K from the prior month.
- Does 3469 E MOCKINGBIRD Drive have air conditioning?Yes, 3469 E MOCKINGBIRD Drive in Gilbert, AZ has air conditioning.
- Does 3469 E MOCKINGBIRD Drive have laundry facilities?Yes, 3469 E MOCKINGBIRD Drive in Gilbert, AZ has laundry facilities.
Explore by feature - Pet Friendly
 SPECIAL OFFERPET FRIENDLY
 SPECIAL OFFERPET FRIENDLY
 SPECIAL OFFERPET FRIENDLYTotal price$1,695 - $4,105/moStudio-2 bd1-3 baThe Atwood at Rivulon | 500 E Rivulon Blvd,
Gilbert, AZ 85297 SPECIAL OFFERSENIOR HOUSINGPET FRIENDLYTotal price$1,705 - $3,251/mo1-2 bd1-2 baAlbum Cooley Station - 55+ Active Adult Apartments | 2660 S Recker Rd,
Gilbert, AZ 85295 PET FRIENDLY
 PET FRIENDLY
 SPECIAL OFFERPET FRIENDLYFURNISHED$1,760 - $2,610/mo1-3 bd1-2 baEverly at Morrison Ranch Luxury Apartments | 4353 E Elliot Rd,
Gilbert, AZ 85296 SPECIAL OFFERPET FRIENDLY
 SPECIAL OFFERPET FRIENDLY
 SPECIAL OFFERPET FRIENDLY
Explore by feature - Garage
- SPECIAL OFFERPET FRIENDLY
 NEW - 1 DAY AGOSPECIAL OFFERTotal price$1,227 - $1,887/moStudio-2 bd1-2 baThe Highlands at Spectrum | 1456 E Pecos Rd,
Gilbert, AZ 85295- SPECIAL OFFERPET FRIENDLY

- SPECIAL OFFERPET FRIENDLY
 PET FRIENDLY
 NEW - 1 DAY AGOSPECIAL OFFERPET FRIENDLYFURNISHED
 SPECIAL OFFERPET FRIENDLY$1,690 - $3,489/moStudio-3 bd1-2 baThe Residences at The Gilmore | 3877 S Quartz St,
Gilbert, AZ 85297 NEW - 1 DAY AGOSPECIAL OFFERPET FRIENDLY
 NEW - 1 DAY AGOSPECIAL OFFERPET FRIENDLYFURNISHED
Explore by feature - Air Conditioning
- SPECIAL OFFERPET FRIENDLYTotal price$1,695 - $4,105/moStudio-2 bd1-3 baThe Atwood at Rivulon | 500 E Rivulon Blvd,
Gilbert, AZ 85297 - SPECIAL OFFERSENIOR HOUSINGPET FRIENDLYTotal price$1,705 - $3,251/mo1-2 bd1-2 baAlbum Cooley Station - 55+ Active Adult Apartments | 2660 S Recker Rd,
Gilbert, AZ 85295 - SPECIAL OFFERPET FRIENDLY
- SPECIAL OFFERPET FRIENDLY
 SPECIAL OFFERPET FRIENDLY
- NEW - 1 DAY AGOSPECIAL OFFERPET FRIENDLYFURNISHED
 NEW - 1 DAY AGOSPECIAL OFFERPET FRIENDLY
- SPECIAL OFFERPET FRIENDLY$1,690 - $3,489/moStudio-3 bd1-2 baThe Residences at The Gilmore | 3877 S Quartz St,
Gilbert, AZ 85297 - NEW - 1 DAY AGOSPECIAL OFFERPET FRIENDLY
- NEW - 1 DAY AGOSPECIAL OFFERPET FRIENDLYFURNISHED
Explore by feature - Pool
- SPECIAL OFFERPET FRIENDLY
- SPECIAL OFFERPET FRIENDLY
- SPECIAL OFFERPET FRIENDLYTotal price$1,695 - $4,105/moStudio-2 bd1-3 baThe Atwood at Rivulon | 500 E Rivulon Blvd,
Gilbert, AZ 85297 - SPECIAL OFFERSENIOR HOUSINGPET FRIENDLYTotal price$1,705 - $3,251/mo1-2 bd1-2 baAlbum Cooley Station - 55+ Active Adult Apartments | 2660 S Recker Rd,
Gilbert, AZ 85295 - NEW - 1 DAY AGOSPECIAL OFFERTotal price$1,227 - $1,887/moStudio-2 bd1-2 baThe Highlands at Spectrum | 1456 E Pecos Rd,
Gilbert, AZ 85295 - PET FRIENDLY
- PET FRIENDLY
- SPECIAL OFFERPET FRIENDLYFURNISHED$1,760 - $2,610/mo1-3 bd1-2 baEverly at Morrison Ranch Luxury Apartments | 4353 E Elliot Rd,
Gilbert, AZ 85296 - SPECIAL OFFERPET FRIENDLY
Explore by feature - Washer/dryer
- SPECIAL OFFERPET FRIENDLY
- SPECIAL OFFERPET FRIENDLY
- SPECIAL OFFERPET FRIENDLYTotal price$1,695 - $4,105/moStudio-2 bd1-3 baThe Atwood at Rivulon | 500 E Rivulon Blvd,
Gilbert, AZ 85297 - SPECIAL OFFERSENIOR HOUSINGPET FRIENDLYTotal price$1,705 - $3,251/mo1-2 bd1-2 baAlbum Cooley Station - 55+ Active Adult Apartments | 2660 S Recker Rd,
Gilbert, AZ 85295 - NEW - 1 DAY AGOSPECIAL OFFERTotal price$1,227 - $1,887/moStudio-2 bd1-2 baThe Highlands at Spectrum | 1456 E Pecos Rd,
Gilbert, AZ 85295 - PET FRIENDLY
- SPECIAL OFFERPET FRIENDLYFURNISHED$1,760 - $2,610/mo1-3 bd1-2 baEverly at Morrison Ranch Luxury Apartments | 4353 E Elliot Rd,
Gilbert, AZ 85296 - SPECIAL OFFERPET FRIENDLY
- SPECIAL OFFERPET FRIENDLY
- PET FRIENDLY
Explore by feature - Outdoor Space
 SPECIAL OFFERPET FRIENDLY
 NEW - 2 DAYS AGOAPPLY INSTANTLY
 APPLY INSTANTLYPET FRIENDLY
 APPLY INSTANTLY
 APPLY INSTANTLY
 APPLY INSTANTLYPET FRIENDLY
 APPLY INSTANTLYPET FRIENDLY
 APPLY INSTANTLY
 APPLY INSTANTLYPET FRIENDLY
 APPLY INSTANTLYPET FRIENDLY
Apartments for Rent
 PET FRIENDLY
 PET FRIENDLY
 PET FRIENDLY
 PET FRIENDLY
- NEW - 1 DAY AGOPET FRIENDLY
 PET FRIENDLY
- PET FRIENDLYFURNISHED$1,760 - $2,610/mo1-3 bd1-2 baEverly at Morrison Ranch Luxury Apartments | 4353 E Elliot Rd,
Gilbert, AZ 85296  PET FRIENDLY
 PET FRIENDLY
 NEW - 1 DAY AGOPET FRIENDLY
 PET FRIENDLY$1,456 - $2,008/mo1-3 bd1-2 baSan Montego Apartments | 6745 E Superstition Springs Blvd,
Mesa, AZ 85206 NEW - 1 DAY AGOPET FRIENDLY
 NEW - 2 DAYS AGOPET FRIENDLY$1,594 - $2,235/mo1-3 bd1-2 baHighland Groves at Morrison Ranch Apartments | 105 N Beebe St,
Gilbert, AZ 85234 PET FRIENDLY
 PET FRIENDLY
 See more homes for rent inGilbert
Off Market Homes Near 3469 E MOCKINGBIRD Drive
 SOLDOCT 2, 2026Limitless Real Estate, ARMLS
 SOLDOCT 2, 2026Real Broker, ARMLS
 SOLDOCT 2, 2026West USA Realty, ARMLS
 SOLDOCT 2, 2026Opendoor Brokerage, LLC, ARMLS
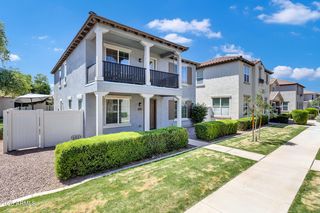 SOLDOCT 2, 2026Fathom Realty Elite, ARMLS
 SOLDOCT 2, 2026Jason Mitchell Real Estate, ARMLS
 SOLDOCT 1, 2026
 SOLDOCT 1, 2026Keller Williams Realty Phoenix, ARMLS
 See more homes for sale inGilbert


Homes for sale near 3469 E MOCKINGBIRD Drive
 0.27 ACRESBlair Allen Luxury Real Estate, ARMLS
- See more homes for sale inGilbert


- Results are loading