


$589,999
Original price: $594,999
 3 Beds
 3 Baths
 2,109 sqft
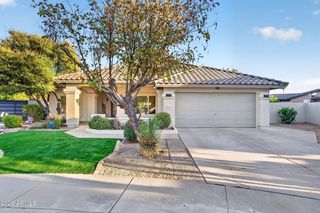
3330 E FORD Avenue, Gilbert, AZ 85234
Home Highlights

Single-Family Home

Built in 2001

$280/sqft

Garage

HOA $88/mo
Local Information
- Map ViewExplore the area around 3330 E FORD Avenue.

- Schools1 Preschool School1 Elementary School2 Middle Schools1 High School

- Shop & Eat

-- mins to
About this House
What's unique:Full-length covered patioCozy fireplaceFunctional tri-level floor planInviting living spacesNorth-south exposureDistinctive multi-level design
Set in the desirable Kristin Manor neighborhood, this beautifully updated Gilbert home combines a functional tri-level floor plan with inviting living spaces and an exceptional backyard for entertaining. Ideally located just minutes from the US-60 and Loop 202, the home offers convenient access to the surrounding area while providing a welcoming place to unwind.
Inside, vaulted ceilings and soft gray paint tones create an airy, contemporary atmosphere. A cozy fireplace anchors the living room, while separate living and family rooms provide flexibility for both lively gatherings and quieter moments at home. The thoughtfully designed kitchen offers practical workspace and storage, with a charming bay window in the breakfast area that brings natural light to casual meals. The tri-level layout provides versatility, including a downstairs bedroom paired with a three-quarter bathroom--ideal for guests, extended family, or a private home office. Upstairs, the primary suite makes a statement with double-door entry and its own balcony, creating a peaceful spot to enjoy a little fresh air. The primary bathroom was remodeled approximately two years ago, and the downstairs bathroom has also been updated. Newer kitchen appliances add further appeal.
Outdoors, the home transforms into an inviting poolside entertaining retreat. A sparkling blue pool with a built-in table sets the scene for sunny afternoons and gatherings with friends, while the full-length covered patio offers welcome shade for outdoor dining and lounging. An additional paved seating area creates even more room to spread out and enjoy the backyard. With its north-south exposure, the property also benefits from a desirable orientation.
With its distinctive multi-level design, multiple living areas, flexible downstairs bedroom, refreshed bathrooms, and backyard built for Arizona entertaining, this Kristin Manor home offers a wonderful combination of comfort, character, and location in the heart of Gilbert.
Inside, vaulted ceilings and soft gray paint tones create an airy, contemporary atmosphere. A cozy fireplace anchors the living room, while separate living and family rooms provide flexibility for both lively gatherings and quieter moments at home. The thoughtfully designed kitchen offers practical workspace and storage, with a charming bay window in the breakfast area that brings natural light to casual meals. The tri-level layout provides versatility, including a downstairs bedroom paired with a three-quarter bathroom--ideal for guests, extended family, or a private home office. Upstairs, the primary suite makes a statement with double-door entry and its own balcony, creating a peaceful spot to enjoy a little fresh air. The primary bathroom was remodeled approximately two years ago, and the downstairs bathroom has also been updated. Newer kitchen appliances add further appeal.
Outdoors, the home transforms into an inviting poolside entertaining retreat. A sparkling blue pool with a built-in table sets the scene for sunny afternoons and gatherings with friends, while the full-length covered patio offers welcome shade for outdoor dining and lounging. An additional paved seating area creates even more room to spread out and enjoy the backyard. With its north-south exposure, the property also benefits from a desirable orientation.
With its distinctive multi-level design, multiple living areas, flexible downstairs bedroom, refreshed bathrooms, and backyard built for Arizona entertaining, this Kristin Manor home offers a wonderful combination of comfort, character, and location in the heart of Gilbert.
Last check for updates: about 4 hours ago
Listing courtesy of Nicholas Staffieri, (609) 634-3311
My Home Group Real Estate
Douglas Hopkins
My Home Group Real Estate
Source: ARMLS, MLS#7092770
All information should be verified by the recipient and none is guaranteed as accurate by ARMLS.
Home Details for 3330 E FORD Avenue

|
|---|
Beds & Baths Number of Bedrooms: 3Number of Bathrooms: 3Number of Bathrooms (full): 3 |
Dimensions and Layout Living Area: 2109 Square Feet |
Appliances & Utilities Appliances: Refrigerator, Built-in Microwave, Dishwasher, Electric Oven, Electric CooktopDishwasherLaundry: InsideRefrigerator |
Heating & Cooling Heating: ElectricHas CoolingAir Conditioning: Central AirHas HeatingHeating Fuel: Electric |
Fireplace & Spa Number of Fireplaces: 1Fireplace: Family RoomSpa: NoneHas a Fireplace |
Windows, Doors, Floors & Walls Window: Double Pane WindowsFlooring: Carpet, Tile |
Levels, Entrance, & Accessibility Stories: 2Number of Stories: 2Floors: Carpet, Tile |

|
|---|
Exterior Home Features Roof: Tile, ConcretePatio / Porch: CoveredFencing: BlockExterior: BalconyHas a Private Pool |
Parking & Garage Number of Garage Spaces: 2Number of Covered Spaces: 2Open Parking Spaces: 2No CarportHas a GarageHas Open ParkingParking Spaces: 4Parking: Direct Access |
Pool Pool: Outdoor PoolPool |
Frontage Not on Waterfront |
Water & Sewer Sewer: Public Sewer |
Farm & Range Not Allowed to Raise Horses |

|
|---|
Cumulative Days on Market: 27Days on Market: 38 |

|
|---|
Year Built Year Built: 2001 |
Property Type / Style Property Type: ResidentialProperty Subtype: Single Family Residence |
Building Construction Materials: Stucco, Wood Frame, PaintedNot Attached Property |
Property Information Parcel Number: 30407872 |

|
|---|
Price List Price: $589,999Price Per Sqft: $280 |
Status Change & Dates Possession Timing: Close Of Escrow |

|
|---|
MLS Status: Active |

|
|---|
Direction & Address City: GilbertCommunity: KRISTIN MANOR |
School Information Elementary School: Carol Rae Ranch ElementaryElementary School District: Gilbert Unified DistrictJr High / Middle School: Highland Jr High SchoolHigh School: Highland High SchoolHigh School District: Gilbert Unified District |

|
|---|
Listing Agent Listing ID: 7092770 |

|
|---|
Building Area Building Area: 2109 Square Feet |

|
|---|
Community Features: Playground, Biking/Walking Path |
Other Playground |

|
|---|
HOA Fee Includes: Maintenance GroundsHOA Name: Kristin ManorHOA Phone: 480-347-1900Has an HOAHOA Fee: $88/Monthly |

|
|---|
Lot Area: 7700 sqft |

|
|---|
Listing Terms: VA Loan, Cash, Conventional, FHA |

|
|---|
Business Information Ownership: Fee Simple |

|
|---|
Mls Number: 7092770 |

|
|---|
PlaygroundBiking/Walking Path |
Price and Tax history
| Date | Event | Price |
|---|---|---|
Nov 5, 2026 Source: ARMLS #7092770 | PriceChange | $589,999 Price decreased by 1% |
Oct 21, 2026 Source: ARMLS #7092770 | PriceChange | $594,999 Price decreased by 0% |
Oct 12, 2026 Source: ARMLS #7092770 | Listed For Sale | $595,000 |
Oct 19, 2000 Source: N/A | Sold | $171,360 |
| Year | Property tax | Tax assessment |
|---|---|---|
| 2025 | $2,087 | $471,100 |
Home facts updated by county records
Around this home
Neighborhood Overview

Neighborhood stats provided by third party data sources.
Market trends in Gilbert
Last updated October 2026
Avg. sale price
$571K
$6.33KMoM
Sale-to-List Price
98.4%
0.3%MoM
Price per sq ft
$278
$1MoM
Available listings
1136
37MoM
Sourced by Trulia Market Trends
Home Value
Learn more about this home's value by checking out the value of nearby homes and how much similar homes have sold for.
Comparable sales
These are recently sold homes that have a similar location or other similar features to this home, like bedrooms, bathrooms, and square footage. Get a sense of the expected prices in the area by viewing these homes.Address | Distance | Property Type | Sold Price | Sold Date | Bed | Bath | Sqft |
|---|---|---|---|---|---|---|---|
0.13 | Single-Family Home | $579,000 | 09/02/26 | 4 | 3 | 2,109 | |
0.14 | Single-Family Home | $620,000 | 04/24/26 | 4 | 3 | 2,146 | |
0.07 | Single-Family Home | $570,000 | 04/17/26 | 3 | 2 | 1,785 | |
0.17 | Single-Family Home | $601,000 | 05/28/26 | 4 | 3 | 2,146 | |
0.14 | Single-Family Home | $435,000 | 08/14/26 | 3 | 2 | 1,358 | |
0.19 | Single-Family Home | $620,000 | 06/03/26 | 3 | 2 | 1,888 | |
0.19 | Single-Family Home | $515,000 | 01/08/26 | 3 | 2 | 1,544 | |
0.21 | Single-Family Home | $575,000 | 08/07/26 | 4 | 2 | 1,870 | |
0.24 | Single-Family Home | $585,000 | 09/21/26 | 3 | 2 | 2,488 |
Nearby home prices
Get a sense of expected prices in the area by checking the value of nearby homes.Address | Distance | Price | Bed | Bath | Sqft | Status |
|---|---|---|---|---|---|---|
0.01 | $475,900 | 3 | 2 | 1,537 | Off Market | |
0.01 | $578,900 | Studio | 3 | 2,109 | Off Market | |
0.02 | $666,000 | 4 | 3 | 2,146 | Off Market | |
0.02 | $498,900 | 3 | 2 | 1,544 | Off Market | |
0.03 | $495,600 | 4 | 2 | 1,785 | Off Market | |
0.03 | $509,600 | 3 | 2 | 1,702 | Off Market | |
0.03 | $571,900 | Studio | 3 | 2,109 | Off Market | |
0.03 | $477,600 | Studio | 3 | 1,702 | Off Market | |
0.03 | $558,000 | 4 | 2 | 1,785 | Off Market | |
0.03 | $503,100 | 4 | 2 | 1,785 | Off Market | |
0.03 | $444,100 | 3 | 3 | 1,876 | Off Market | |
0.04 | $574,800 | 5 | 2 | 2,454 | Off Market | |
0.04 | $522,000 | 4 | 2 | 1,663 | Off Market | |
0.04 | $579,900 | 4 | 3 | 2,109 | Off Market | |
0.04 | $650,900 | 3 | 3 | 2,550 | Off Market | |
0.04 | $601,100 | Studio | 4 | 2,565 | Off Market | |
0.05 | $517,900 | 4 | 2 | 1,801 | Off Market | |
0.05 | $522,600 | Studio | 2 | 1,785 | Off Market | |
0.05 | $547,400 | 4 | 3 | 2,373 | Off Market | |
0.05 | $445,300 | 3 | 2 | 1,358 | Off Market |
LGBTQ Local Legal Protections
LGBTQ Local Legal Protections


Nicholas Staffieri, My Home Group Real Estate
Agent Phone: (609) 634-3311
Similar Homes You May Like
 0.3 ACRESBalboa Realty, LLC, ARMLS
 OPEN FRI, 1-5PMAffinity Home Assets LLC, ARMLS
 AUCTION
 Keller Williams Integrity First Realty, ARMLS
 AUCTION
 AUCTION
 OPEN SAT, 10:30-3:30PMHomeSmart, ARMLS
 OPEN SAT, 11-1PMKeller Williams Integrity First Realty, ARMLS
 Keller Williams Realty Phoenix, ARMLS
 FOR SALE BY OWNER
 OPEN SUN, 12-2PMMy Home Group Real Estate, ARMLS
 Berkshire Hathaway HomeServices Arizona Properties, ARMLS
 Keller Williams Arizona Realty, ARMLS
 See more homes for sale inGilbert




New Listings near 3330 E FORD Avenue
 NEW - 2 DAYS AGOAZ Dream Homes, ARMLS
 NEW - 1 DAY AGO0.27 ACRESKeller Williams Integrity First Realty, ARMLS
 NEWOPEN SAT, 11-2PMHowe Realty, ARMLS
 NEW - 15 HRS AGOMy Home Group Real Estate, ARMLS
 NEW - 22 HRS AGOOpendoor Brokerage, LLC, ARMLS
- See more homes for sale inGilbert


Frequently asked questions about 3330 E FORD Avenue
- What is the estimated monthly payment for 3330 E FORD Avenue?Based on a $589,999 list price with 20% down at today's rates, the estimated monthly payment for 3330 E FORD Avenue in Gilbert, AZ is approximately $3,563 (about $3,286 principal & interest, $202 property taxes, and $75 homeowner's insurance). This is an estimate. Actual payment depends on your loan terms.
- How does the list price for 3330 E FORD Avenue compare to homes in Gilbert?3330 E FORD Avenue in Gilbert, AZ is listed at $589,999, about 3% above the $571K median sale price in Gilbert.
- What are the closest schools to 3330 E FORD Avenue?The closest schools to 3330 E FORD Avenue in Gilbert, AZ are Carol Rae Ranch Elementary School (Pre-K, rated 9/10), Highland High School (Middle, rated 7/10), Highland Jr High School (rated 9/10).
- Does 3330 E FORD Avenue have air conditioning?Yes, 3330 E FORD Avenue in Gilbert, AZ has air conditioning.
- Does 3330 E FORD Avenue have a pool?Yes, 3330 E FORD Avenue in Gilbert, AZ has a pool.
- Does 3330 E FORD Avenue have laundry facilities?Yes, 3330 E FORD Avenue in Gilbert, AZ has laundry facilities.
3330 E FORD Avenue, Gilbert, AZ 85234 is a 3 bedroom, 3 bathroom, 2,109 sqft single-family home built in 2001. 3330 E FORD Avenue is located in Kristin Manor, Gilbert. This property is currently available for sale and was listed by ARMLS on Oct 12, 2026. The MLS # for this home is MLS# 7092770.