


$544,900
Original price: $549,900
 3 Beds
 2.5 Baths
 2,171 sqft
4314 E HARVARD Avenue, Gilbert, AZ 85234
Est. Mortgage $3,289/mo*
Get Pre-QualifiedHome Highlights

Single-Family Home

Built in 1990

$251/sqft

Garage

HOA $25/mo
Local Information
- Map ViewExplore the area around 4314 E HARVARD Avenue.

- Schools1 Preschool School1 Elementary School2 Middle Schools1 High School

- Shop & Eat

-- mins to
About this House
What's unique:Covered patioSparkling pebble-finish poolUpdated ceiling fanBreakfast nookDeep single-basin sinkStatement black lantern chandelier
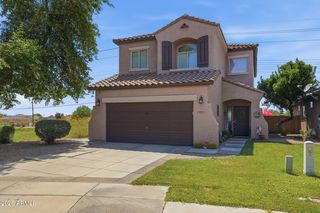
Tucked into one of Gilbert's most established neighborhoods, this 3 bed, 2.5 bath home with a versatile upstairs loft has been thoughtfully refreshed and is ready for its next chapter.
Step inside to soaring vaulted ceilings, crisp white walls, and wide-plank luxury vinyl flooring that runs throughout the main level. The formal living and dining space is bright and open, anchored by a statement black lantern chandelier and oversized windows that pull in natural light from every angle.
The kitchen has been updated with bright quartz-look counters, a deep single-basin sink, matte black pull-down faucet, and stainless appliances, all set against warm wood cabinetry for a clean, modern-meets-warm feel. It flows directly into the breakfast nook and family room, where a wood-burning fireplace and updated ceiling fan make it the easy gathering spot of the home.
Upstairs, a spacious loft gives you a true bonus room -- playroom, second living area, home office, you choose. The primary suite is generously sized with room for a sitting area, and the secondary bedrooms are bright and comfortable. Both upstairs baths have been given personality with designer wallpaper and updated lighting.
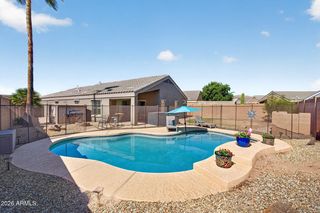
Out back is where this lot really earns its keep. A sparkling pebble-finish pool, covered patio, generous grass yard, and mature palms, plus an RV gate on the side for your toys, trailer, or extra parking.
Highland school district. Easy access to the 60, San Tan Village, Heritage District, and everything that makes Gilbert one of the most desirable spots in the Valley.
Step inside to soaring vaulted ceilings, crisp white walls, and wide-plank luxury vinyl flooring that runs throughout the main level. The formal living and dining space is bright and open, anchored by a statement black lantern chandelier and oversized windows that pull in natural light from every angle.
The kitchen has been updated with bright quartz-look counters, a deep single-basin sink, matte black pull-down faucet, and stainless appliances, all set against warm wood cabinetry for a clean, modern-meets-warm feel. It flows directly into the breakfast nook and family room, where a wood-burning fireplace and updated ceiling fan make it the easy gathering spot of the home.
Upstairs, a spacious loft gives you a true bonus room -- playroom, second living area, home office, you choose. The primary suite is generously sized with room for a sitting area, and the secondary bedrooms are bright and comfortable. Both upstairs baths have been given personality with designer wallpaper and updated lighting.
Out back is where this lot really earns its keep. A sparkling pebble-finish pool, covered patio, generous grass yard, and mature palms, plus an RV gate on the side for your toys, trailer, or extra parking.
Highland school district. Easy access to the 60, San Tan Village, Heritage District, and everything that makes Gilbert one of the most desirable spots in the Valley.
Last check for updates: about 19 hours ago
Listing courtesy of Blake Clark, (480) 845-3833
Limitless Real Estate
Samantha N Jackson-Boland, (830) 431-2604
Limitless Real Estate
Source: ARMLS, MLS#7028335
Also Listed on ARMLS.
All information should be verified by the recipient and none is guaranteed as accurate by ARMLS.
Home Details for 4314 E HARVARD Avenue

|
|---|
Beds & Baths Number of Bedrooms: 3Number of Bathrooms: 3Number of Bathrooms (full): 2Number of Bathrooms (half): 1 |
Dimensions and Layout Living Area: 2171 Square Feet |
Appliances & Utilities Appliances: Built-in Microwave, Dishwasher, DisposalDishwasherDisposalLaundry: Inside |
Heating & Cooling Heating: ElectricHas CoolingAir Conditioning: Central Air,Ceiling Fan(s)Has HeatingHeating Fuel: Electric |
Fireplace & Spa Number of Fireplaces: 1Fireplace: Wood Burning, Family RoomSpa: NoneHas a Fireplace |
Windows, Doors, Floors & Walls Window: Double Pane WindowsFlooring: Carpet, Laminate, Tile |
Levels, Entrance, & Accessibility Stories: 2Number of Stories: 2Floors: Carpet, Laminate, Tile |

|
|---|
Exterior Home Features Roof: CompositionPatio / Porch: Covered, PatioFencing: BlockHas a Private Pool |
Parking & Garage Number of Garage Spaces: 2Number of Covered Spaces: 2Open Parking Spaces: 2No CarportHas a GarageHas Open ParkingParking Spaces: 4Parking: Garage Door Opener,Direct Access |
Pool Pool: Variable Speed Pump, Outdoor PoolPool |
Frontage Responsible for Road Maintenance: City Maintained RoadNot on Waterfront |
Water & Sewer Sewer: Public Sewer |
Farm & Range Not Allowed to Raise Horses |

|
|---|
Cumulative Days on Market: 145Days on Market: 160 |

|
|---|
Year Built Year Built: 1990 |
Property Type / Style Property Type: ResidentialProperty Subtype: Single Family ResidenceArchitecture: Ranch |
Building Construction Materials: Stucco, Wood Frame, PaintedNot Attached Property |
Property Information Parcel Number: 30406152 |

|
|---|
Price List Price: $544,900Price Per Sqft: $251 |
Status Change & Dates Possession Timing: Close Of Escrow |

|
|---|
MLS Status: Active |

|
|---|
Direction & Address City: GilbertCommunity: Towne Meadows |
School Information Elementary School: Towne Meadows Elementary SchoolElementary School District: Gilbert Unified DistrictJr High / Middle School: Greenfield Junior High SchoolHigh School: Highland High SchoolHigh School District: Gilbert Unified District |

|
|---|
Listing Agent Listing ID: 7028335 |

|
|---|
Building Area Building Area: 2171 Square Feet |

|
|---|
HOA Fee Includes: Maintenance GroundsHOA Name: Towne MeadowsHOA Phone: 480-813-6788Has an HOAHOA Fee: $75/Quarterly |

|
|---|
Lot Area: 6826 sqft |

|
|---|
Listing Terms: VA Loan, Cash, Conventional |

|
|---|
Energy Efficiency Features: Multi-Zones |

|
|---|
Business Information Ownership: Fee Simple |

|
|---|
Mls Number: 7028335 |
Around this home
Neighborhood Overview

Neighborhood stats provided by third party data sources.
What Locals Say about Towne Meadows
This October
Trick-or-Treat Score
Built from what locals say about Towne Meadows.- 100% say there are sidewalks
- 76% say there's holiday spirit
- 60% say neighbors are friendly
Trulia Trick or TreatStart Ghost Hunt
At least 10 Trulia users voted on each feature.

100 % Say there are sidewalks

100 % Say parking is easy

93 % Say car is needed

92 % Say it's dog friendly

84 % Say it's quiet

80 % Say streets are well-lit

76 % Say there's holiday spirit

75 % Say yards are well-kept

74 % Say kids play outside

68 % Say people would walk alone at night

60 % Say neighbors are friendly

40 % Say they plan to stay for at least 5 years

29 % Say there are community events

23 % Say it's walkable to restaurants

16 % Say there's wildlife
Sourced by Trulia users. Learn more about our methodology.
Market trends in Gilbert
Last updated September 2026
Avg. sale price
$578K
$2.17KMoM
Sale-to-List Price
98.7%
0.1%MoM
Price per sq ft
$277
$2MoM
Available listings
1096
14MoM
Sourced by Trulia Market Trends
Home Value
Learn more about this home's value by checking out the value of nearby homes and how much similar homes have sold for.
Comparable sales
These are recently sold homes that have a similar location or other similar features to this home, like bedrooms, bathrooms, and square footage. Get a sense of the expected prices in the area by viewing these homes.Address | Distance | Property Type | Sold Price | Sold Date | Bed | Bath | Sqft |
|---|---|---|---|---|---|---|---|
0.13 | Single-Family Home | $455,000 | 11/26/25 | 3 | 2 | 1,512 | |
0.17 | Single-Family Home | $485,000 | 09/24/26 | 4 | 2 | 1,962 | |
0.23 | Single-Family Home | $530,000 | 04/28/26 | 3 | 2 | 1,970 | |
0.17 | Single-Family Home | $560,000 | 12/18/25 | 4 | 2.5 | 2,321 | |
0.22 | Single-Family Home | $515,000 | 11/10/25 | 3 | 2 | 1,591 | |
0.28 | Single-Family Home | $455,000 | 07/07/26 | 3 | 2 | 1,725 | |
0.17 | Single-Family Home | $499,000 | 08/17/26 | 3 | 2 | 1,308 | |
0.21 | Single-Family Home | $555,000 | 10/31/25 | 4 | 2.5 | 2,321 | |
0.29 | Single-Family Home | $460,000 | 03/03/26 | 3 | 2 | 1,725 | |
0.12 | Single-Family Home | $605,000 | 12/22/25 | 5 | 3 | 2,521 |
Nearby home prices
Get a sense of expected prices in the area by checking the value of nearby homes.Address | Distance | Price | Bed | Bath | Sqft | Status |
|---|---|---|---|---|---|---|
0.01 | $373,400 | 2 | 2 | 1,412 | Off Market | |
0.01 | $465,900 | 3 | 2 | 1,725 | Off Market | |
0.02 | $520,900 | 4 | 2 | 1,960 | Off Market | |
0.02 | $439,800 | 3 | 2 | 1,739 | Off Market | |
0.02 | $500,700 | 3 | 2 | 1,638 | Off Market | |
0.02 | $444,600 | Studio | 3 | 1,824 | Off Market | |
0.03 | $452,700 | 3 | 2 | 1,412 | Off Market | |
0.03 | $459,500 | 3 | 2 | 1,725 | Off Market | |
0.03 | $421,900 | Studio | 2 | 1,308 | Off Market | |
0.03 | $504,900 | 3 | 3 | 2,171 | Off Market | |
0.03 | $527,700 | 4 | 2 | 2,175 | Off Market | |
0.03 | $388,500 | Studio | 2 | 1,351 | Off Market | |
0.04 | $435,700 | 3 | 2 | 1,308 | Off Market | |
0.04 | $454,900 | Studio | 2 | 1,647 | Off Market | |
0.04 | $437,600 | Studio | 3 | 1,725 | Off Market | |
0.04 | $458,900 | Studio | 3 | 1,960 | Off Market | |
0.04 | $442,700 | Studio | 3 | 1,782 | Off Market | |
0.05 | $482,800 | 3 | 2 | 1,824 | Off Market | |
0.05 | $472,500 | 3 | 2 | 1,308 | Off Market | |
0.05 | $422,600 | 3 | 2 | 1,575 | Off Market |
Price and Tax history
| Date | Event | Price |
|---|---|---|
Sep 7, 2026 Source: ARMLS #7028335 | PriceChange | $544,900 Price decreased by 1% |
May 14, 2026 Source: ARMLS #7028335 | Listed For Sale | $549,900 |
Sep 29, 2017 Source: ARMLS #5654262 | Sold | $282,500 |
Sep 6, 2017 Source: Agent Provided | Pending | $282,500 |
Sep 1, 2017 Source: Agent Provided | Listed For Sale | $282,500 |
Oct 20, 2014 Source: Agent Provided | ListingRemoved | $1,420 |
Oct 15, 2014 Source: N/A | Sold | $1,425 |
Aug 15, 2014 Source: Agent Provided | PriceChange | $1,420 Price decreased by 5% |
Jul 27, 2014 Source: Agent Provided | PriceChange | $1,495 Price decreased by 3% |
Jul 10, 2014 Source: Agent Provided | Listed For Rent | $1,549 |
Dec 30, 2005 Source: N/A | Sold | $330,000 |
Mar 28, 2001 Source: ARMLS #1583954 | Sold | $162,000 |
| Year | Property tax | Tax assessment |
|---|---|---|
| 2025 | $1,702 | $443,800 |
Home facts updated by county records
LGBTQ Local Legal Protections
LGBTQ Local Legal Protections



Blake Clark, Limitless Real Estate
Agent Phone: (480) 845-3833
Similar Homes You May Like
 Limitless Real Estate, ARMLS
 NEW - 2 DAYS AGOeXp Realty, ARMLS
 0.28 ACRESLimitless Real Estate, ARMLS
 RE/MAX Fine Properties, ARMLS
 OPEN SAT, 11-2PMWest USA Realty, ARMLS
 Keller Williams Integrity First Realty, ARMLS
 My Home Group Real Estate, ARMLS
 Century 21 Arizona Foothills, ARMLS
 See more homes for sale inGilbert




New Listings near 4314 E HARVARD Avenue
 OPEN SAT, 11-2PMCOMING SOONDavid Lundgreen, Your Home Sold Guaranteed Realty, My State MLS
 NEW - 2 DAYS AGORealty Executives Arizona Territory, ARMLS
- Keller Williams Integrity First Realty, ARMLS
- See more homes for sale inGilbert


Frequently asked questions about 4314 E HARVARD Avenue
- What is the estimated monthly payment for 4314 E HARVARD Avenue?Based on a $544,900 list price with 20% down at today's rates, the estimated monthly payment for 4314 E HARVARD Avenue in Gilbert, AZ is approximately $3,295 (about $3,034 principal & interest, $186 property taxes, and $75 homeowner's insurance). This is an estimate. Actual payment depends on your loan terms.
- How does the list price for 4314 E HARVARD Avenue compare to homes in Gilbert?4314 E HARVARD Avenue in Gilbert, AZ is listed at $544,900, about 6% below the $578K median sale price in Gilbert.
- What do residents say about the Towne Meadows neighborhood?Residents describe the Towne Meadows neighborhood in Gilbert, AZ as pedestrian-friendly, easy to park in, and dog-friendly. See homes for sale in Towne Meadows, Gilbert.
- What are the closest schools to 4314 E HARVARD Avenue?The closest schools to 4314 E HARVARD Avenue in Gilbert, AZ are Highland High School (Middle, rated 7/10), Highland Jr High School (rated 9/10), Towne Meadows Elementary School (Pre-K, rated 9/10).
- Does 4314 E HARVARD Avenue have air conditioning?Yes, 4314 E HARVARD Avenue in Gilbert, AZ has air conditioning.
- Does 4314 E HARVARD Avenue have a pool?Yes, 4314 E HARVARD Avenue in Gilbert, AZ has a pool.
4314 E HARVARD Avenue, Gilbert, AZ 85234 is a 3 bedroom, 3 bathroom, 2,171 sqft single-family home built in 1990. 4314 E HARVARD Avenue is located in Towne Meadows, Gilbert. This property is currently available for sale and was listed by ARMLS on May 14, 2026. The MLS # for this home is MLS# 7028335.