


1840 E Dust Devil Dr
Queen Creek, AZ 85143
 3 Beds
 2 Baths
 1,420 sqft
3 Beds
2 Baths
1,420 sqft
Local Information
- Map ViewExplore the area around 1840 E Dust Devil Dr.

- Schools1 Elementary School2 Middle Schools1 High School

- Shop & Eat

-- mins to
Home Highlights

Property Type
Multi-Family

Year Built
2004
Living Area
1,420 sqft

Price/Sqft
$215

Parking
Garage
About this House
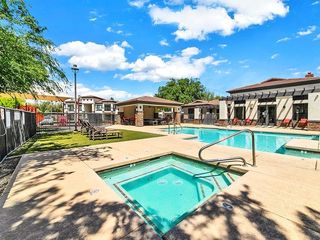
Johnson Ranch 3 bedroom - Great-room layout. 3 Bedroom 2 Bath with large back yard. Appliances included. This great Community offers exercise paths, Children's playground, Clubhouse, Tennis Courts,Basketball, Volleyball, Swimming Pool, Spa and Golf Course.
No Smoking allowed. www.rcpmaz.com
(RLNE2378225)
No Smoking allowed. www.rcpmaz.com
(RLNE2378225)
1840 E Dust Devil Dr, Queen Creek, AZ 85143 is a 3 bedroom, 2 bathroom, 1,420 sqft multi-family built in 2004. It last sold for $300,000 on Jun 22, 2021. More recently, it was listed as a rental in February 2015 with an asking price of $825 per month. That rental listing was removed on June 11, 2016. It is currently off market. The Trulia Estimate is $305,800, with a rent estimate of $1,625/month.
Home Details for 1840 E Dust Devil Dr

|
|---|
Heating & Cooling Heating: Forced Air, GasAir ConditioningCooling System: CentralHeating Fuel: Forced Air |
Levels, Entrance, & Accessibility Stories: 1Floors: Tile, Carpet |
Interior Details Types of Rooms: Master Bath |
Appliances & Utilities DishwasherDisposalRefrigerator |

|
|---|
Exterior Home Features Roof: Other, TileExterior: Stucco |
Parking & Garage GarageParking: Garage Attached |

|
|---|
Year Built Year Built: 2004 |
Property Type / Style Property Type: Multi Family |

|
|---|
Units in Building: 1 |

|
|---|
Lot Area: 4791 sqft |
Price History for 1840 E Dust Devil Dr
| Date | Price | Event | Source |
|---|---|---|---|
| 06/22/2021 | $300,000 | Sold | ARMLS #6234017 |
| 06/07/2021 | $300,000 | Pending | ARMLS #6234017 |
| 06/11/2016 | $950 | ListingRemoved | Agent Provided |
| 02/11/2015 | $825 | ListingRemoved | Agent Provided |
| 02/11/2015 | $825 | Listed For Rent | Agent Provided |
| 01/10/2015 | $825 | ListingRemoved | Agent Provided |
| 12/31/2014 | $825 | PriceChange | Agent Provided |
| 11/26/2014 | $850 | Listed For Rent | Agent Provided |
| 07/09/2004 | $111,125 | Sold | N/A |
Market trends in San Tan Valley
Last updated June 2026
Avg. sale price
$402K
$2.5KMoM
Sale-to-List Price
99.7%
0.3%MoM
Price per sq ft
$217
$1MoM
Available listings
808
6MoM

- Results are loading
Property Tax and Assessment
| Year | 2026 |
|---|---|
| Tax | $842 |
| Assessment | $221,076 |
Home facts updated by county records
Comparable Sales for 1840 E Dust Devil Dr
Address | Distance | Property Type | Sold Price | Sold Date | Bed | Bath | Sqft |
|---|---|---|---|---|---|---|---|
3.45 | Multi-Family Home | $400,000 | 03/17/26 | 2 | 2 | 1,342 | |
3.44 | Multi-Family Home | $467,000 | 11/06/25 | 2 | 2 | 1,342 | |
3.44 | Multi-Family Home | $465,000 | 10/10/25 | 2 | 2 | 1,342 | |
3.78 | Multi-Family Home | $526,990 | 06/25/26 | - | 1,312 |
Nearby homes
Get a sense of prices in the area by checking nearby homes. OFF MARKETBalboa Realty, LLC, ARMLS
 SOLDJAN 20, 2026Real Broker, ARMLS
 SOLDMAR 17, 2026Blanco Realty, ARMLS
 OFF MARKETOpendoor Brokerage, LLC, ARMLS
 FOR SALEFathom Realty Elite, ARMLS
 OFF MARKETHomeSmart Premier, ARMLS
 OFF MARKETReal Broker, ARMLS
- OFF MARKETKeller Williams Integrity First, ARMLS
 OFF MARKETEpique Realty, ARMLS
 OFF MARKETHUNT Real Estate ERA, ARMLS
 OFF MARKETElite Partners, ARMLS
Assigned Schools
These are the assigned schools for 1840 E Dust Devil Dr.
- Circle Cross Ranch K8 School
- K-8
- Public
- 727 Students
3/10GreatSchools RatingParent Rating Averageit was bad for my kids I don't approve of this school They are mean to their students and there was a teacher who choked a kid and he was not fired. if you want your kids to be safe don't enroll your kids.Parent Review6mo ago - Poston Butte High School
- 7-12
- Public
- 1308 Students
6/10GreatSchools RatingParent Rating AverageI am so saddened by how this school treats its students. On multiple occasions I have heard about how rude the NURSE is. The one supposed to help students no? MULTIPLE students have told me how the nurse has made them cry, feel worse or just not help at all. She has violated guidelines and I would love to go into detail if we take school issues seriously! It is insane to me that she is still on this campus if she isn't here to help, when that is her job. This is sad. Do better. If I could give 0 stars I would.Other Review2y ago  Check out schools near 1840 E Dust Devil Dr.
What Locals Say about San Tan Valley
At least 503 Trulia users voted on each feature.

93 % Say car is needed

87 % Say it's dog friendly

85 % Say yards are well-kept

81 % Say parking is easy

81 % Say there are sidewalks

77 % Say there's holiday spirit

73 % Say kids play outside

72 % Say it's quiet

64 % Say people would walk alone at night

52 % Say neighbors are friendly

48 % Say they plan to stay for at least 5 years

43 % Say there's wildlife

37 % Say it's walkable to grocery stores

29 % Say there are community events

27 % Say streets are well-lit

26 % Say it's walkable to restaurants
Sourced by Trulia users. Learn more about our methodology.
LGBTQ Local Legal Protections
LGBTQ Local Legal Protections



Apartments for Rent
 PET FRIENDLY$1,419 - $2,475/mo1-3 bd1-2 baStella Luxury Apartment Homes | 32449 N Gary Rd,
San Tan Valley, AZ 85144 PET FRIENDLY
 PET FRIENDLY
 PET FRIENDLY
 See more homes for rent inQueen Creek
Explore by feature - Pet Friendly
 SPECIAL OFFERPET FRIENDLYTotal price$1,930 - $2,740/mo1-3 bd1-2 baBungalows on Combs | 250 W Combs Rd,
San Tan Valley, AZ 85140 SPECIAL OFFERPET FRIENDLYTotal price$1,663 - $2,074/mo1-2 bd1-2 baVlux at Queen Creek | 920 W Combs Rd,
San Tan Valley, AZ 85140 SPECIAL OFFERPET FRIENDLYTotal price$1,841 - $2,659/mo1-3 bd1-3 baCadia Queen Creek | 190 W Ocotillo Rd,
San Tan Valley, AZ 85140- SPECIAL OFFERPET FRIENDLY$1,419 - $2,475/mo1-3 bd1-2 baStella Luxury Apartment Homes | 32449 N Gary Rd,
San Tan Valley, AZ 85144  SPECIAL OFFERPET FRIENDLY
- SPECIAL OFFERPET FRIENDLY
 NEW - 1 DAY AGOSPECIAL OFFERPET FRIENDLYFURNISHED
 SPECIAL OFFERPET FRIENDLY$1,850 - $2,836/mo1-3 bd1-2 baThe Stately Queen Creek | 19365 E Rittenhouse Rd,
Queen Creek, AZ 85142 SPECIAL OFFERPET FRIENDLY
 SPECIAL OFFERPET FRIENDLY
Explore by feature - Garage
- SPECIAL OFFERPET FRIENDLYTotal price$1,663 - $2,074/mo1-2 bd1-2 baVlux at Queen Creek | 920 W Combs Rd,
San Tan Valley, AZ 85140 - SPECIAL OFFERPET FRIENDLY$1,419 - $2,475/mo1-3 bd1-2 baStella Luxury Apartment Homes | 32449 N Gary Rd,
San Tan Valley, AZ 85144 - SPECIAL OFFERPET FRIENDLY
- NEW - 1 DAY AGOSPECIAL OFFERPET FRIENDLYFURNISHED
- SPECIAL OFFERPET FRIENDLY
- SPECIAL OFFERPET FRIENDLY
- PET FRIENDLY
 SPECIAL OFFERPET FRIENDLY$1,795 - $2,595/mo1-3 bd1-2 baVillage at Schnepf Farms | 22691 E Rittenhouse Rd,
Queen Creek, AZ 85142 PET FRIENDLY
 PET FRIENDLY
Explore by feature - Air Conditioning
- SPECIAL OFFERPET FRIENDLYTotal price$1,930 - $2,740/mo1-3 bd1-2 baBungalows on Combs | 250 W Combs Rd,
San Tan Valley, AZ 85140 - SPECIAL OFFERPET FRIENDLYTotal price$1,663 - $2,074/mo1-2 bd1-2 baVlux at Queen Creek | 920 W Combs Rd,
San Tan Valley, AZ 85140 - SPECIAL OFFERPET FRIENDLYTotal price$1,841 - $2,659/mo1-3 bd1-3 baCadia Queen Creek | 190 W Ocotillo Rd,
San Tan Valley, AZ 85140 - SPECIAL OFFERPET FRIENDLY$1,419 - $2,475/mo1-3 bd1-2 baStella Luxury Apartment Homes | 32449 N Gary Rd,
San Tan Valley, AZ 85144 - SPECIAL OFFERPET FRIENDLY
- SPECIAL OFFERPET FRIENDLY
- NEW - 1 DAY AGOSPECIAL OFFERPET FRIENDLYFURNISHED
- SPECIAL OFFERPET FRIENDLY
 SPECIAL OFFERPET FRIENDLYFURNISHED
 NEW - 1 DAY AGOSPECIAL OFFERPET FRIENDLY
Explore by feature - Pool
- SPECIAL OFFERPET FRIENDLYTotal price$1,930 - $2,740/mo1-3 bd1-2 baBungalows on Combs | 250 W Combs Rd,
San Tan Valley, AZ 85140 - SPECIAL OFFERPET FRIENDLYTotal price$1,841 - $2,659/mo1-3 bd1-3 baCadia Queen Creek | 190 W Ocotillo Rd,
San Tan Valley, AZ 85140 - SPECIAL OFFERPET FRIENDLY$1,419 - $2,475/mo1-3 bd1-2 baStella Luxury Apartment Homes | 32449 N Gary Rd,
San Tan Valley, AZ 85144 - SPECIAL OFFERPET FRIENDLY
- SPECIAL OFFERPET FRIENDLY
- NEW - 1 DAY AGOSPECIAL OFFERPET FRIENDLYFURNISHED
- SPECIAL OFFERPET FRIENDLY$1,850 - $2,836/mo1-3 bd1-2 baThe Stately Queen Creek | 19365 E Rittenhouse Rd,
Queen Creek, AZ 85142 - NEW - 11 HRS AGOSPECIAL OFFERPET FRIENDLY
- SPECIAL OFFERPET FRIENDLY
- SPECIAL OFFERPET FRIENDLY
Explore by feature - Washer/dryer
- SPECIAL OFFERPET FRIENDLYTotal price$1,663 - $2,074/mo1-2 bd1-2 baVlux at Queen Creek | 920 W Combs Rd,
San Tan Valley, AZ 85140 - SPECIAL OFFERPET FRIENDLY$1,419 - $2,475/mo1-3 bd1-2 baStella Luxury Apartment Homes | 32449 N Gary Rd,
San Tan Valley, AZ 85144 - NEW - 1 DAY AGOSPECIAL OFFERPET FRIENDLYFURNISHED
- SPECIAL OFFERPET FRIENDLY
- SPECIAL OFFERPET FRIENDLYFURNISHED
- NEW - 1 DAY AGOSPECIAL OFFERPET FRIENDLY
 APPLY INSTANTLYPET FRIENDLY
 NEW - 2 DAYS AGOAPPLY INSTANTLY
 APPLY INSTANTLYPET FRIENDLY
 APPLY INSTANTLYPET FRIENDLYFURNISHED
Explore by feature - Outdoor Space
- SPECIAL OFFERPET FRIENDLYTotal price$1,663 - $2,074/mo1-2 bd1-2 baVlux at Queen Creek | 920 W Combs Rd,
San Tan Valley, AZ 85140 - SPECIAL OFFERPET FRIENDLY
- SPECIAL OFFERPET FRIENDLY
- SPECIAL OFFERPET FRIENDLY
 SPECIAL OFFERPET FRIENDLY
 PET FRIENDLY
- APPLY INSTANTLYPET FRIENDLY
- NEW - 2 DAYS AGOAPPLY INSTANTLY
- APPLY INSTANTLYPET FRIENDLY
- APPLY INSTANTLYPET FRIENDLYFURNISHED
Homes for sale near 1840 E Dust Devil Dr

Off Market Homes Near 1840 E Dust Devil Dr
 SOLDJUL 27, 2026Real Broker, ARMLS
 SOLDJUL 24, 2026HomeSmart, ARMLS
 SOLDJUL 24, 2026Orchard Brokerage, ARMLS
 SOLDJUL 24, 2026Keller Williams Arizona Realty, ARMLS
 SOLDJUL 24, 2026Real Broker, ARMLS
 SOLDJUL 24, 2026Simply Real Estate, ARMLS
 SOLDJUL 24, 2026Compass, ARMLS
 SOLDJUL 23, 2026My Home Group Real Estate, ARMLS
 SOLDJUL 23, 2026Real Broker, ARMLS
 SOLDJUL 23, 2026Meritage Homes of Arizona, Inc, ARMLS
 See more homes for sale inQueen Creek