


$675,000
 5 Beds
 3 Baths
 2,562 sqft
704 E WINDSOR Drive, Gilbert, AZ 85296
Est. Mortgage $3,980/mo*
Get Pre-QualifiedHome Highlights

Single-Family Home

Built in 1996

$263/sqft

Garage

HOA $49/mo
Local Information
- Map ViewExplore the area around 704 E WINDSOR Drive.

- Schools1 Preschool School1 Elementary School2 Middle Schools1 High School

- Shop & Eat

-- mins to
About this House
What's unique:Sparkling poolOpen floor planPrivate primary suiteSpacious backyardLarge center islandAmple counter space
Discover the space and flexibility you've been looking for in this inviting two-story home. The open floor plan features a spacious living area that flows into the kitchen, complete with a large center island, ample counter space, and abundant cabinetry, making it ideal for everyday living and entertaining. A main-level bedroom and full bathroom offer added flexibility for guests or a home office. Upstairs, the private primary suite provides a relaxing retreat, while the additional bedrooms offer plenty of room for family or visitors. Step outside to enjoy the sparkling pool, built-in BBQ, and spacious backyard. Conveniently located near Downtown Gilbert, shopping, dining, parks, golf, and major freeways, this home is one you won't want to miss!
Last check for updates: about 3 hours ago
Listing courtesy of DeAndre K. Harvey, (480) 685-1515
Orchard Brokerage
Source: ARMLS, MLS#7052599
All information should be verified by the recipient and none is guaranteed as accurate by ARMLS.
Open House
Saturday, November 14
10:00 AM to 12:00 PM
Home Details for 704 E WINDSOR Drive

|
|---|
Interior Details Number of Rooms: 9Types of Rooms: Master Bedroom, Bedroom 2, Bedroom 3, Bedroom 4, Dining Room, Family Room, Kitchen, Living Room, Office |
Beds & Baths Number of Bedrooms: 5Number of Bathrooms: 3Number of Bathrooms (full): 3 |
Dimensions and Layout Living Area: 2562 Square Feet |
Appliances & Utilities Appliances: Refrigerator, Built-in Microwave, Dishwasher, Disposal, Electric Range, Electric OvenDishwasherDisposalLaundry: InsideRefrigerator |
Heating & Cooling Heating: Natural GasHas CoolingAir Conditioning: Central Air,Ceiling Fan(s),Programmable ThmstatHas HeatingHeating Fuel: Natural Gas |
Fireplace & Spa Spa: NoneNo Fireplace |
Windows, Doors, Floors & Walls Flooring: Carpet, Laminate, Tile |
Levels, Entrance, & Accessibility Stories: 2Number of Stories: 2Floors: Carpet, Laminate, Tile |

|
|---|
Exterior Home Features Roof: TilePatio / Porch: CoveredFencing: Back Yard, BlockFoundation: SlabHas a Private Pool |
Parking & Garage Number of Garage Spaces: 3Number of Covered Spaces: 3Open Parking Spaces: 3No CarportHas a GarageHas Open ParkingParking Spaces: 6Parking: Garage Door Opener,Direct Access |
Pool Pool: Play PoolPool |
Frontage Responsible for Road Maintenance: City Maintained RoadNot on Waterfront |
Water & Sewer Sewer: Public Sewer |
Farm & Range Not Allowed to Raise Horses |

|
|---|
Cumulative Days on Market: 171Days on Market: 95 |

|
|---|
Year Built Year Built: 1996 |
Property Type / Style Property Type: ResidentialProperty Subtype: Single Family Residence |
Building Construction Materials: Stucco, Wood Frame, PaintedNot Attached Property |
Property Information Parcel Number: 30424449 |

|
|---|
Price List Price: $675,000Price Per Sqft: $263 |
Status Change & Dates Possession Timing: By Agreement |

|
|---|
MLS Status: Active |

|
|---|

|
|---|
Direction & Address City: GilbertCommunity: SETTLER'S MEADOW |
School Information Elementary School: Settlers Point ElementaryElementary School District: Gilbert Unified DistrictJr High / Middle School: South Valley Jr. HighHigh School: Campo Verde High SchoolHigh School District: Gilbert Unified District |

|
|---|
Listing Agent Listing ID: 7052599 |

|
|---|
Building Details Builder Name: Ryland Homes |
Building Area Building Area: 2562 Square Feet |

|
|---|
Community Features: Near Bus Stop, Playground, Biking/Walking Path |
Other Playground |

|
|---|
HOA Fee Includes: Maintenance GroundsHOA Name: Settler's MeadowHOA Phone: 480-813-6788Has an HOAHOA Fee: $49/Monthly |

|
|---|
Lot Area: 5493 sqft |

|
|---|
Listing Terms: VA Loan, Cash, Conventional, 1031 Exchange, FHA |

|
|---|
Business Information Ownership: Fee Simple |

|
|---|
Mls Number: 7052599 |

|
|---|
Near Bus StopPlaygroundBiking/Walking Path |
Price and Tax history
| Date | Event | Price |
|---|---|---|
Sep 26, 2026 Source: ARMLS #7052599 | Listed For Sale | $675,000 |
Aug 24, 2026 Source: ARMLS #7052599 | ListingRemoved | $675,000 |
Jul 31, 2026 Source: Zillow Rentals | ListingRemoved | $3,700 |
Jul 10, 2026 Source: ARMLS #7052599 | Listed For Sale | $675,000 |
Jul 7, 2026 Source: ARMLS #7013483 | ListingRemoved | $695,000 |
Jun 22, 2026 Source: ARMLS #7013483 | PriceChange | $695,000 Price increased by 18,684% |
Jun 11, 2026 Source: Zillow Rentals | PriceChange | $3,700 Price decreased by 3% |
Jun 7, 2026 Source: Zillow Rentals | Listed For Rent | $3,800 |
Jun 3, 2026 Source: ARMLS #7013483 | PriceChange | $699,000 Price decreased by 2% |
May 21, 2026 Source: ARMLS #7013483 | PriceChange | $715,000 Price decreased by 1% |
Apr 15, 2026 Source: ARMLS #7013483 | Listed For Sale | $725,000 |
Feb 9, 2023 Source: ARMLS #6448324 | Sold | $575,000 |
Jan 6, 2023 Source: ARMLS #6448324 | Pending | $595,000 |
Dec 5, 2022 Source: ARMLS #6448324 | PriceChange | $595,000 Price decreased by 5% |
Oct 19, 2022 Source: ARMLS #6448324 | PriceChange | $624,900 Price decreased by 3% |
Oct 9, 2022 Source: ARMLS #6448324 | PriceChange | $647,500 Price decreased by 3% |
Sep 18, 2022 Source: ARMLS #6448324 | PriceChange | $665,000 Price decreased by 2% |
Aug 25, 2022 Source: ARMLS #6448324 | Listed For Sale | $680,000 |
Mar 17, 1999 Source: N/A | Sold | $172,000 |
Aug 7, 1996 Source: N/A | Sold | $151,421 |
| Year | Property tax | Tax assessment |
|---|---|---|
| 2025 | $2,059 | $484,700 |
Home facts updated by county records
Around this home
Neighborhood Overview

Neighborhood stats provided by third party data sources.
Market trends in Gilbert
Last updated October 2026
Avg. sale price
$571K
$6.33KMoM
Sale-to-List Price
98.4%
0.3%MoM
Price per sq ft
$278
$1MoM
Available listings
1136
37MoM
Sourced by Trulia Market Trends
Home Value
Learn more about this home's value by checking out the value of nearby homes and how much similar homes have sold for.
Comparable sales
These are recently sold homes that have a similar location or other similar features to this home, like bedrooms, bathrooms, and square footage. Get a sense of the expected prices in the area by viewing these homes.Address | Distance | Property Type | Sold Price | Sold Date | Bed | Bath | Sqft |
|---|---|---|---|---|---|---|---|
0.11 | Single-Family Home | $565,000 | 05/12/26 | 4 | 2.5 | 2,108 | |
0.13 | Single-Family Home | $616,000 | 01/08/26 | 5 | 3 | 2,675 | |
0.19 | Single-Family Home | $610,000 | 07/30/26 | 4 | 2.5 | 2,801 | |
0.16 | Single-Family Home | $430,000 | 12/22/25 | 4 | 3 | 2,146 | |
0.22 | Single-Family Home | $490,000 | 11/04/26 | 4 | 3 | 2,360 | |
0.10 | Single-Family Home | $580,000 | 08/27/26 | 4 | 3 | 2,102 | |
0.22 | Single-Family Home | $699,000 | 08/07/26 | 5 | 3 | 3,023 | |
0.32 | Single-Family Home | $590,000 | 06/03/26 | 4 | 2.5 | 2,360 | |
0.19 | Single-Family Home | $699,000 | 02/06/26 | 4 | 3 | 2,142 |
Nearby home prices
Get a sense of expected prices in the area by checking the value of nearby homes.Address | Distance | Price | Bed | Bath | Sqft | Status |
|---|---|---|---|---|---|---|
0.01 | $501,500 | Studio | 4 | 2,485 | Off Market | |
0.01 | $541,400 | 3 | 2 | 1,825 | Off Market | |
0.02 | $478,000 | 3 | 2 | 1,825 | Off Market | |
0.02 | $440,100 | Studio | 2 | 1,648 | Off Market | |
0.02 | $621,500 | 5 | 3 | 2,562 | Off Market | |
0.02 | $457,500 | Studio | 3 | 1,825 | Off Market | |
0.02 | $456,900 | 3 | 2 | 1,825 | Off Market | |
0.03 | $492,800 | 3 | 2 | 1,648 | Off Market | |
0.03 | $562,100 | 5 | 3 | 2,562 | Off Market | |
0.03 | $437,300 | 3 | 2 | 1,648 | Off Market | |
0.03 | $593,400 | 5 | 3 | 2,571 | Off Market | |
0.03 | $432,200 | Studio | 2 | 1,648 | Off Market | |
0.03 | $459,300 | 3 | 2 | 1,648 | Off Market | |
0.03 | $475,000 | 3 | 2 | 1,825 | Off Market | |
0.03 | $472,100 | 3 | 2 | 1,825 | Off Market | |
0.04 | $490,900 | 3 | 2 | 1,825 | Off Market | |
0.04 | $578,500 | 5 | 3 | 2,485 | Off Market | |
0.04 | $445,700 | Studio | 3 | 1,825 | Off Market | |
0.04 | $452,000 | Studio | 3 | 1,825 | Off Market | |
0.04 | $442,900 | 3 | 2 | 1,700 | Off Market |
LGBTQ Local Legal Protections
LGBTQ Local Legal Protections


DeAndre K. Harvey, Orchard Brokerage
Agent Phone: (480) 685-1515
Similar Homes You May Like
 Rise 24 Real Estate LLC, ARMLS
 HomeSmart, ARMLS
 Coldwell Banker Realty, ARMLS
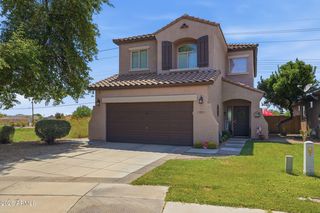 RE/MAX Fine Properties, ARMLS
 My Home Group Real Estate, ARMLS
 AUCTION
 HomeSmart Lifestyles, ARMLS
 AZ New Horizon Realty, ARMLS
 International Real Estate Professionals, LLC, ARMLS
 0.25 ACRESBerkshire Hathaway HomeServices Arizona Properties, ARMLS
 Russ Lyon Sotheby's International Realty, ARMLS
 OPEN FRI, 1:30-4PMRuss Lyon Sotheby's International Realty, ARMLS
 OPEN SUN, 12-2PMThe Brokery, ARMLS
 Engel & Voelkers Scottsdale, ARMLS
 HomeSmart Lifestyles, ARMLS
 Keller Williams Realty Sonoran Living, ARMLS
 Keller Williams Integrity First Realty, ARMLS
 Keller Williams Integrity First Realty, ARMLS
 Queen Creek Real Estate, ARMLS
 See more homes for sale inGilbert


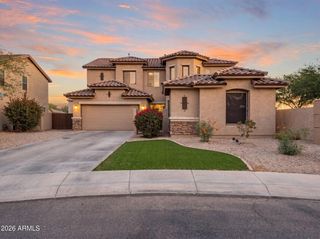


New Listings near 704 E WINDSOR Drive
 NEW - 17 HRS AGODeLex Realty, ARMLS
 OPEN SAT, 10-2PM0.31 ACRESWeichert, Realtors - Courtney Valleywide, ARMLS
 NEW - 2 DAYS AGO0.28 ACRESIncyte Realty, LLC, ARMLS
 0.31 ACRESMontebello Fine Properties, ARMLS
 NEW - 1 DAY AGORE/MAX Fine Properties, ARMLS
 NEW - 15 HRS AGOHomeSmart, ARMLS
 OPEN SAT, 1-4PM0.25 ACRESColdwell Banker Realty, ARMLS
- See more homes for sale inGilbert


Frequently asked questions about 704 E WINDSOR Drive
- What is the estimated monthly payment for 704 E WINDSOR Drive?Based on a $675,000 list price with 20% down at today's rates, the estimated monthly payment for 704 E WINDSOR Drive in Gilbert, AZ is approximately $4,039 (about $3,733 principal & interest, $231 property taxes, and $75 homeowner's insurance). This is an estimate. Actual payment depends on your loan terms.
- How does the list price for 704 E WINDSOR Drive compare to homes in Gilbert?704 E WINDSOR Drive in Gilbert, AZ is listed at $675,000, about 18% above the $571K median sale price in Gilbert.
- What are the closest schools to 704 E WINDSOR Drive?The closest schools to 704 E WINDSOR Drive in Gilbert, AZ are Mesquite High School (Middle, rated 6/10), Mesquite Jr High School (rated 5/10), Settlers Point Elementary School (Pre-K, rated 7/10).
- Does 704 E WINDSOR Drive have air conditioning?Yes, 704 E WINDSOR Drive in Gilbert, AZ has air conditioning.
- Does 704 E WINDSOR Drive have a pool?Yes, 704 E WINDSOR Drive in Gilbert, AZ has a pool.
- Does 704 E WINDSOR Drive have laundry facilities?Yes, 704 E WINDSOR Drive in Gilbert, AZ has laundry facilities.
704 E WINDSOR Drive, Gilbert, AZ 85296 is a 5 bedroom, 3 bathroom, 2,562 sqft single-family home built in 1996. 704 E WINDSOR Drive is located in Settler's Meadow, Gilbert. This property is currently available for sale and was listed by ARMLS on Jul 10, 2026. The MLS # for this home is MLS# 7052599.