


$999,000
 5 Beds
 3.5 Baths
 3,405 sqft (on 1.05 acres)
83 S GERONIMO Road, Apache Junction, AZ 85119
Est. Mortgage $5,937/mo*
Get Pre-QualifiedHome Highlights

Single-Family Home

Built in 1997

1.05 acre lot

$293/sqft

6 Car Garage
Local Information
- Map ViewExplore the area around 83 S GERONIMO Road.

- Schools1 Preschool School1 Elementary School1 Middle School1 High School

- Shop & Eat

-- mins to
About this House
What's unique:Mountain viewsSpacious open-concept floor planLarge downstairs laundry roomCovered rear patioGranite countertops throughoutUpgraded cabinetry
Mountain Views, Dual Primary Suites, Acre+ Lot & Massive Detached 4 Car Garage/Workshop!
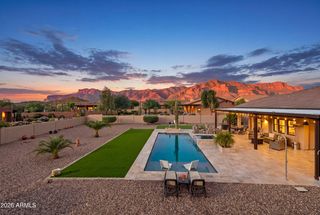
Experience the beauty of Arizona living in this spacious 3,400+ sq. ft. 1 owner custom home with a spacious attached 2 car garage, nestled on more than an acre at the base of the majestic Superstition Mountains. Offering 5 bedrooms, 3.5 bathrooms, and breathtaking unobstructed mountain and city light views, this property is a rare opportunity for those seeking space, privacy, and incredible scenery.
Designed for flexible living, the home features two primary suites, including a downstairs suite with its own private patio and a luxurious upstairs primary retreat complete with a private balcony. Start your mornings watching the sunrise over the mountains and end your evenings enjoying the glow of sunset reflections on the Superstitions and spectacular star-filled skies. Step outside to enjoy the covered rear patio, private primary suite patio, and endless possibilities offered by the sprawling acre-plus homesite.
Inside, you'll find a spacious open-concept floor plan featuring a large kitchen with an oversized island, upgraded cabinetry, granite countertops throughout, and abundant windows that showcase the surrounding views from nearly every room. The expansive great room is anchored by a beautiful stone-faced wood-burning fireplace, while the formal living and dining rooms provide additional space for entertaining and gathering. A large downstairs laundry room and attractive wood accents throughout add warmth and functionality.
Car enthusiasts, hobbyists, and outdoor enthusiasts will appreciate the incredible 1,200+ sq. ft. workshop/garage, complete with 220-volt wiring and LED lighting--perfect for additional vehicles, recreational toys, equipment, storage, or dream projects.
If you've been searching for mountain views, room to roam, and a property that offers both comfort and versatility, this one is not to be missed.
Experience the beauty of Arizona living in this spacious 3,400+ sq. ft. 1 owner custom home with a spacious attached 2 car garage, nestled on more than an acre at the base of the majestic Superstition Mountains. Offering 5 bedrooms, 3.5 bathrooms, and breathtaking unobstructed mountain and city light views, this property is a rare opportunity for those seeking space, privacy, and incredible scenery.
Designed for flexible living, the home features two primary suites, including a downstairs suite with its own private patio and a luxurious upstairs primary retreat complete with a private balcony. Start your mornings watching the sunrise over the mountains and end your evenings enjoying the glow of sunset reflections on the Superstitions and spectacular star-filled skies. Step outside to enjoy the covered rear patio, private primary suite patio, and endless possibilities offered by the sprawling acre-plus homesite.
Inside, you'll find a spacious open-concept floor plan featuring a large kitchen with an oversized island, upgraded cabinetry, granite countertops throughout, and abundant windows that showcase the surrounding views from nearly every room. The expansive great room is anchored by a beautiful stone-faced wood-burning fireplace, while the formal living and dining rooms provide additional space for entertaining and gathering. A large downstairs laundry room and attractive wood accents throughout add warmth and functionality.
Car enthusiasts, hobbyists, and outdoor enthusiasts will appreciate the incredible 1,200+ sq. ft. workshop/garage, complete with 220-volt wiring and LED lighting--perfect for additional vehicles, recreational toys, equipment, storage, or dream projects.
If you've been searching for mountain views, room to roam, and a property that offers both comfort and versatility, this one is not to be missed.
Last check for updates: about 16 hours ago
Listing courtesy of Jeannie Dexter, (480) 233-1435
Weichert, Realtors-Home Pro Realty
Source: ARMLS, MLS#7046134
Also Listed on ARMLS.
All information should be verified by the recipient and none is guaranteed as accurate by ARMLS.
Home Details for 83 S GERONIMO Road

|
|---|
Beds & Baths Number of Bedrooms: 5Number of Bathrooms: 4Number of Bathrooms (full): 3Number of Bathrooms (half): 1 |
Dimensions and Layout Living Area: 3405 Square Feet |
Appliances & Utilities Appliances: Built-in Microwave, Dishwasher, Disposal, Electric Range, Electric OvenDishwasherDisposalLaundry: Inside |
Heating & Cooling Heating: Heat PumpHas CoolingAir Conditioning: Heat PumpHas HeatingHeating Fuel: Heat Pump |
Fireplace & Spa Number of Fireplaces: 1Fireplace: Wood BurningSpa: None, BathHas a Fireplace |
Windows, Doors, Floors & Walls Window: ScreensFlooring: Carpet, Tile |
Levels, Entrance, & Accessibility Stories: 2Number of Stories: 2Floors: Carpet, Tile |
View Has a ViewView: City, Desert, City Lights, Mountain(s) |

|
|---|
Exterior Home Features Roof: TilePatio / Porch: Covered, PatioFencing: NoneExterior: Balcony, Storage |
Parking & Garage Number of Garage Spaces: 6Number of Covered Spaces: 6No CarportHas a GarageHas an Attached GarageParking Spaces: 6Parking: Attached,Detached Garage,RV Access/Parking,Garage Door Opener,Extended Length Garage,Over Height Garage,Storage |
Frontage Not on Waterfront |
Water & Sewer Sewer: Septic Tank |
Farm & Range Allowed to Raise Horses |

|
|---|
Cumulative Days on Market: 88Days on Market: 104 |

|
|---|
Year Built Year Built: 1997 |
Property Type / Style Property Type: ResidentialProperty Subtype: Single Family ResidenceArchitecture: Ranch |
Building Construction Materials: Stucco, Wood Frame, PaintedNot Attached Property |
Property Information Parcel Number: 10309018A |

|
|---|
Price List Price: $999,000Price Per Sqft: $293 |
Status Change & Dates Possession Timing: Close Of Escrow |

|
|---|
MLS Status: Active |

|
|---|

|
|---|
Direction & Address City: Apache JunctionCommunity: S24 T1N R8E |
School Information Elementary School: Desert Vista Elementary SchoolElementary School District: Apache Junction Unified DistrictJr High / Middle School: Cactus Canyon Junior HighHigh School: Apache Junction High SchoolHigh School District: Apache Junction Unified District |

|
|---|
Listing Agent Listing ID: 7046134 |

|
|---|
Building Details Builder Name: Custom Built |
Building Area Building Area: 3405 Square Feet |

|
|---|
HOA Fee Includes: No FeesNo HOA |

|
|---|
Lot Area: 1.0535 Acres |

|
|---|
Listing Terms: Cash, Conventional, FHA, VA Loan |

|
|---|
Business Information Ownership: Fee Simple |

|
|---|
Mls Number: 7046134 |
Around this home
What Locals Say about Apache Junction
At least 366 Trulia users voted on each feature.

85 % Say parking is easy

85 % Say car is needed

83 % Say it's dog friendly

77 % Say yards are well-kept

68 % Say there's holiday spirit

64 % Say there's wildlife

62 % Say it's quiet

55 % Say people would walk alone at night

55 % Say kids play outside

50 % Say neighbors are friendly

45 % Say they plan to stay for at least 5 years

44 % Say it's walkable to grocery stores

44 % Say there are sidewalks

32 % Say streets are well-lit

31 % Say it's walkable to restaurants

28 % Say there are community events
Sourced by Trulia users. Learn more about our methodology.
Market trends in Apache Junction
Last updated August 2026
Avg. sale price
$359K
$9.32KMoM
Sale-to-List Price
99.3%
Price per sq ft
$252
$0MoM
Available listings
216
2MoM
Home Value
Trulia Estimate
$963KSince last month
Increased$10K (+1%)Since last year
Increased$164K (+20.5%)Since last sale
Increased$755K (+362.7%)Learn more about this home's value by checking out its Trulia Estimate, the value of nearby homes, and how much similar homes have sold for.
Trulia Estimate
The of this home's value increased by +93% in the last 10 years
| Month | Estimated value |
|---|---|
2026 | |
| September 2026 | $963K |
| August 2026 | $953K |
| July 2026 | $961K |
| June 2026 | $979K |
| May 2026 | $839K |
| April 2026 | $833K |
| March 2026 | $840K |
| February 2026 | $811K |
| January 2026 | $795K |
2025 | |
2024 | |
2023 | |
2022 | |
2021 | |
2020 | |
2019 | |
2018 | |
2017 | |
2016 | |
Comparable sales
These are recently sold homes that have a similar location or other similar features to this home, like bedrooms, bathrooms, and square footage. Get a sense of the expected prices in the area by viewing these homes.Address | Distance | Property Type | Sold Price | Sold Date | Bed | Bath | Sqft |
|---|---|---|---|---|---|---|---|
0.09 | Single-Family Home | $825,000 | 03/11/26 | 4 | 2.5 | 2,733 | |
0.08 | Single-Family Home | $499,999 | 09/03/26 | 3 | 2 | 1,457 | |
0.12 | Single-Family Home | $850,000 | 03/31/26 | 3 | 2 | 2,466 | |
0.19 | Single-Family Home | $690,000 | 03/20/26 | 3 | 2.5 | 1,868 | |
0.55 | Single-Family Home | $750,000 | 06/17/26 | 4 | 3 | 3,177 | |
0.24 | Single-Family Home | $612,000 | 02/25/26 | 3 | 2 | 2,192 | |
0.48 | Single-Family Home | $925,000 | 03/12/26 | 4 | 3 | 2,486 | |
0.27 | Single-Family Home | $600,000 | 12/02/25 | 3 | 2 | 1,692 | |
0.27 | Single-Family Home | $524,000 | 03/05/26 | 4 | 2 | 2,000 | |
0.22 | Single-Family Home | $600,000 | 03/27/26 | 3 | 2 | 2,070 |
Nearby home prices
Get a sense of expected prices in the area by checking the value of nearby homes.Address | Distance | Price | Bed | Bath | Sqft | Status |
|---|---|---|---|---|---|---|
0.04 | $758,100 | 3 | 2 | 2,294 | Off Market | |
0.03 | - | - | - | - | Off Market | |
0.08 | $499,999 | 3 | 2 | 1,457 | Recently Sold | |
0.09 | $825,000 | 4 | 2.5 | 2,733 | Recently Sold | |
0.10 | $521,000 | 3 | 2 | 1,562 | Off Market | |
0.08 | - | - | - | - | Off Market | |
0.12 | $850,000 | 3 | 2 | 2,466 | Recently Sold | |
0.20 | - | - | - | - | Off Market | |
0.19 | $690,000 | 3 | 2.5 | 1,868 | Recently Sold | |
0.22 | $600,000 | 3 | 2 | 2,070 | Recently Sold | |
0.25 | $1,391,300 | 3 | 4 | 2,850 | Off Market |
Price and Tax history
| Date | Event | Price |
|---|---|---|
Jun 24, 2026 Source: ARMLS #7046134 | Listed For Sale | $999,000 |
Oct 10, 2019 Source: Agent Provided | ListingRemoved | $599,900 |
Sep 4, 2019 Source: Agent Provided | Listed For Sale | $599,900 |
Jan 14, 1998 Source: N/A | Sold | $208,000 |
| Year | Property tax | Tax assessment |
|---|---|---|
| 2026 | $4,507 | $602,505 |
Home facts updated by county records
LGBTQ Local Legal Protections
LGBTQ Local Legal Protections



Jeannie Dexter, Weichert, Realtors-Home Pro Realty
Agent Phone: (480) 233-1435
Similar Homes You May Like
 0.46 ACRESWest USA Realty, ARMLS
 0.35 ACRESRE/MAX Fine Properties, ARMLS
 0.31 ACRESHomeSmart Lifestyles, ARMLS
 1.04 ACRESLori Blank & Associates, LLC, ARMLS
 Lori Blank & Associates, LLC, ARMLS
 0.83 ACRESClose Pros Real Estate and Management, ARMLS
 0.41 ACRESRE/MAX Excalibur, ARMLS
 0.38 ACRESCentury 21 Northwest, ARMLS
 1.16 ACRESWest USA Realty, ARMLS
 OPEN SAT, 11-1PMKeller Williams Integrity First Realty, ARMLS
 0.67 ACRESHomeSmart Lifestyles, ARMLS
 Engel & Voelkers Scottsdale, ARMLS
 My Home Group Real Estate, ARMLS
 Century 21 Arizona Foothills, ARMLS
 1.16 ACRESCopper Summit Real Estate LLC, ARMLS
 See more homes for sale inApache Junction


New Listings near 83 S GERONIMO Road
 0.53 ACRESReal Broker, ARMLS
 1.12 ACRESReal Broker, ARMLS
 NEW - 4 HRS AGOKeller Williams Integrity First Realty, ARMLS
 1.26 ACRESDeLex Realty, ARMLS
 NEW - 1 DAY AGO1.25 ACRESRE/MAX Fine Properties, ARMLS
 0.6 ACRESLori Blank & Associates, LLC, ARMLS
 0.98 ACRESIncyte Realty, LLC, ARMLS
 1.02 ACRESSERHANT., ARMLS
 1.01 ACRESReal Broker, ARMLS
 My Home Group Real Estate, ARMLS
- See more homes for sale inApache Junction


Frequently asked questions about 83 S GERONIMO Road
- What is the estimated monthly payment for 83 S GERONIMO Road?Based on a $999,000 list price with 20% down at today's rates, the estimated monthly payment for 83 S GERONIMO Road in Apache Junction, AZ is approximately $6,110 (about $5,652 principal & interest, $383 property taxes, and $75 homeowner's insurance). This is an estimate. Actual payment depends on your loan terms.
- How does the list price for 83 S GERONIMO Road compare to homes in Apache Junction?83 S GERONIMO Road in Apache Junction, AZ is listed at $999,000, about 178% above the $359K median sale price in Apache Junction.
- What do residents say about Apache Junction?Residents describe Apache Junction, AZ as easy to park in, dog-friendly, and well-kept. Most residents say you need a car. See homes for sale in Apache Junction, AZ.
- What are the closest schools to 83 S GERONIMO Road?The closest schools to 83 S GERONIMO Road in Apache Junction, AZ are Apache Junction High School (rated 4/10), Cactus Canyon Junior High School (rated 1/10), Desert Vista Elementary School (Pre-K, rated 4/10).
- Does 83 S GERONIMO Road have air conditioning?Yes, 83 S GERONIMO Road in Apache Junction, AZ has air conditioning.
- Does 83 S GERONIMO Road have laundry facilities?Yes, 83 S GERONIMO Road in Apache Junction, AZ has laundry facilities.
83 S GERONIMO Road, Apache Junction, AZ 85119 is a 5 bedroom, 4 bathroom, 3,405 sqft single-family home built in 1997. This property is currently available for sale and was listed by ARMLS on Jun 24, 2026. The MLS # for this home is MLS# 7046134.