


$535,990
Original price: $570,000
 4 Beds
 3.5 Baths
 3,483 sqft
632 Brazos Dr, Van Alstyne, TX 75495
Est. Mortgage $3,679/mo*
Get Pre-QualifiedHome Highlights

Single-Family Home

Built in 2025

$154/sqft

2 Car Garage

HOA $50/mo
Local Information
- Map ViewExplore the area around 632 Brazos Dr.

- Schools1 Preschool School1 Elementary School1 Middle School1 High School

- Shop & Eat

-- mins to
About this House
What's unique:Decorative gas log fireplaceOpen family roomTray ceilingSs lg digital appliancesUpgraded deep soaking tubTall ceilings
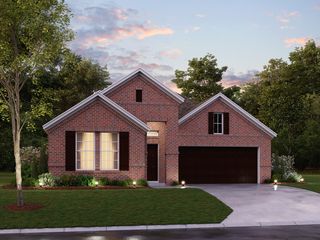
MLS# 21136187 - Built by Windsor Homes - Ready Now! ~ Welcome to the Lufkin Floor Plan! Gorgeous Quartz counters are found in all baths and kitchen. The Gourmet kitchen has pendant and under counter lighting, large island, double ovens, 42 in cabinets, SS LG digital appliances. The open family room offers a tray ceiling and decorative gas log fireplace. Primary suite has vaulted ceilings, oversized shower w-seat and upgraded deep soaking tub. 3 bedrooms, 2 full baths, game & media rooms complete the second floor. Tall Ceilings, 8ft doors, 5 1-4 baseboards and wood floors are found throughout the home. Walk to the JR High and Elementary school. Easy access to downtown Van Alstyne, Hwy 5 and I-75. Great community with pond, walking trails, picnic areas.
Contact this Building
Last check for updates: about 15 hours ago
Listing courtesy of Ben Caballero, (888) 872-6006
HomesUSA.com, 888-872-6006
Source: NTREIS, MLS#21136187
Also Listed on Windsor Homes Texas, NTREIS.
Open House
Saturday, September 26
11:00 AM to 5:00 PM
Home Details for 632 Brazos Dr

|
|---|
Heating & Cooling Heating: CentralAir ConditioningCooling System: Central Air, Ceiling Fan SHeating Fuel: Central |
Levels, Entrance, & Accessibility Stories: 1Floors: Carpet, Ceramic Tile, Tile, Wood |
Interior Details Number of Rooms: 12Types of Rooms: Master Bedroom, Bedroom, Breakfast Room Nook, Dining Room, Game Room, Kitchen, Living Room, Media Room, Office, Utility Room |
Appliances & Utilities DishwasherDisposalMicrowave |
Fireplace & Spa Fireplace |

|
|---|
Exterior Home Features Roof: CompositionFoundation Type: Slab |
Parking & Garage GarageParking Spaces: 2Parking: Garage Faces Front Garage Garage Door Opener |

|
|---|
Year Built Year Built: 2025 |
Property Type / Style Property Type: Single Family HomeArchitecture: Ranch,Traditional,Detached |

|
|---|
Price Price Per Sqft: $154 |

|
|---|
Listing Agent MLS/Source ID: 21136187 |

|
|---|
HOA Fee: $600/Yearly |

|
|---|
Lot Area: 7200.468 sqft |

|
|---|
CurbsFenced YardParkSidewalksTrails/Paths |
All New Homes in River Ranch
Quick Move-in Homes (6)
| 707 Brazos Dr | 4bd 3ba 2,718 sqft | $499,990 | |
| 1442 Canadian Ln | 4bd 3ba 2,718 sqft | $524,990 | |
| 1415 Rio Grande St | 4bd 3ba 2,700 sqft | $525,000 | |
| 632 Brazos Dr | 4bd 3.5ba 3,483 sqft | $535,990 | |
| 1426 Colorado Rd | 4bd 3.5ba 3,404 sqft | $549,990 | |
| 1424 Rio Grande St | 5bd 4ba 3,618 sqft | $614,990 |
Quick Move-In Homes provided by NTREIS
Buildable Plans (13)
| Grapevine Plan | 3bd 2ba 1,624 sqft | $383,990+ | |
| Rockport Plan | 3bd 2ba 1,870 sqft | $400,990+ | |
| Glen Rose Plan | 3bd 2ba 2,110 sqft | $411,990+ | |
| Laredo Plan | 3bd 2ba 2,000 sqft | $413,990+ | |
| Crockett Plan | 3bd 2ba 2,372 sqft | $423,990+ | |
| Del Rio Plan | 3bd 2ba 2,484 sqft | $429,990+ | |
| Marshall Plan | 3bd 2ba 2,218 sqft | $432,990+ | |
| Bryan Plan | 4bd 3ba 2,499 sqft | $444,990+ | |
| Kerrville Plan | 4bd 2.5ba 2,857 sqft | $452,990+ | |
| Lufkin Plan | 3bd 2.5ba 2,974 sqft | $462,990+ | |
| Sherman Plan | 4bd 2.5ba 3,144 sqft | $470,990+ | |
| Victoria Plan | 4bd 3ba 3,310 sqft | $484,990+ | |
| McKinney Plan | 4bd 3ba 3,382 sqft | $509,990+ |
Buildable Plans provided by Windsor Homes TX
Community Description
River Ranch is a beautiful community located along the Highway 5 corridor in Van Alstyne, Texas, just north of Anna and close to US 75. With excellent schools within walking distance and vibrant community amenities, Van Alstyne offers an ideal setting to raise a family. Residents enjoy the charming Van Alstyne Historic Downtown Square with local shops, parks, and unique restaurants. Just 45 miles north of Dallas, Van Alstyne combines small-town peace and tranquility with the conveniences of big-city life, making it one of the fastest-growing communities in the Dallas-Fort Worth Metroplex. Children in River Ranch will attend highly-rated Van Alstyne ISD schools, recognized as an A district by the Texas Education Agency. The district also earned a 5-star rating and has risen in rankings to #40 among all Texas school districts.
Contact this Building
Office Hours
Sales Office
609 Trinity Street
Van Alstyne, TX 75495
MondayTuesday, 10:00am6:00pm, Wednesday by appointment only, Thursday-Saturday, 10:00am-6:00pm, Sund
Around this home
What Locals Say about Van Alstyne
At least 45 Trulia users voted on each feature.

92 % Say yards are well-kept

91 % Say parking is easy

87 % Say car is needed

87 % Say people would walk alone at night

81 % Say it's dog friendly

80 % Say kids play outside

72 % Say it's quiet

72 % Say there's holiday spirit

68 % Say there's wildlife

66 % Say neighbors are friendly

59 % Say they plan to stay for at least 5 years

47 % Say there are community events

41 % Say there are sidewalks

38 % Say it's walkable to grocery stores

37 % Say it's walkable to restaurants

37 % Say streets are well-lit
Sourced by Trulia users. Learn more about our methodology.
Market trends in Van Alstyne
Last updated August 2026
Avg. sale price
—
Sale-to-List Price
—
Price per sq ft
—
Available listings
159
18MoM
Home Value
Trulia Estimate
$530KSince last month
Increased$3K (+0.6%)Since last year
Decreased$45K (-7.9%)Learn more about this home's value by checking out its Trulia Estimate, the value of nearby homes, and how much similar homes have sold for.
Trulia Estimate
The of this home's value decreased by -11% in the last 10 years
| Month | Estimated value |
|---|---|
2026 | |
| September 2026 | $530K |
| August 2026 | $527K |
| July 2026 | $527K |
| June 2026 | $544K |
| May 2026 | $559K |
| April 2026 | $571K |
| March 2026 | $580K |
| February 2026 | $577K |
| January 2026 | $575K |
2025 | |
Comparable sales
These are recently sold homes that have a similar location or other similar features to this home, like bedrooms, bathrooms, and square footage. Get a sense of the expected prices in the area by viewing these homes.Address | Distance | Property Type | Sold Price | Sold Date | Bed | Bath | Sqft |
|---|---|---|---|---|---|---|---|
0.15 | Single-Family Home | - | 04/17/26 | 4 | 3.5 | 3,047 | |
0.09 | Single-Family Home | - | 01/16/26 | 4 | 3 | 2,484 | |
0.10 | Single-Family Home | - | 10/20/25 | 4 | 3 | 2,451 | |
0.13 | Single-Family Home | - | 12/30/25 | 4 | 3 | 2,394 | |
0.21 | Single-Family Home | - | 11/07/25 | 4 | 3.5 | 2,802 | |
0.12 | Single-Family Home | - | 08/28/26 | 4 | 3 | 1,949 | |
0.21 | Single-Family Home | - | 11/10/25 | 4 | 3 | 2,345 | |
0.33 | Single-Family Home | - | 08/14/26 | 4 | 2 | 1,905 | |
0.12 | Single-Family Home | - | 09/01/26 | 4 | 2 | 1,866 | |
0.13 | Single-Family Home | - | 07/09/26 | 3 | 2 | 1,621 |
Nearby home prices
Get a sense of expected prices in the area by checking the value of nearby homes.Address | Distance | Price | Bed | Bath | Sqft | Status |
|---|---|---|---|---|---|---|
0.02 | $549,990 | 4 | 3.5 | 3,404 | For Sale | |
0.02 | $432,990+ | 3 | 2 | 2,218 | - | |
0.02 | $423,990+ | 3 | 2 | 2,372 | - | |
0.02 | $411,990+ | 3 | 2 | 2,110 | - | |
0.02 | $484,990+ | 4 | 3 | 3,310 | - | |
0.02 | $444,990+ | 4 | 3 | 2,499 | - | |
0.02 | $462,990+ | 3 | 2.5 | 2,974 | - | |
0.02 | $429,990+ | 3 | 2 | 2,484 | - | |
0.02 | $413,990+ | 3 | 2 | 2,000 | - | |
0.02 | $470,990+ | 4 | 2.5 | 3,144 | - | |
0.02 | $509,990+ | 4 | 3 | 3,382 | - |
Price and Tax history
| Date | Event | Price |
|---|---|---|
Jul 11, 2026 Source: Windsor Homes Texas | PriceChange | $535,990 Price decreased by 6% |
May 13, 2026 Source: NTREIS #21136187 | PriceChange | $570,000 Price decreased by 2% |
Mar 30, 2026 Source: NTREIS #21136187 | PriceChange | $580,990 Price decreased by 2% |
Dec 19, 2025 Source: NTREIS #21136187 | Listed For Sale | $590,990 |
Dec 18, 2025 Source: NTREIS #20941870 | ListingRemoved | $590,990 |
Sep 5, 2025 Source: NTREIS #20941870 | PriceChange | $590,990 Price decreased by 2% |
May 19, 2025 Source: NTREIS #20941870 | Listed For Sale | $605,990 |
LGBTQ Local Legal Protections
LGBTQ Local Legal Protections



Agent Phone: (888) 872-6006
IDX information is provided exclusively for personal, non-commercial use, and may not be used for any purpose other than to identify prospective properties consumers may be interested in purchasing. Information is deemed reliable but not guaranteed.
Similar Homes You May Like
 NEW CONSTRUCTION
 NEW CONSTRUCTION
 OPEN THU, 10-6PM
 OPEN SAT, 10-6PM
 NEW CONSTRUCTION
 NEW CONSTRUCTION
 OPEN SAT, 12-4PM
 NEW CONSTRUCTION
 NEW CONSTRUCTION
 NEW CONSTRUCTION
 NEW CONSTRUCTION
 NEW CONSTRUCTION
- NEW CONSTRUCTION
- NEW CONSTRUCTION
- NEW CONSTRUCTION
 OPEN THU, 10-6PM
 NEW CONSTRUCTION
 NEW CONSTRUCTION
 NEW CONSTRUCTION
 NEW CONSTRUCTION
 NEW CONSTRUCTION
 NEW CONSTRUCTION
- NEW CONSTRUCTION
- NEW CONSTRUCTION
- NEW CONSTRUCTION
 NEW CONSTRUCTION
 NEW CONSTRUCTION
 NEW CONSTRUCTION
 NEW CONSTRUCTION
 NEW CONSTRUCTION
 NEW CONSTRUCTION
 NEW CONSTRUCTION
 NEW CONSTRUCTION
- NEW CONSTRUCTION
- NEW CONSTRUCTION
- NEW CONSTRUCTION
 NEW CONSTRUCTION
 NEW CONSTRUCTION
 NEW CONSTRUCTION
 See more homes for sale inVan Alstyne
New Listings near 632 Brazos Dr
 8.4 ACRES
 NEW - 11 HRS AGO1 ACRE
 OPEN SAT, 1-3PM1.01 ACRES
 0.52 ACRES
 1.04 ACRES
 1.98 ACRES
 1.23 ACRES
 2.95 ACRES
 NEWOPEN FRI, 12-4PM1.02 ACRES
 1 ACRE
 NEW CONSTRUCTION1.03 ACRES

- See more homes for sale inVan Alstyne
Frequently asked questions about 632 Brazos Dr
- What is the estimated monthly payment for 632 Brazos Dr?Based on a $535,990 list price with 20% down at today's rates, the estimated monthly payment for 632 Brazos Dr in Van Alstyne, TX is approximately $3,676 (about $2,949 principal & interest, $652 property taxes, and $75 homeowner's insurance). This is an estimate. Actual payment depends on your loan terms.
- What do residents say about Van Alstyne?Residents describe Van Alstyne, TX as well-kept, easy to park in, and dog-friendly. Most residents say you need a car. See homes for sale in Van Alstyne, TX.
- What are the closest schools to 632 Brazos Dr?The closest schools to 632 Brazos Dr in Van Alstyne, TX are Bob and Lola Sanford Elementary School (Pre-K, rated 7/10), Van Alstyne High School (rated 9/10), Van Alstyne Junior High School (rated 10/10).
- What is 632 Brazos Dr estimated to be worth?Trulia's estimated value for 632 Brazos Dr in Van Alstyne, TX is $530,200.
- Does 632 Brazos Dr have air conditioning?Yes, 632 Brazos Dr in Van Alstyne, TX has air conditioning.
- Does 632 Brazos Dr have a yard?Yes, 632 Brazos Dr in Van Alstyne, TX has a yard.
632 Brazos Dr, Van Alstyne, TX 75495 is a 4 bedroom, 4 bathroom, 3,483 sqft single-family home built in 2025. This property is currently available for sale and was listed by NTREIS on Dec 19, 2025. The MLS # for this home is MLS# 21136187.