


Listed by Brad Wiseman, Equity Union, (818) 880-9900
$1,249,000
Original price: $1,299,000
 4 Beds
 3 Baths
 2,136 sqft
6305 Crebs Ave, Reseda, CA 91335
Est. Mortgage $7,971/mo*
Get Pre-QualifiedHome Highlights

Single-Family Home

Built in 1969

$585/sqft

2 Car Garage
Local Information
- Map ViewExplore the area around 6305 Crebs Ave.

- Schools1 Elementary School2 Middle Schools1 High School

- Shop & Eat

-- mins to
About this House
What's unique:Drought-tolerant succulentsStriking quartz waterfall islandTranquil zen-inspired backyardFirst floor primary suiteGated drivewayCustom iron gate
Price Reduced! A Private Retreat Defined by Craftsmanship, Comfort, and Elevated Living
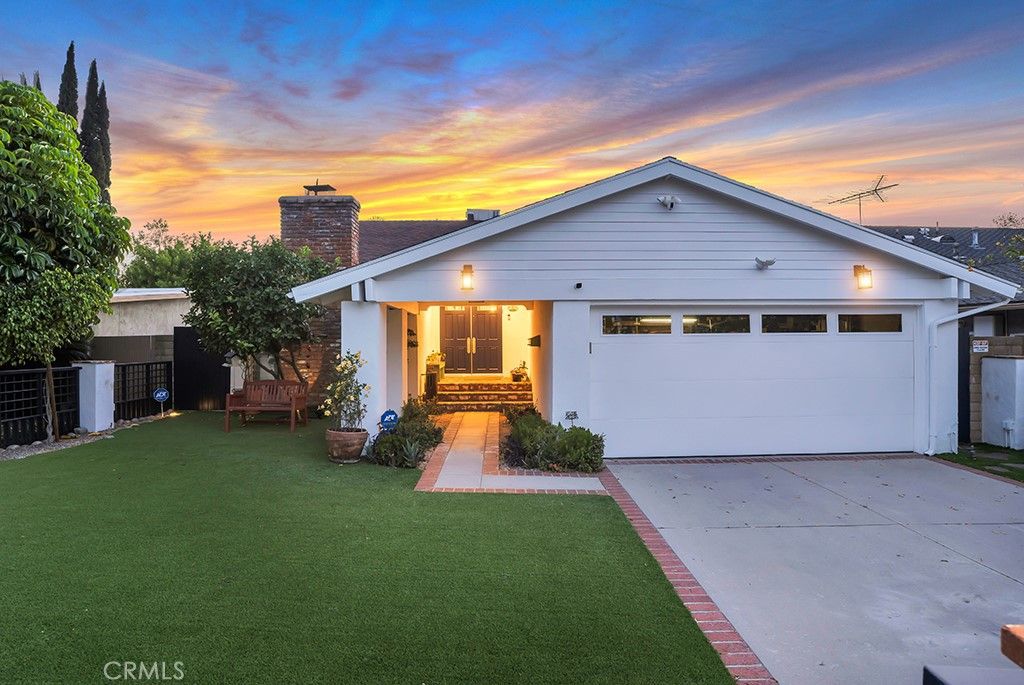
Tucked behind a custom iron gate, this beautifully reimagined residence offers thoughtful upgrades, and comfortable California living. Curated landscaping, drought-tolerant succulents, create a sense privacy, polished, and inviting living.
Inside, there are hardwood floors, a handcrafted iron staircase with a walnut handrail, and solid wood doors speak to the quality infused throughout. Natural light fills the interiors, highlighting a seamless flow within the living spaces, ideal for everyday comfort and sophisticated entertaining.
At the heart of the home, the kitchen is anchored by a striking quartz waterfall island and custom cabinetry and a premium Fisher & Paykel range. Thoughtfully remodeled in 2022 along with the home’s bathrooms. French doors open to the outdoors, with hidden retractable screens that invite in fresh air and extending the living experience beyond the walls.
The adjoining family room offers vaulted wood-beamed ceilings, custom built-ins, and a dedicated media wall create the perfect environment to relax and unwind.
One of the home’s most compelling features is the first floor primary suite. Spacious and serene, the suite features a large walk-in closet with custom built-ins and abundant storage. The spa-inspired primary bathroom, showcases custom tilework, and a walk-in glass shower.
Also on the main level is a versatile bedroom with loft, ideally suited as a guest quarters or private home office.
Upstairs, additional bedrooms feature vaulted ceilings, natural light, and are ideal for family or guests.
Upgraded Legrand and Leviton designer switches, a Google Nest Thermostat, and a comprehensive security system.
Step outside to discover a tranquil, zen-inspired backyard designed for year-round enjoyment. Low-maintenance turf, layered hardscape, and curated plantings create multiple areas for both relaxation and entertaining. A covered patio with pergola provides shade, while a detached, air-conditioned structure is ideal as a private studio, gym, or creative retreat.
The property is further enhanced by a gated driveway, a well-organized garage with extensive storage.
Ideally located, the home offers close proximity to shopping, dining, and convenient access to the 101 freeway. This home delivers a refined living experience, delivering comfort, beauty, and enduring value.
Tucked behind a custom iron gate, this beautifully reimagined residence offers thoughtful upgrades, and comfortable California living. Curated landscaping, drought-tolerant succulents, create a sense privacy, polished, and inviting living.
Inside, there are hardwood floors, a handcrafted iron staircase with a walnut handrail, and solid wood doors speak to the quality infused throughout. Natural light fills the interiors, highlighting a seamless flow within the living spaces, ideal for everyday comfort and sophisticated entertaining.
At the heart of the home, the kitchen is anchored by a striking quartz waterfall island and custom cabinetry and a premium Fisher & Paykel range. Thoughtfully remodeled in 2022 along with the home’s bathrooms. French doors open to the outdoors, with hidden retractable screens that invite in fresh air and extending the living experience beyond the walls.
The adjoining family room offers vaulted wood-beamed ceilings, custom built-ins, and a dedicated media wall create the perfect environment to relax and unwind.
One of the home’s most compelling features is the first floor primary suite. Spacious and serene, the suite features a large walk-in closet with custom built-ins and abundant storage. The spa-inspired primary bathroom, showcases custom tilework, and a walk-in glass shower.
Also on the main level is a versatile bedroom with loft, ideally suited as a guest quarters or private home office.
Upstairs, additional bedrooms feature vaulted ceilings, natural light, and are ideal for family or guests.
Upgraded Legrand and Leviton designer switches, a Google Nest Thermostat, and a comprehensive security system.
Step outside to discover a tranquil, zen-inspired backyard designed for year-round enjoyment. Low-maintenance turf, layered hardscape, and curated plantings create multiple areas for both relaxation and entertaining. A covered patio with pergola provides shade, while a detached, air-conditioned structure is ideal as a private studio, gym, or creative retreat.
The property is further enhanced by a gated driveway, a well-organized garage with extensive storage.
Ideally located, the home offers close proximity to shopping, dining, and convenient access to the 101 freeway. This home delivers a refined living experience, delivering comfort, beauty, and enduring value.
Home Details for 6305 Crebs Ave

|
|---|
Interior Details Number of Rooms: 10Types of Rooms: Master Bedroom, Bedroom, Bathroom, Dining Room, Family Room, Kitchen, Living Room, Other |
Beds & Baths Number of Bedrooms: 4Main Level Bedrooms: 2Number of Bathrooms: 3Number of Bathrooms (full): 3Number of Bathrooms (main level): 2 |
Dimensions and Layout Living Area: 2136 Square Feet |
Appliances & Utilities Utilities: Cable Connected, Electricity Connected, Natural Gas Connected, Sewer Connected, Water ConnectedAppliances: Convection Oven, Double Oven, Dishwasher, Free-Standing Range, Gas Range, Microwave, Range Hood, Vented Exhaust Fan, Water HeaterDishwasherLaundry: Washer Hookup,Gas Dryer Hookup,In GarageMicrowave |
Heating & Cooling Heating: CentralHas CoolingAir Conditioning: Central AirHas HeatingHeating Fuel: Central |
Fireplace & Spa Fireplace: Living RoomSpa: NoneHas a FireplaceNo Spa |
Windows, Doors, Floors & Walls Flooring: Stone, WoodCommon Walls: No Common Walls |
Levels, Entrance, & Accessibility Stories: 2Number of Stories: 2Levels: TwoEntry Location: 1Floors: Stone, Wood |
View No View |

|
|---|
Exterior Home Features Patio / Porch: Concrete, Covered, PatioNo Private Pool |
Parking & Garage Number of Garage Spaces: 2Number of Covered Spaces: 2Has a GarageHas an Attached GarageParking Spaces: 2Parking: Concrete,Direct Access,Door-Single,Driveway,Electric Gate,Garage Faces Front,Garage,On Street |
Pool Pool: None |
Frontage Not on Waterfront |
Water & Sewer Sewer: Public Sewer |
Surface & Elevation Elevation Units: Feet |

|
|---|
Cumulative Days on Market: 63Days on Market: 95 |

|
|---|
Year Built Year Built: 1969 |
Property Type / Style Property Type: ResidentialProperty Subtype: Single Family ResidenceStructure Type: HouseArchitecture: Contemporary |
Building Construction Materials: Copper PlumbingNot a New ConstructionNot Attached PropertyNo Additional Parcels |
Property Information Parcel Number: 2127022006 |

|
|---|
Price List Price: $1,249,000Price Per Sqft: $585 |

|
|---|
MLS Status: Active |

|
|---|

|
|---|
Direction & Address City: Tarzana |
School Information High School District: Los Angeles Unified |

|
|---|
Listing Agent Listing ID: SR26136763 |

|
|---|
Community Features: Curbs, Street Lights, Sidewalks, ValleyNot Senior Community |

|
|---|
Association for this Listing: California Regional MLSHOA Fee: No HOA Fee |

|
|---|
Lot Area: 5378 sqft |

|
|---|
Special Conditions: Standard |

|
|---|
Listing Terms: Cash, Cash to New Loan, Conventional |

|
|---|
Mls Number: SR26136763Living Area Range Units: Square FeetAttribution Contact: 818-880-9900Common Interest: NoneUniversal Property Id: US-06037-N-2127022006-R-N |

|
|---|
CurbsStreet LightsSidewalksValleySource Internet Entire Listing Display |
Around this home
Neighborhood Overview

Neighborhood stats provided by third party data sources.
What Locals Say about Tarzana
At least 315 Trulia users voted on each feature.

87 % Say it's dog friendly

85 % Say there are sidewalks

79 % Say car is needed

68 % Say it's walkable to grocery stores

66 % Say it's walkable to restaurants

64 % Say streets are well-lit

59 % Say yards are well-kept

57 % Say it's quiet

56 % Say people would walk alone at night

52 % Say they plan to stay for at least 5 years

50 % Say there's holiday spirit

49 % Say parking is easy

49 % Say neighbors are friendly

40 % Say there's wildlife

39 % Say kids play outside

21 % Say there are community events
Sourced by Trulia users. Learn more about our methodology.
Market trends in Tarzana
Last updated August 2026
Avg. sale price
$992K
$143KMoM
Sale-to-List Price
98.6%
0.7%MoM
Price per sq ft
$506
$40MoM
Available listings
159
7MoM
Home Value
Trulia Estimate
$1.23MSince last month
Increased$15K (+1.2%)Since last year
Increased$110K (+9.8%)Since last sale
Increased$616K (+100.6%)Learn more about this home's value by checking out its Trulia Estimate, the value of nearby homes, and how much similar homes have sold for.
Trulia Estimate
The of this home's value increased by +86% in the last 10 years
| Month | Estimated value |
|---|---|
2026 | |
| September 2026 | $1.23M |
| August 2026 | $1.21M |
| July 2026 | $1.27M |
| June 2026 | $1.31M |
| May 2026 | $1.35M |
| April 2026 | $1.41M |
| March 2026 | $1.15M |
| February 2026 | $1.14M |
| January 2026 | $1.09M |
2025 | |
2024 | |
2023 | |
2022 | |
2021 | |
2020 | |
2019 | |
2018 | |
2017 | |
2016 | |
Comparable sales
These are recently sold homes that have a similar location or other similar features to this home, like bedrooms, bathrooms, and square footage. Get a sense of the expected prices in the area by viewing these homes.Address | Distance | Property Type | Sold Price | Sold Date | Bed | Bath | Sqft |
|---|---|---|---|---|---|---|---|
0.05 | Single-Family Home | $1,100,000 | 11/19/25 | 5 | 3 | 2,670 | |
0.11 | Single-Family Home | $1,075,000 | 12/10/25 | 4 | 2 | 1,706 | |
0.03 | Single-Family Home | $1,180,000 | 05/21/26 | 3 | 2 | 1,644 | |
0.14 | Single-Family Home | $917,500 | 08/28/26 | 3 | 2 | 1,607 | |
0.13 | Single-Family Home | $1,220,000 | 12/02/25 | 3 | 3.5 | 2,166 | |
0.14 | Single-Family Home | $650,000 | 03/31/26 | 3 | 2 | 1,326 | |
0.22 | Single-Family Home | $850,000 | 10/27/25 | 4 | 2 | 1,200 | |
0.21 | Single-Family Home | $1,190,000 | 04/09/26 | 4 | 2 | 1,637 | |
0.38 | Single-Family Home | $950,000 | 08/19/26 | 4 | 2.5 | 1,510 |
Nearby home prices
Get a sense of expected prices in the area by checking the value of nearby homes.Address | Distance | Price | Bed | Bath | Sqft | Status |
|---|---|---|---|---|---|---|
0.03 | $1,180,000 | 3 | 2 | 1,644 | Recently Sold | |
0.05 | $1,087,200 | 5 | 3 | 2,670 | Off Market | |
0.07 | $1,533,700 | 5 | 4 | 2,867 | Off Market | |
0.09 | $987,900 | 3 | 2 | 1,250 | Off Market | |
0.10 | $1,263,800 | 5 | 3 | 2,260 | Off Market | |
0.11 | $1,075,000 | 4 | 2 | 1,706 | Recently Sold | |
0.12 | $1,049,000 | 3 | 2.5 | 1,875 | For Sale | |
0.13 | $1,220,000 | 3 | 3.5 | 2,166 | Recently Sold | |
0.14 | $650,000 | 3 | 2 | 1,326 | Recently Sold | |
0.14 | $917,500 | 3 | 2 | 1,607 | Recently Sold | |
0.19 | $950,000 | 3 | 2 | 1,128 | Recently Sold |
Price and Tax history
| Date | Event | Price |
|---|---|---|
Aug 26, 2026 Source: CRMLS #SR26186934 | Listed For Rent | $5,950 |
Aug 24, 2026 Source: CRMLS #SR26136763 | PriceChange | $1,249,000 Price decreased by 4% |
Jun 23, 2026 Source: CRMLS #SR26136763 | Listed For Sale | $1,299,000 |
Aug 4, 2017 Source: Agent Provided | ListingRemoved | $4,700 |
Jul 19, 2017 Source: Agent Provided | PriceChange | $4,700 Price decreased by 6% |
Jul 5, 2017 Source: Agent Provided | Listed For Rent | $5,000 |
Jul 5, 2017 Source: Agent Provided | ListingRemoved | $5,000 |
Jul 3, 2017 Source: Agent Provided | Listed For Sale | $5,000 |
Oct 6, 2004 Source: N/A | Sold | $612,000 |
| Year | Property tax | Tax assessment |
|---|---|---|
| 2026 | Unavailable | $1,144,440 |
Home facts updated by county records
LGBTQ Local Legal Protections
LGBTQ Local Legal Protections



Brad Wiseman, Equity Union
Agent Phone: (818) 880-9900

The multiple listing data appearing on this website, or contained in reports produced therefrom, is owned and copyrighted by California Regional Multiple Listing Service, Inc. ("CRMLS") and is protected by all applicable copyright laws. Information provided is for viewer's personal, non-commercial use and may not be used for any purpose other than to identify prospective properties the viewer may be interested in purchasing. All listing data, including but not limited to square footage and lot size is believed to be accurate, but the listing Agent, listing Broker and CRMLS and its affiliates do not warrant or guarantee such accuracy. The viewer should independently verify the listed data prior to making any decisions based on such information by personal inspection and/or contacting a real estate professional.
Based on information from California Regional Multiple Listing Service, Inc. as of 2026-09-25 12:47:33 PDT and /or other sources. All data, including all measurements and calculations of area, is obtained from various sources and has not been, and will not be, verified by broker or MLS. All information should be independently reviewed and verified for accuracy. Properties may or may not be listed by the office/agent presenting the information
Based on information from California Regional Multiple Listing Service, Inc. as of 2026-09-25 12:47:33 PDT and /or other sources. All data, including all measurements and calculations of area, is obtained from various sources and has not been, and will not be, verified by broker or MLS. All information should be independently reviewed and verified for accuracy. Properties may or may not be listed by the office/agent presenting the information
Similar Homes You May Like
 OPEN SUN, 1-4PMBerkshire Hathaway HomeServices California Properties
 OPEN SUN, 1-4PMState Street Realty
 0.27 ACRESKeller Williams Encino/Sherman Oaks
 Keller Williams Pacific Estate
 OPEN SUN, 11-3PMLuxury Collective
 OPEN SAT, 12-3PM0.56 ACRESJohnHart Real Estate
 0.34 ACRESKeller Williams VIP Properties
 OPEN SAT, 1-4PM0.55 ACRESRodeo Realty
 NEWOPEN SUN, 1-4PM0.31 ACRESBerkshire Hathaway HomeServices California Properties
 0.3 ACRESLitchfield Asset Management, Inc
 NEW - 1 DAY AGOPinnacle Estate Properties, Inc.
 0.32 ACRESPinnacle Estate Properties, Inc.
 OPEN SAT, 12-3PMRE/MAX of Santa Clarita
 OPEN SAT, 1-4PM0.27 ACRESTrust Properties USA,Inc
 OPEN SAT, 1-4PMPinnacle Estate Properties, Inc.
 See more homes for sale inReseda




New Listings near 6305 Crebs Ave
 NEWOPEN SAT, 11-2PMBHHS California Properties
 NEWCOMING SOON 10/1Equity Union
 NEWOPEN SUN, 2-5PMZack Grakal DRE # 01366301, Keller Williams Beverly Hills
 NEWCOMING SOON
 OPEN SUN, 2-4PM0.26 ACRESLatitude Real Estate & Invest
 OPEN SUN, 2-4PM0.29 ACRESPinnacle Estate Properties, Inc.
 OPEN SAT, 3-5:30PM3 ACRESPinnacle Estate Properties, Inc.
 NEW - 1 DAY AGOCentury 21 Coastal Properties
 NEWOPEN SUN, 1-4PMeXp Realty of California Inc
- See more homes for sale inReseda


Frequently asked questions about 6305 Crebs Ave
- What is the estimated monthly payment for 6305 Crebs Ave?Based on a $1,249,000 list price with 20% down at today's rates, the estimated monthly payment for 6305 Crebs Ave in Reseda, CA is approximately $8,199 (about $6,896 principal & interest, $1,228 property taxes, and $75 homeowner's insurance). This is an estimate. Actual payment depends on your loan terms.
- How does the list price for 6305 Crebs Ave compare to homes in Reseda?6305 Crebs Ave in Reseda, CA is listed at $1,249,000, about 26% above the $992K median sale price in Reseda.
- What do residents say about the Tarzana neighborhood?Residents describe the Tarzana neighborhood in Reseda, CA as dog-friendly, pedestrian-friendly, and walkable to grocery stores. See homes for sale in Tarzana, Reseda.
- What are the closest schools to 6305 Crebs Ave?The closest schools to 6305 Crebs Ave in Reseda, CA are Gaspar De Portola Middle School (rated 9/10), Reseda Senior High School (Middle, rated 4/10), Vanalden Avenue Elementary School (rated 4/10).
- Does 6305 Crebs Ave have air conditioning?Yes, 6305 Crebs Ave in Reseda, CA has air conditioning.
- Does 6305 Crebs Ave have laundry facilities?Yes, 6305 Crebs Ave in Reseda, CA has laundry facilities.