


Listed by Paulette Malekian, Engel & Volkers Burbank, (818) 795-1454
$1,499,000
 3 Beds
 3 Baths
 1,517 sqft
2142 E Chevy Chase Dr, Glendale, CA 91206
Est. Mortgage $9,665/mo*
Get Pre-QualifiedHome Highlights

Single-Family Home

Built in 1948

$988/sqft

Garage
Local Information
- Map ViewExplore the area around 2142 E Chevy Chase Dr.

- Schools1 Elementary School1 Middle School1 High School

- Shop & Eat

-- mins to
About this House
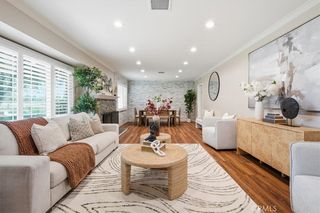
What's unique:Warm finishesPeaceful retreatSophisticated neutral paletteStylishly remodeled spa-inspired bathroomsFramed by mature treesSophisticated yet comfortable
Rarely does a property combine this level of thoughtful renovation with a zero-step interior layout, a truly usable flat lot, and such a serene Chevy Chase Canyon setting. Sophisticated yet comfortable, private yet wonderfully suited for entertaining, this is a home designed not simply to be admired—but to be lived in and enjoyed. With an emphasis on quality, comfort and timeless design, the home offers effortless single-story living. Natural light, warm finishes and a sophisticated neutral palette create inviting spaces that feel both elevated and immediately livable. Throughout the residence, careful attention has been given to the details that make a home feel truly special—from the flooring and cabinetry to the fixtures and finishes. At the heart of the home is a beautifully designed custom kitchen with premium appliances, generous storage and refined finishes, complemented by stylishly remodeled, spa-inspired bathrooms. The outdoor setting is equally impressive. A remarkably flat and private backyard, framed by mature trees, offers an expansive lawn, beautiful hardscaping and lush landscaping—creating a peaceful retreat with exceptional space for entertaining, celebrations or simply enjoying quiet California evenings. Adding to the property’s versatility, the detached garage has been transformed into a climate-controlled bonus space with new flooring and finished walls, complemented by a newly added full bathroom with shower. The space offers tremendous flexibility for a home office, studio, gym or other possibilities, while retaining the potential to be returned to garage use. Fully paid solar panels and a covered carport add everyday practicality to a home where so much of the work has already been done.
Home Details for 2142 E Chevy Chase Dr

|
|---|
Interior Details Number of Rooms: 8Types of Rooms: Master Bedroom, Master Bathroom, Bathroom, Den, Kitchen, Other |
Beds & Baths Number of Bedrooms: 3Main Level Bedrooms: 3Number of Bathrooms: 3Number of Bathrooms (full): 1Number of Bathrooms (three quarters): 2Number of Bathrooms (main level): 3 |
Dimensions and Layout Living Area: 1517 Square Feet |
Appliances & Utilities Utilities: Electricity Connected, Natural Gas Connected, Sewer Connected, Water ConnectedAppliances: Double Oven, Dishwasher, Gas Cooktop, Microwave, Refrigerator, Range Hood, Tankless Water Heater, Dryer, WasherDishwasherDryerLaundry: Inside,Laundry ClosetMicrowaveRefrigeratorWasher |
Heating & Cooling Heating: CentralHas CoolingAir Conditioning: Central AirHas HeatingHeating Fuel: Central |
Fireplace & Spa Fireplace: Gas, Living RoomHas a Fireplace |
Gas & Electric Electric: 220 Volts in Garage, 220 Volts in Kitchen |
Windows, Doors, Floors & Walls Window: Blinds, Bay Window(s), Custom Covering(s), Double Pane Windows, Garden Window(s), ScreensFlooring: Laminate, TileCommon Walls: No Common Walls |
Levels, Entrance, & Accessibility Stories: 1Number of Stories: 1Levels: OneEntry Location: fronyard/backyard/garageAccessibility: No StairsFloors: Laminate, Tile |
View Has a ViewView: Mountain(s) |
Security Security: Prewired, Security System, Carbon Monoxide Detector(s), Smoke Detector(s), Security Lights |

|
|---|
Exterior Home Features Roof: ShinglePatio / Porch: Rear Porch, PatioOther Structures: Guest House Detached, Gazebo, Outbuilding, Shed(s), StorageExterior: LightingFoundation: RaisedNo Private Pool |
Parking & Garage Number of Garage Spaces: 2Number of Carport Spaces: 1Number of Covered Spaces: 3Has a CarportHas a GarageNo Attached GarageParking Spaces: 3Parking: Concrete,Carport,Driveway,Garage Faces Front,Garage |
Pool Pool: None |
Frontage Road Frontage: City StreetRoad Surface Type: GravelNot on Waterfront |
Water & Sewer Sewer: Public Sewer |
Surface & Elevation Elevation Units: Feet |

|
|---|
Cumulative Days on Market: 13Days on Market: 40 |

|
|---|
Year Built Year Built: 1948 |
Property Type / Style Property Type: ResidentialProperty Subtype: Single Family ResidenceStructure Type: HouseArchitecture: Bungalow |
Building Construction Materials: Copper PlumbingNot a New ConstructionNot Attached PropertyNo Additional Parcels |
Property Information Condition: Additions/Alterations, Updated/Remodeled, Repairs MajorIncluded in Sale: All appliances inside and outside, washer&dryer, paid off sollar panels.Parcel Number: 5662014008 |

|
|---|
Price List Price: $1,499,000Price Per Sqft: $988 |
Status Change & Dates Possession Timing: Close Of Escrow, See Remarks |

|
|---|
MLS Status: Active |

|
|---|

|
|---|
Direction & Address City: Glendale |
School Information High School District: Glendale Unified |

|
|---|
Listing Agent Listing ID: BB26189192 |

|
|---|
Community Features: Curbs, Golf, Hiking, Park, Street Lights, SidewalksNot Senior Community |

|
|---|
Association for this Listing: California Regional MLSHOA Fee: No HOA Fee |

|
|---|
Lot Area: 6028 sqft |

|
|---|
Special Conditions: Standard |

|
|---|
Listing Terms: Cash to New Loan, Conventional |

|
|---|
Mls Number: BB26189192Living Area Range Units: Square FeetAttribution Contact: 818-795-1454Activation Date: Wed Sep 09 2026Common Interest: NoneStart Showing Date: Wed Sep 09 2026Universal Property Id: US-06037-N-5662014008-R-N |

|
|---|
CurbsGolfHikingParkStreet LightsSidewalksSource Internet Entire Listing Display |
Around this home
Neighborhood Overview

Neighborhood stats provided by third party data sources.
What Locals Say about Chevy Chase
This October
Trick-or-Treat Score
Built from what locals say about Chevy Chase.- 67% say neighbors are friendly
- 67% say there are sidewalks
- 58% say there's holiday spirit
Trulia Trick or TreatStart Ghost Hunt
At least 10 Trulia users voted on each feature.

94 % Say parking is easy

94 % Say car is needed

92 % Say there's wildlife

85 % Say it's quiet

81 % Say people would walk alone at night

80 % Say it's dog friendly

76 % Say streets are well-lit

72 % Say yards are well-kept

67 % Say neighbors are friendly

67 % Say there are sidewalks

58 % Say there's holiday spirit

55 % Say it's walkable to restaurants

53 % Say they plan to stay for at least 5 years

33 % Say there are community events

18 % Say it's walkable to grocery stores
Sourced by Trulia users. Learn more about our methodology.
Market trends in Glendale
Last updated September 2026
Avg. sale price
$1.19M
$23.33KMoM
Sale-to-List Price
100.3%
0.4%MoM
Price per sq ft
$695
$26MoM
Available listings
298
10MoM
Sourced by Trulia Market Trends
Home Value
Trulia Estimate
$1.47MSince last month
Decreased$21K (-1.4%)Since last year
Increased$129K (+9.6%)Since last sale
Increased$337K (+29.7%)Learn more about this home's value by checking out its Trulia Estimate, the value of nearby homes, and how much similar homes have sold for.
Trulia Estimate
The of this home's value increased by +79% in the last 10 years
| Month | Estimated value |
|---|---|
2026 | |
| October 2026 | $1.47M |
| September 2026 | $1.49M |
| August 2026 | $1.33M |
| July 2026 | $1.36M |
| June 2026 | $1.34M |
| May 2026 | $1.35M |
| April 2026 | $1.36M |
| March 2026 | $1.37M |
| February 2026 | $1.34M |
| January 2026 | $1.3M |
2025 | |
2024 | |
2023 | |
2022 | |
2021 | |
2020 | |
2019 | |
2018 | |
2017 | |
2016 | |
Comparable sales
These are recently sold homes that have a similar location or other similar features to this home, like bedrooms, bathrooms, and square footage. Get a sense of the expected prices in the area by viewing these homes.Address | Distance | Property Type | Sold Price | Sold Date | Bed | Bath | Sqft |
|---|---|---|---|---|---|---|---|
0.07 | Single-Family Home | $1,310,000 | 08/12/26 | 3 | 2 | 1,566 | |
0.15 | Single-Family Home | $1,170,000 | 07/13/26 | 2 | 1.5 | 1,142 | |
0.23 | Single-Family Home | $1,430,000 | 11/26/25 | 3 | 3 | 1,879 | |
0.24 | Single-Family Home | $870,000 | 04/29/26 | 3 | 2 | 1,545 | |
0.16 | Single-Family Home | $1,300,000 | 10/20/25 | 4 | 2 | 1,711 | |
0.42 | Single-Family Home | $1,348,000 | 03/27/26 | 3 | 2 | 1,735 | |
0.45 | Single-Family Home | $1,075,000 | 06/09/26 | 3 | 2 | 1,640 | |
0.45 | Single-Family Home | $1,305,607 | 07/24/26 | 3 | 3.5 | 2,205 |
Nearby home prices
Get a sense of expected prices in the area by checking the value of nearby homes.Address | Distance | Price | Bed | Bath | Sqft | Status |
|---|---|---|---|---|---|---|
0.01 | $1,550,800 | 3 | 3.5 | 1,971 | Off Market | |
0.02 | $1,627,500 | 4 | 4 | 2,290 | Off Market | |
0.03 | $1,626,700 | 4 | 3 | 2,746 | Off Market | |
0.03 | $1,593,600 | 4 | 3 | 2,154 | Off Market | |
0.04 | $1,141,000 | 3 | 2 | 1,292 | Off Market | |
0.04 | $1,244,500 | 4 | 3 | 1,705 | Off Market | |
0.04 | $1,298,000 | 3 | 3 | 1,795 | Off Market | |
0.04 | $1,326,500 | 3 | 2 | 1,342 | Off Market | |
0.04 | $1,172,400 | 3 | 2 | 1,276 | Off Market | |
0.04 | $1,204,300 | 3 | 2 | 1,606 | Off Market | |
0.04 | $980,000 | 3 | 2 | 1,368 | Recently Sold | |
0.05 | $1,458,600 | 3 | 3 | 1,674 | Off Market | |
0.05 | $1,166,800 | 3 | 3 | 1,770 | Off Market | |
0.05 | $1,441,300 | 4 | 5 | 1,991 | Off Market | |
0.05 | $1,081,500 | 2 | 2 | 1,415 | Off Market | |
0.06 | $1,855,200 | 9 | 8 | 4,668 | Off Market | |
0.06 | - | 3 | 2.5 | 1,400 | Off Market | |
0.06 | - | 2 | 1 | 800 | Off Market | |
0.06 | $1,191,400 | 3 | 2 | 1,255 | Off Market | |
0.06 | $1,192,500 | 2 | 2 | 1,294 | Off Market |
Price and Tax history
| Date | Event | Price |
|---|---|---|
Sep 9, 2026 Source: CRMLS #BB26189192 | Listed For Sale | $1,499,000 |
Jun 21, 2021 Source: N/A | Sold | $1,132,000 |
Jul 1, 2016 Source: N/A | Sold | $800,000 |
Sep 17, 2009 Source: N/A | Sold | $535,000 |
Jul 23, 2009 Source: Agent Provided | PriceChange | $539,900 Price increased by 0% |
Jul 11, 2009 Source: Agent Provided | Listed For Sale | $0 |
Jun 16, 2009 Source: N/A | Sold | $569,000 |
Oct 23, 2006 Source: N/A | Sold | $670,000 |
| Year | Property tax | Tax assessment |
|---|---|---|
| 2026 | Unavailable | $1,249,815 |
Home facts updated by county records
LGBTQ Local Legal Protections
LGBTQ Local Legal Protections


Paulette Malekian, Engel & Volkers Burbank
Agent Phone: (818) 795-1454

The multiple listing data appearing on this website, or contained in reports produced therefrom, is owned and copyrighted by California Regional Multiple Listing Service, Inc. ("CRMLS") and is protected by all applicable copyright laws. Information provided is for viewer's personal, non-commercial use and may not be used for any purpose other than to identify prospective properties the viewer may be interested in purchasing. All listing data, including but not limited to square footage and lot size is believed to be accurate, but the listing Agent, listing Broker and CRMLS and its affiliates do not warrant or guarantee such accuracy. The viewer should independently verify the listed data prior to making any decisions based on such information by personal inspection and/or contacting a real estate professional.
Based on information from California Regional Multiple Listing Service, Inc. as of 2026-10-17 23:37:19 PDT and /or other sources. All data, including all measurements and calculations of area, is obtained from various sources and has not been, and will not be, verified by broker or MLS. All information should be independently reviewed and verified for accuracy. Properties may or may not be listed by the office/agent presenting the information
Based on information from California Regional Multiple Listing Service, Inc. as of 2026-10-17 23:37:19 PDT and /or other sources. All data, including all measurements and calculations of area, is obtained from various sources and has not been, and will not be, verified by broker or MLS. All information should be independently reviewed and verified for accuracy. Properties may or may not be listed by the office/agent presenting the information
Similar Homes You May Like
 0.42 ACRES
 Americana Real Estate Services
 Broker In Trust Real Estate - Pascual Salazar
 See more homes for sale inGlendale




New Listings near 2142 E Chevy Chase Dr
 0.62 ACRESBrad Keyes DRE # 01857106, Keyes Real Estate
 Carrie Bryden DRE # 01339551, Serhant California, Inc
 OPEN TUE, 11-1PMRosa A. Garcia DRE # 01373253, The Core Agency
 OPEN TUE, 11-2PMMatthew Morgus DRE # 01815666, Compass
 0.73 ACRESeXp Realty of California Inc
 Tracy B Do DRE # 01350025, Coldwell Banker Realty
 Makarem Realty, Inc.
 OPEN WED, 10-1PMDan Mancinelli DRE # 01259427, Berkshire Hathaway HomeServices California Properties
 NEWOPEN TUE, 10-2PMKeller Williams Realty
 NEW - 2 DAYS AGOJulio Leyva DRE # 01334827, Cavanaugh Realtors
- See more homes for sale inGlendale


Frequently asked questions about 2142 E Chevy Chase Dr
- What is the estimated monthly payment for 2142 E Chevy Chase Dr?Based on a $1,499,000 list price with 20% down at today's rates, the estimated monthly payment for 2142 E Chevy Chase Dr in Glendale, CA is approximately $9,861 (about $8,312 principal & interest, $1,474 property taxes, and $75 homeowner's insurance). This is an estimate. Actual payment depends on your loan terms.
- How does the list price for 2142 E Chevy Chase Dr compare to homes in Glendale?2142 E Chevy Chase Dr in Glendale, CA is listed at $1,499,000, about 26% above the $1.19M median sale price in Glendale.
- What do residents say about the Chevy Chase neighborhood?Residents describe the Chevy Chase neighborhood in Glendale, CA as easy to park in, quiet, and dog-friendly. Most residents say you need a car. See homes for sale in Chevy Chase, Glendale.
- What are the closest schools to 2142 E Chevy Chase Dr?The closest schools to 2142 E Chevy Chase Dr in Glendale, CA are Glendale High School (rated 6/10), Glenoaks Elementary School (rated 9/10), Woodrow Wilson Middle School (rated 8/10).
- Does 2142 E Chevy Chase Dr have air conditioning?Yes, 2142 E Chevy Chase Dr in Glendale, CA has air conditioning.
- Does 2142 E Chevy Chase Dr have laundry facilities?Yes, 2142 E Chevy Chase Dr in Glendale, CA has in-unit laundry.
2142 E Chevy Chase Dr, Glendale, CA 91206 is a 3 bedroom, 3 bathroom, 1,517 sqft single-family home built in 1948. 2142 E Chevy Chase Dr is located in Chevy Chase, Glendale. This property is currently available for sale and was listed by CRMLS on Sep 2, 2026. The MLS # for this home is MLS# BB26189192.