


$1,040,699
 5 Beds
 4.5 Baths
 4,732 sqft
6209 Juniper Drive, Thornton, CO 80602
Est. Mortgage $6,114/mo*
Get Pre-QualifiedHome Highlights

Single-Family Home

Built in 2027

$220/sqft

3 Car Garage

HOA $115/mo
Local Information
- Map ViewExplore the area around 6209 Juniper Drive.

- Schools1 Preschool School1 Elementary School1 Middle School1 High School

- Shop & Eat

-- mins to
About this House
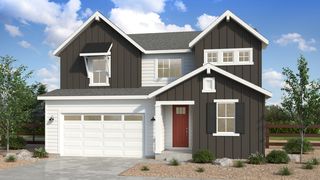
What's Special: Finished Basement | Backs to Greenbelt | 5th Bedroom. New Construction - January Completion! Built by America's Most Trusted Home Builder. Welcome to the Vail at 6209 Juniper Drive in Parterre! This spacious home offers a thoughtfully designed layout with a study off the foyer, an open-concept kitchen overlooking the dining area and great room, and a cozy hearth room for additional gathering space. Enjoy seamless indoor-outdoor living with a covered outdoor living area. Upstairs, the private primary suite features a large walk-in closet, luxurious bathroom, and convenient laundry access nearby. Three secondary bedrooms each include walk-in closets, while the finished basement adds a rec room, additional bedroom, and full bathroom for even more living space. Welcome to Parterre, a new home community in Thornton. In Garden North, the first of five villages, the Horizon Collection offers low-maintenance single-family homes with optional basements and gas readiness. Enjoy planned amenities like a rec center, pool, pickleball, parks, and trails. With easy access to I-25, E-470, DIA, Boulder, and Denver, adventure is always close. Additional Highlights Include: modern fireplace, built-in appliance package, soft close cabinet drawers and doors, and a shower in bathroom 2. Photos are for representative purposes only. MLS#5273210
Last check for updates: 1 day ago
Listing courtesy of Tom Ullrich, (303) 799-9898
RE/MAX Professionals
Source: REcolorado as distributed by MLS GRID, MLS#5273210
Also Listed on REcolorado as distributed by MLS GRID.
Home Details for 6209 Juniper Drive

|
|---|
Interior Details Basement: Finished,Full,Sump Pump,Walk-Out AccessNumber of Rooms: 17Types of Rooms: Bedroom, Bathroom, Bonus Room, Dining Room, Game Room, Great Room, Kitchen, Laundry, Office |
Beds & Baths Number of Bedrooms: 5Number of Bathrooms: 5Number of Bathrooms (full): 4Number of Bathrooms (half): 1Number of Bathrooms (main level): 1 |
Dimensions and Layout Living Area: 4732 Square Feet |
Appliances & Utilities Utilities: Electricity ConnectedAppliances: Convection Oven, Cooktop, Dishwasher, Disposal, Electric Water Heater, Microwave, Range Hood, Self Cleaning OvenDishwasherDisposalLaundry: In UnitMicrowave |
Heating & Cooling Heating: Forced AirHas CoolingAir Conditioning: Central AirHas HeatingHeating Fuel: Forced Air |
Fireplace & Spa Number of Fireplaces: 2Fireplace: Gas, Great Room, OtherHas a Fireplace |
Gas & Electric Has Electric on Property |
Windows, Doors, Floors & Walls Flooring: Carpet, Tile, Vinyl |
Levels, Entrance, & Accessibility Stories: 2Levels: TwoFloors: Carpet, Tile, Vinyl |
View No View |
Security Security: Carbon Monoxide Detector(s), Smoke Detector(s) |

|
|---|
Exterior Home Features Roof: CompositionPatio / Porch: Covered, Deck, Front PorchFencing: PartialExterior: Private YardFoundation: Slab |
Parking & Garage Number of Garage Spaces: 3Number of Covered Spaces: 3No CarportHas a GarageHas an Attached GarageParking Spaces: 3Parking: Concrete |
Frontage Not on Waterfront |
Water & Sewer Sewer: Public Sewer |
Finished Area Finished Area (above surface): 3489 Square FeetFinished Area (below surface): 1243 Square Feet |

|
|---|
Days on Market: 16 |

|
|---|
Year Built Year Built: 2027 |
Property Type / Style Property Type: ResidentialProperty Subtype: Single Family ResidenceStructure Type: HouseArchitecture: Contemporary |
Building Construction Materials: Frame, StoneIs a New ConstructionNot Attached PropertyIncludes Home Warranty |
Property Information Condition: New Construction, Under ConstructionParcel Number: 6209juniperdrive |

|
|---|
Price List Price: $1,040,699Price Per Sqft: $220 |
Status Change & Dates Off Market Date: Thu Aug 27 2026Possession Timing: Close Of Escrow |

|
|---|
MLS Status: Pending |

|
|---|
Direction & Address City: ThorntonCommunity: Parterre |
School Information Elementary School: West RidgeElementary School District: School District 27-JJr High / Middle School: Roger QuistJr High / Middle School District: School District 27-JHigh School: Riverdale RidgeHigh School District: School District 27-J |

|
|---|
Listing Agent Listing ID: 5273210 |

|
|---|
Building Details Builder Model: VailBuilder Name: Taylor Morrison |
Building Area Building Area: 4732 Square Feet |

|
|---|
Not Senior Community |

|
|---|
HOA Fee Includes: Recycling, TrashHOA Name: Advanced HOA Management Inc.HOA Phone: 303-482-2213Has an HOAHOA Fee: $115/Monthly |

|
|---|
Lot Area: 7751 sqft |

|
|---|
Special Conditions: Standard |

|
|---|
Contingencies: None KnownListing Terms: Cash, Conventional, VA Loan |

|
|---|
Mobile Home Park Mobile Home Units: Feet |

|
|---|
Business Information Ownership: Builder |

|
|---|
BasementMls Number: 5273210Attribution Contact: RPALESE@CLASSICNHS.COM, 303-799-9898Above Grade Unfinished Area: 3489Showing Service Name: None |

|
|---|
HOA Amenities: Park,Playground,Trail(s) |
Around this home
Neighborhood Overview

Neighborhood stats provided by third party data sources.
Market trends in Thornton
Last updated July 2026
Avg. sale price
$509K
$11KMoM
Sale-to-List Price
100.0%
Price per sq ft
$228
$6MoM
Available listings
614
41MoM
Home Value
Trulia Estimate
$1.03MSince last month
Increased$3K (+0.3%)Since last year
Increased$3K (+0.3%)Learn more about this home's value by checking out its Trulia Estimate, the value of nearby homes, and how much similar homes have sold for.
Trulia Estimate
The of this home's value increased by 0% in the last 10 years
| Month | Estimated value |
|---|---|
2026 | |
| August 2026 | $1.03M |
| August 2026 | $1.03M |
Comparable sales
These are recently sold homes that have a similar location or other similar features to this home, like bedrooms, bathrooms, and square footage. Get a sense of the expected prices in the area by viewing these homes.Address | Distance | Property Type | Sold Price | Sold Date | Bed | Bath | Sqft |
|---|---|---|---|---|---|---|---|
0.20 | Single-Family Home | $640,000 | 06/16/26 | 5 | 3.5 | 2,989 | |
0.38 | Single-Family Home | $950,899 | 06/22/26 | 5 | 4.5 | 5,744 | |
0.46 | Single-Family Home | $835,900 | 08/31/26 | 5 | 4 | 4,266 | |
0.43 | Single-Family Home | $679,000 | 10/15/25 | 5 | 4 | 4,056 | |
0.49 | Single-Family Home | $925,900 | 07/07/26 | 5 | 4.5 | 5,233 | |
0.48 | Single-Family Home | $904,400 | 07/15/26 | 5 | 4.5 | 5,826 | |
0.50 | Single-Family Home | $796,900 | 05/26/26 | 5 | 4 | 3,893 | |
0.58 | Single-Family Home | $875,000 | 06/30/26 | 5 | 4 | 4,266 | |
0.59 | Single-Family Home | $834,000 | 05/11/26 | 5 | 4.5 | 4,507 | |
0.57 | Single-Family Home | $891,650 | 08/11/26 | 5 | 4.5 | 5,233 |
Nearby home prices
Get a sense of expected prices in the area by checking the value of nearby homes.Address | Distance | Price | Bed | Bath | Sqft | Status |
|---|---|---|---|---|---|---|
0.01 | $1,107,449 | 4 | 3.5 | 4,498 | For Sale | |
0.06 | $727,649 | 5 | 3 | 3,244 | For Sale | |
0.05 | $619,399 | 4 | 2.5 | 2,268 | For Sale | |
0.06 | $768,149 | 4 | 3.5 | 3,140 | For Sale | |
0.07 | $780,049 | 4 | 2.5 | 3,433 | For Sale | |
0.08 | $524,449 | 2 | 2 | 1,552 | For Sale | |
0.08 | $563,899 | 3 | 2 | 1,795 | For Sale | |
0.17 | $534,990 | 3 | 2.5 | 2,116 | For Sale | |
0.20 | $524,999+ | 4 | 2.5 | 1,951 | - | |
0.20 | $509,999+ | 4 | 2.5 | 1,803 | - | |
0.20 | $399,990+ | 2 | 2.5 | 1,248 | - | |
0.20 | $419,990+ | 3 | 2.5 | 1,371 | - |
Price and Tax history
| Date | Event | Price |
|---|---|---|
Aug 28, 2026 Source: REcolorado as distributed by MLS GRID #5273210 | Pending | $1,040,699 |
Aug 21, 2026 Source: REcolorado as distributed by MLS GRID #5273210 | Listed For Sale | $1,040,699 |
LGBTQ Local Legal Protections
LGBTQ Local Legal Protections



Tom Ullrich, RE/MAX Professionals
Agent Phone: (303) 799-9898
© 2026 REcolorado® All rights reserved. Certain information contained herein is derived from information which is the licensed property of, and copyrighted by, REcolorado®. Some IDX listings have been excluded from this website. Click here for more information
Similar Homes You May Like
 NEW CONSTRUCTIONRE/MAX Professionals, MLS#8326610
 NEW CONSTRUCTIONRE/MAX Professionals, MLS#2791232
 NEW CONSTRUCTIONRE/MAX Professionals, MLS#5873782
 NEW CONSTRUCTIONRE/MAX Professionals, MLS#4637414
 NEW CONSTRUCTIONRE/MAX Professionals, MLS#3610374
 NEW CONSTRUCTION
 NEW CONSTRUCTION
 NEW CONSTRUCTION
 NEW CONSTRUCTION
 NEW CONSTRUCTION
 NEW CONSTRUCTION$789,999+4 bd3.5 ba3,523 sqftKeystone Plus Plan in Parterre Destination Collection,
Thornton, CO 80602 NEW CONSTRUCTION$814,999+5 bd4.5 ba3,794 sqftSteamboat Plus Plan in Parterre Destination Collection,
Thornton, CO 80602 NEW CONSTRUCTION
 NEW CONSTRUCTIONRE/MAX Professionals, MLS#9011839
 NEW CONSTRUCTIONRE/MAX Professionals, MLS#9944828
 NEW CONSTRUCTIONRE/MAX Professionals, MLS#2016161
 NEW CONSTRUCTION
 Resident Realty North Metro LLC, MLS#3640851
 Lydia Creasey, RE/MAX Alliance-Olde Town
 NEW CONSTRUCTION
 NEW CONSTRUCTION$787,990+5 bd4.5 ba3,029 sqftPlan 5005 in The Estates Collection at Talon Pointe,
Thornton, CO 80602- NEW CONSTRUCTION
 NEW CONSTRUCTION$811,900+6 bd4.5 ba3,524 sqftPlan 5007 in The Estates Collection at Talon Pointe,
Thornton, CO 80602 NEW CONSTRUCTION
 NEW CONSTRUCTION$799,990+6 bd4.5 ba3,263 sqftPlan 5006 in The Estates Collection at Talon Pointe,
Thornton, CO 80602 Resident Realty North Metro LLC, MLS#7563857
 Keller Williams Action Realty LLC, MLS#3474985
 NEW CONSTRUCTIONMB Team Lassen, MLS#3815781
 NEW CONSTRUCTIONRE/MAX Professionals, MLS#8198199
 Your Castle Real Estate Inc, MLS#6391325
 NEW CONSTRUCTIONRE/MAX Professionals, MLS#3603743
 NEW CONSTRUCTION$759,900+5 bd4 ba2,763 sqftStonehaven Plan in Willow Bend : The Monarch Collection,
Thornton, CO 80602 NEW CONSTRUCTION$736,900+4 bd3.5 ba2,612 sqftChelton Plan in Willow Bend : The Monarch Collection,
Thornton, CO 80602 NEW CONSTRUCTION$734,900+4 bd3.5 ba2,576 sqftAshbrook Plan in Willow Bend : The Monarch Collection,
Thornton, CO 80602 NEW CONSTRUCTION
 NEW CONSTRUCTION$907,900+5 bd4.5 ba3,882 sqftSuperHome Plan in Willow Bend : The Grand Collection,
Thornton, CO 80602 NEW CONSTRUCTION$882,900+5 bd4.5 ba3,870 sqftSuperHome SL Plan in Willow Bend : The Grand Collection,
Thornton, CO 80602 NEW CONSTRUCTION$895,900+5 bd4.5 ba3,498 sqftPrescott Plan in Willow Bend : The Grand Collection,
Thornton, CO 80602 NEW CONSTRUCTION
 See more homes for sale inThornton

New Listings near 6209 Juniper Drive
 NEWCOMING SOON 9/11Coldwell Banker Realty 56, MLS#3974682
 COMING SOON 9/9Real Broker, LLC DBA Real, MLS#6680785
 NEW - 2 DAYS AGOGuide Real Estate, MLS#3375316
 JPAR Modern Real Estate, MLS#7637573
 NEWCOMING SOON 9/8Berkshire Hathaway HomeServices Colorado Real Estate, LLC - Brighton, MLS#4941258
 Keller Williams Preferred Realty, MLS#2137988
 NEWCOMING SOON 9/11Keller Williams Integrity Real Estate LLC, MLS#7171733
 Real Broker, LLC DBA Real, MLS#3710882
- See more homes for sale inThornton


Frequently asked questions about 6209 Juniper Drive
- What is the estimated monthly payment for 6209 Juniper Drive?Based on a $1,040,699 list price with 20% down at today's rates, the estimated monthly payment for 6209 Juniper Drive in Thornton, CO is approximately $6,105 (about $5,484 principal & interest, $546 property taxes, and $75 homeowner's insurance). This is an estimate. Actual payment depends on your loan terms.
- How does the list price for 6209 Juniper Drive compare to homes in Thornton?6209 Juniper Drive in Thornton, CO is listed at $1,040,699, about 104% above the $509K median sale price in Thornton.
- What are the closest schools to 6209 Juniper Drive?The closest schools to 6209 Juniper Drive in Thornton, CO are Riverdale Ridge High School (rated 5/10), Rodger Quist Middle School (rated 4/10), West Ridge Elementary School (Pre-K, rated 6/10).
- What is 6209 Juniper Drive estimated to be worth?Trulia's estimated value for 6209 Juniper Drive in Thornton, CO is $1,030,900.
- Does 6209 Juniper Drive have air conditioning?Yes, 6209 Juniper Drive in Thornton, CO has air conditioning.
- Does 6209 Juniper Drive have laundry facilities?Yes, 6209 Juniper Drive in Thornton, CO has laundry facilities.
6209 Juniper Drive, Thornton, CO 80602 is a 5 bedroom, 5 bathroom, 4,732 sqft single-family home built in 2027. 6209 Juniper Drive is located in Parterre, Thornton. This property is currently available for sale and was listed by REcolorado as distributed by MLS GRID on Aug 21, 2026. The MLS # for this home is MLS# 5273210.