


$789,999+
 4 Beds
 3.5 Baths
 3,523 sqft
Keystone Plus Plan in Parterre Destination Collection by Taylor Morrison, Thornton, CO 80602
Est. Mortgage $4,485/mo*
Get Pre-QualifiedHome Highlights

Parking
Garage

Price/Sqft
$224

Listed
Less than a day ago
Local Information
- Map ViewExplore the area around 6429 Juniper Dr #C5MNNK.

- Schools1 Preschool School1 Elementary School1 Middle School1 High School

- Shop & Eat

-- mins to
About this House
The Keystone Plus blends timeless architecture with elevated everyday living. A grand foyer and formal dining room create an elegant first impression, while the open-concept great room with soaring vaulted ceilings flows seamlessly into a chef-inspired kitchen featuring an expansive eat-in island and walk-in pantry. Thoughtful enhancements throughout the home elevate both style and functionality, including a redesigned owner's entry with added storage, expanded windows that fill the home with natural light, and a deeper garage offering extra space for hobbies and gear. Upstairs, a centrally located loft creates a versatile retreat for gathering and relaxation, while the luxurious primary suite is complemented by three secondary bedrooms, each thoughtfully designed with walk-in closets and the perfect balance of privacy, comfort, and connection. Included with every home, the finished basement extends the possibilities with a spacious rec room for entertaining and everyday enjoyment, a private bedroom suite ideal for guests or multigenerational living, and unfinished storage space that keeps seasonal items, hobbies, and life's extras neatly tucked away.
Contact this Building
Home Details for 6429 Juniper Dr #C5MNNK

|
|---|
Levels, Entrance, & Accessibility Stories: 2 |
Interior Details Number of Rooms: 1Types of Rooms: Loft |

|
|---|
Year Built Year Built: 2026 |
Property Type / Style Property Type: Single Family HomeArchitecture: House |

|
|---|
Parking & Garage GarageParking Spaces: 3Parking: Garage |

|
|---|
Price Price Per Sqft: $224 |
All New Homes in Parterre Destination Collection
Buildable Plans (5)
| Mesa Plan | 3bd 2.5ba 2,305 sqft | $704,999+ | |
| Ridge Plan | 4bd 3.5ba 2,598 sqft | $724,999+ | |
| Vail Plan | 4bd 3.5ba 3,489 sqft | $764,999+ | |
| Keystone Plus Plan | 4bd 3.5ba 3,523 sqft | $789,999+ | |
| Steamboat Plus Plan | 5bd 4.5ba 3,794 sqft | $814,999+ |
Buildable Plans provided by Taylor Morrison
Community Description
Luxury new homes in Thornton, CO are now selling at Parterre. This exclusive collection features expansive spaces and sophisticated interiors. Highlights include two-story great rooms, multi-gen homes, up to 7 bedrooms, included basements, and personalization at our professional Design Studio. Parterre is more than a community, it's a destination. Immerse yourself in amenities, including a planned Recreation Center with a pool, pickleball courts, community parks and an interconnected trail system that links directly to Todd Creek. Minutes from E-470, DIA, Denver and the Denver Premium Outlets, everything you need is within reach.
Contact this Building
Office Hours
Sales Office
6429 Juniper Dr
Thornton, CO 80602
(970) 598-3508
Mon:10AM-6PM;Tue:10AM-6PM;Wed:1PM-6PM;Thu:10AM-6PM;Fri:10AM-6PM;Sat:10AM-6PM;Sun:11AM-6PM;
Around this home
Neighborhood Overview

Neighborhood stats provided by third party data sources.
LGBTQ Local Legal Protections
LGBTQ Local Legal Protections



Similar Homes You May Like
 NEW CONSTRUCTION
 NEW CONSTRUCTION
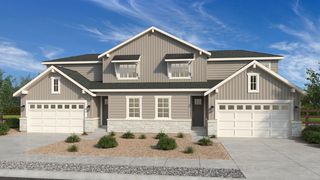
 NEW CONSTRUCTION$539,999+4 bd2.5 ba2,122 sqftStella Plus Plan in Parterre Horizon Collection,
V8z34o Thornton, CO 80602 NEWNEW CONSTRUCTION
 NEWNEW CONSTRUCTION
 NEWNEW CONSTRUCTION
 NEWNEW CONSTRUCTION
 NEWNEW CONSTRUCTION
 NEWNEW CONSTRUCTION
 NEWNEW CONSTRUCTION
 NEWNEW CONSTRUCTION
 NEWNEW CONSTRUCTION
 NEWNEW CONSTRUCTION
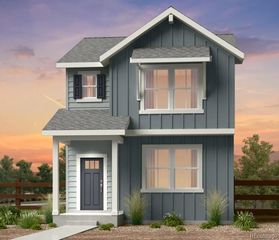
 NEWNEW CONSTRUCTION$814,999+5 bd4.5 ba3,794 sqftSteamboat Plus Plan in Parterre Destination Collection,
Thornton, CO 80602 NEWNEW CONSTRUCTION
 NEW CONSTRUCTIONRE/MAX Professionals, MLS#9551649
 NEW CONSTRUCTIONRE/MAX Professionals, MLS#9011839
 NEW CONSTRUCTIONRE/MAX Professionals, MLS#9944828
 NEW CONSTRUCTIONRE/MAX Professionals, MLS#3610374
 NEW CONSTRUCTIONRE/MAX Professionals, MLS#2016161
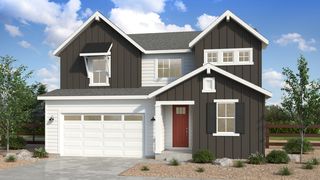
 NEW CONSTRUCTION$544,900+3 bd2.5 ba1,868 sqftAlto Plan in Parterre : The Skyline Collection,
2v8qui Thornton, CO 80602 NEW CONSTRUCTION$569,900+4 bd3.5 ba2,166 sqftForte Plan in Parterre : The Skyline Collection,
Z019kf Thornton, CO 80602 NEW CONSTRUCTION$579,900+4 bd3.5 ba2,235 sqftVisage Plan in Parterre : The Skyline Collection,
Udkett Thornton, CO 80602 NEW CONSTRUCTION
 NEW CONSTRUCTION
- NEW CONSTRUCTION
 NEW CONSTRUCTION$554,900+3 bd2.5 ba1,994 sqftVista Plan in Parterre : The Skyline Collection,
Xceuqh Thornton, CO 80602- NEW CONSTRUCTION
 NEW CONSTRUCTIONRE/MAX Professionals, MLS#2791232
 NEW CONSTRUCTIONRE/MAX Professionals, MLS#5873782
 NEW CONSTRUCTIONRE/MAX Professionals, MLS#4637414
 NEW CONSTRUCTIONRE/MAX Professionals, MLS#4202663
 NEW CONSTRUCTIONRE/MAX Professionals, MLS#2644701
 NEW CONSTRUCTIONRE/MAX Professionals, MLS#8326610
 NEW CONSTRUCTION
 NEW CONSTRUCTIONColdwell Banker Realty 56, MLS#2774338
 NEW - 2 DAYS AGONEW CONSTRUCTION
 NEW CONSTRUCTIONColdwell Banker Realty 56, MLS#3450568
 NEW CONSTRUCTIONColdwell Banker Realty 56, MLS#9744623
 NEW CONSTRUCTION
 See more homes for sale inThornton

- Results are loading
Keystone Plus Plan is a buildable plan in Parterre Destination Collection. Parterre Destination Collection is a new community in Thornton, CO. This buildable plan is a 4 bedroom, 4 bathroom, 3,523 sqft single-family home and was listed by Taylor Morrison on Aug 29, 2026. The asking price for Keystone Plus Plan is $789,999.