


$623,999+
Original price: $616,999
 3 Beds
 2.5 Baths
 2,075 sqft
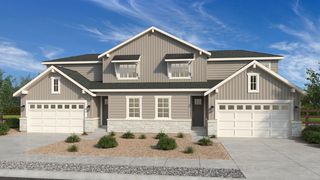
Boulder Plan in Parterre City Collection by Taylor Morrison, Thornton, CO 80602
Est. Mortgage $3,819/mo*
Get Pre-QualifiedHome Highlights

Single-Family Home

Built in 2026

$301/sqft

Garage

HOA $115/mo
Local Information
- Map ViewExplore the area around 6419 Juniper Dr #WDBEK6.

- Schools1 Preschool School1 Elementary School1 Middle School1 High School

- Shop & Eat

-- mins to
About this House
Welcome home to the Boulder floorplan. A sprawling single-story home designed with comfort and luxury in mind. As you enter off the foyer, you're greeted with two private and roomy bedrooms with its own full bathroom. Move down the hall into the roomy flex space to use as a study or kids' playroom. The airy kitchen features extensive cabinetry, a large eat-in island, and walk-in pantry. You won't miss any important moments from the open-concept layout of the expansive great room and dining room, which are just off the kitchen. Enjoy the large and private primary suite just off the great room to relax and rejuvenate from the day. Enjoy additional storage space or a home gym with the included basement, or finish the space and gain an additional bedroom, full bath, and rec room.
Contact this Building
Home Details for 6419 Juniper Dr #WDBEK6

|
|---|
Levels, Entrance, & Accessibility Stories: 1 |
Interior Details Number of Rooms: 1Types of Rooms: Guest Room |

|
|---|
Year Built Year Built: 2026 |
Property Type / Style Property Type: Single Family HomeArchitecture: House |

|
|---|
Parking & Garage GarageParking Spaces: 2Parking: Garage |

|
|---|
Price Price Per Sqft: $301 |

|
|---|

|
|---|
HOA Fee: $115/Monthly |
All New Homes in Parterre City Collection
Quick Move-in Homes (3)
| 14825 Leyden Street | 5bd 3ba 3,244 sqft | $737,649 | |
| 14815 Leyden Street | 4bd 3.5ba 3,140 sqft | $775,149 | |
| 14805 Leyden Street | 4bd 2.5ba 3,433 sqft | $780,049 |
Quick Move-In Homes provided by REcolorado as distributed by MLS GRID
Buildable Plans (6)
| Emerald Lake Plan | 2bd 3ba 1,780 sqft | $598,999+ | |
| Boulder Plan | 3bd 2.5ba 2,075 sqft | $623,999+ | |
| Sedalia Plan | 4bd 2.5ba 2,622 sqft | $634,999+ | |
| Silverthorne Plan | 4bd 2.5ba 2,771 sqft | $649,999+ | |
| Fairmount Plan | 5bd 3.5ba 3,079 sqft | $679,999+ | |
| Roxborough Plan | 4bd 3.5ba 2,887 sqft | $679,999+ |
Buildable Plans provided by Taylor Morrison
Community Description
Discover new homes with basements for sale in Thornton, CO, at Parterre, a vibrant master planned community just off Quebec. These single-family homes with spacious yards are perfect for planting roots, with included basements, flex rooms, and multi-gen suites. Parterre is brimming with amenities for endless fun and connection. Enjoy a planned rec center with a pool, pickleball courts, and interconnected trails that link to the Todd Creek system, plus playgrounds and pocket parks. Minutes from E-470, DIA, and Downtown Denver, everything you need is within reach.
Contact this Building
Office Hours
Sales Office
6419 Juniper Dr
Thornton, CO 80602
Mon:10AM-6PM;Tue:10AM-6PM;Wed:1PM-6PM;Thu:10AM-6PM;Fri:10AM-6PM;Sat:10AM-6PM;Sun:11AM-6PM;
Around this home
Neighborhood Overview

Neighborhood stats provided by third party data sources.
LGBTQ Local Legal Protections
LGBTQ Local Legal Protections



Similar Homes You May Like
 NEW CONSTRUCTION
 NEW CONSTRUCTION
 NEW CONSTRUCTION
 NEW CONSTRUCTION
 NEW CONSTRUCTION
 NEW CONSTRUCTION
 NEW CONSTRUCTION
 NEW CONSTRUCTION
 NEW CONSTRUCTION
 NEW CONSTRUCTION$539,999+4 bd2.5 ba2,122 sqftStella Plus Plan in Parterre Horizon Collection,
V8z34o Thornton, CO 80602 NEW CONSTRUCTION
 NEW CONSTRUCTION
 NEW CONSTRUCTION
- NEW CONSTRUCTION
 NEW CONSTRUCTION
 NEW CONSTRUCTION
 NEW CONSTRUCTION
- NEW CONSTRUCTION
 NEW CONSTRUCTION
 NEW CONSTRUCTION
 NEW CONSTRUCTION
 NEW CONSTRUCTION
 NEW CONSTRUCTION
 NEW CONSTRUCTIONRE/MAX Professionals, MLS#4297168
 NEW CONSTRUCTION
 NEW CONSTRUCTION$479,999+3 bd2.5 ba1,371 sqftDiscovery Plan in Trailstone Townhomes - The Westerly Collection,
Arvada, CO 80007 NEW CONSTRUCTION$449,999+2 bd2.5 ba1,248 sqftBackcountry Plan in Trailstone Townhomes - The Westerly Collection,
Arvada, CO 80007 NEW CONSTRUCTION$429,990+3 bd2.5 ba1,420 sqftFrontier Plan in Parterre Townhomes - The Westerly Collection,
Rv6ucp Thornton, CO 80602 NEW CONSTRUCTION
 NEW CONSTRUCTION
 NEW CONSTRUCTIONRE/MAX Professionals, MLS#3234068
 NEW CONSTRUCTION
 NEW CONSTRUCTION
 NEW CONSTRUCTION
 NEW CONSTRUCTION
 NEW CONSTRUCTION
- NEW CONSTRUCTION
 NEW CONSTRUCTION
 NEW CONSTRUCTION
 NEW CONSTRUCTION
 See more homes for sale inThornton

- Results are loading
Boulder Plan is a buildable plan in Parterre City Collection. Parterre City Collection is a new community in Thornton, CO. This buildable plan is a 3 bedroom, 3 bathroom, 2,075 sqft single-family home and was listed by Taylor Morrison on Aug 29, 2026. The asking price for Boulder Plan is $623,999.