


$605,990
 4 Beds
 2.5 Baths
 2,922 sqft
6602 E 148th Drive, Thornton, CO 80602
Est. Mortgage $3,653/mo*
Get Pre-QualifiedHome Highlights

Parking
2 Car Garage

Outdoor
Porch, Patio

HOA
$180/Monthly

Price/Sqft
$207

Climate Control
Natural Gas & Central Air

Listed
1 day ago
Local Information
- Map ViewExplore the area around 6602 E 148th Drive.

- Schools1 Preschool School1 Elementary School1 Middle School1 High School

- Shop & Eat

-- mins to
About this House
What's Special: Corner Lot | Basement Lot | Close to Amenity | Flex Room | Extended Patio. New Construction - September Completion! Built by America's Most Trusted Home Builder. Welcome to the Stella at 6602 E 148th Drive in Parterre! Welcome to this spacious new home designed with flexibility and comfort in mind. The main level features an open-concept layout with a well-appointed kitchen showcasing a center island that overlooks the dining area and great room, creating a natural gathering space. A versatile flex room near the foyer is perfect for a home office, study, or hobby room. Upstairs, the private primary suite offers a walk-in closet and well-appointed bath, while three secondary bedrooms, a loft, and a full bathroom with dual sinks provide room to spread out. The unfinished basement offers abundant storage and future expansion opportunities tailored to your needs. Welcome to Parterre, a new home community in Thornton. In Garden North, the first of five villages, the Horizon Collection offers low-maintenance single-family homes. Enjoy planned amenities like a rec center, pool, pickleball, parks, and trails. With easy access to I-25, E-470, DIA, Boulder, and Denver, adventure is always close. Additional Highlights Include: door to primary bath, extended flooring, refrigerator, laundry package, matte black hardware, and plumbing rough-in at basement. Photos are for representative purposes only. MLS#9011839
Last check for updates: about 13 hours ago
Listing courtesy of Tom Ullrich, (303) 799-9898
RE/MAX Professionals
Source: REcolorado as distributed by MLS GRID, MLS#9011839
Also Listed on REcolorado as distributed by MLS GRID.
Home Details for 6602 E 148th Drive

|
|---|
Interior Details Basement: Bath/Stubbed,Full,Sump Pump,UnfinishedNumber of Rooms: 12Types of Rooms: Bedroom, Bathroom, Bonus Room, Dining Room, Great Room, Kitchen, Loft |
Beds & Baths Number of Bedrooms: 4Number of Bathrooms: 3Number of Bathrooms (full): 2Number of Bathrooms (half): 1Number of Bathrooms (main level): 1 |
Dimensions and Layout Living Area: 2922 Square Feet |
Appliances & Utilities Utilities: Electricity Connected, Natural Gas Connected, Phone AvailableAppliances: Cooktop, Dishwasher, Disposal, Electric Water Heater, Microwave, OvenDishwasherDisposalLaundry: In UnitMicrowave |
Heating & Cooling Heating: Natural GasHas CoolingAir Conditioning: Central AirHas HeatingHeating Fuel: Natural Gas |
Gas & Electric Has Electric on Property |
Windows, Doors, Floors & Walls Flooring: Carpet, Tile, Vinyl |
Levels, Entrance, & Accessibility Stories: 2Levels: TwoFloors: Carpet, Tile, Vinyl |
View No View |
Security Security: Carbon Monoxide Detector(s), Smoke Detector(s) |

|
|---|
Exterior Home Features Roof: CompositionPatio / Porch: Front Porch, PatioExterior: Lighting, Private Yard, Rain Gutters, Smart IrrigationFoundation: Slab |
Parking & Garage Number of Garage Spaces: 2Number of Covered Spaces: 2No CarportHas a GarageHas an Attached GarageParking Spaces: 2Parking: Concrete |
Frontage Not on Waterfront |
Water & Sewer Sewer: Public Sewer |
Finished Area Finished Area (above surface): 2122 Square Feet |

|
|---|
Days on Market: 1 |

|
|---|
Year Built Year Built: 2026 |
Property Type / Style Property Type: ResidentialProperty Subtype: Single Family ResidenceStructure Type: HouseArchitecture: Contemporary |
Building Construction Materials: Other, StoneIs a New ConstructionNot Attached PropertyIncludes Home Warranty |
Property Information Condition: New Construction, Under ConstructionParcel Number: R0220117 |

|
|---|
Price List Price: $605,990Price Per Sqft: $207 |
Status Change & Dates Possession Timing: Close Of Escrow |

|
|---|
MLS Status: Active |

|
|---|
Direction & Address City: ThorntonCommunity: Parterre |
School Information Elementary School: West RidgeElementary School District: School District 27-JJr High / Middle School: Roger QuistJr High / Middle School District: School District 27-JHigh School: Riverdale RidgeHigh School District: School District 27-J |

|
|---|
Listing Agent Listing ID: 9011839 |

|
|---|
Building Details Builder Model: Stella PlusBuilder Name: Taylor Morrison |
Building Area Building Area: 2922 Square Feet |

|
|---|
Not Senior Community |

|
|---|
HOA Fee Includes: Reserve Fund, Maintenance Grounds, Recycling, Snow Removal, TrashHOA Name: Advance HOA ManagementHOA Phone: 303-482-2213Has an HOAHOA Fee: $180/Monthly |

|
|---|
Lot Area: 3300 sqft |

|
|---|
Special Conditions: Standard |

|
|---|
Listing Terms: Cash, Conventional, FHA, VA Loan |

|
|---|
Mobile Home Park Mobile Home Units: Feet |

|
|---|
Business Information Ownership: Builder |

|
|---|
BasementMls Number: 9011839Attribution Contact: RPALESE@CLASSICNHS.COM, 303-799-9898Above Grade Unfinished Area: 2122Below Grade Unfinished Area: 800Showing Service Name: None |

|
|---|
HOA Amenities: Clubhouse,Fitness Center,Garden Area,Park,Playground,Pool,Trail(s) |
Around this home
Neighborhood Overview

Neighborhood stats provided by third party data sources.
Market trends in Thornton
Last updated July 2026
Avg. sale price
$509K
$11KMoM
Sale-to-List Price
100.0%
Price per sq ft
$228
$6MoM
Available listings
614
41MoM
Home Value
Learn more about this home's value by checking out the value of nearby homes and how much similar homes have sold for.
Comparable sales
These are recently sold homes that have a similar location or other similar features to this home, like bedrooms, bathrooms, and square footage. Get a sense of the expected prices in the area by viewing these homes.Address | Distance | Property Type | Sold Price | Sold Date | Bed | Bath | Sqft |
|---|---|---|---|---|---|---|---|
0.02 | Single-Family Home | $594,990 | 08/13/26 | 4 | 2.5 | 2,726 | |
0.03 | Single-Family Home | $540,000 | 02/20/26 | 4 | 2.5 | 2,122 | |
0.03 | Single-Family Home | $586,499 | 10/17/25 | 4 | 2.5 | 2,122 | |
0.03 | Single-Family Home | $510,490 | 04/28/26 | 4 | 2.5 | 1,951 | |
0.06 | Single-Family Home | $548,990 | 03/19/26 | 4 | 2.5 | 2,122 | |
0.06 | Single-Family Home | $568,990 | 06/26/26 | 4 | 2.5 | 2,122 | |
0.07 | Single-Family Home | $574,990 | 03/21/26 | 4 | 2.5 | 2,122 | |
0.05 | Single-Family Home | $548,990 | 03/27/26 | 4 | 2.5 | 1,951 | |
0.05 | Single-Family Home | $504,990 | 03/10/26 | 4 | 2.5 | 1,803 | |
0.05 | Single-Family Home | $529,349 | 09/17/25 | 4 | 2.5 | 1,803 |
Nearby home prices
Get a sense of expected prices in the area by checking the value of nearby homes.Address | Distance | Price | Bed | Bath | Sqft | Status |
|---|---|---|---|---|---|---|
0.01 | $546,549 | 4 | 2.5 | 2,488 | For Sale | |
0.02 | $594,990 | 4 | 2.5 | 2,726 | Recently Sold | |
0.03 | $581,500 | 4 | 2.5 | 2,122 | Off Market | |
0.03 | $644,700 | 4 | 2.5 | 1,951 | Off Market | |
0.03 | $510,490 | 4 | 2.5 | 1,951 | Recently Sold | |
0.03 | $540,000 | 4 | 2.5 | 2,122 | Recently Sold | |
0.03 | $448,990 | 3 | 2.5 | 1,611 | Recently Sold | |
0.05 | $504,990 | 4 | 2.5 | 1,803 | Recently Sold | |
0.04 | $428,990 | 3 | 2.5 | 1,420 | Recently Sold | |
0.05 | $497,200 | 3 | 2.5 | 1,606 | Off Market | |
0.05 | $498,990 | 3 | 2.5 | 1,606 | Recently Sold |
Price and Tax history
| Date | Event | Price |
|---|---|---|
Aug 26, 2026 Source: REcolorado as distributed by MLS GRID #9011839 | Listed For Sale | $605,990 |
LGBTQ Local Legal Protections
LGBTQ Local Legal Protections



Tom Ullrich, RE/MAX Professionals
Agent Phone: (303) 799-9898
© 2026 REcolorado® All rights reserved. Certain information contained herein is derived from information which is the licensed property of, and copyrighted by, REcolorado®. Some IDX listings have been excluded from this website. Click here for more information
Similar Homes You May Like
 NEW CONSTRUCTIONRE/MAX Professionals, MLS#9944828
 NEW CONSTRUCTION
 NEW CONSTRUCTION
 NEW CONSTRUCTION$539,999+4 bd2.5 ba2,122 sqftStella Plus Plan in Parterre Horizon Collection,
V8z34o Thornton, CO 80602 NEW CONSTRUCTION
 NEW CONSTRUCTION$448,990+3 bd2.5 ba1,611 sqftIndependence Plan in Parterre Townhomes - The Westerly Collection,
54yo5j Thornton, CO 80602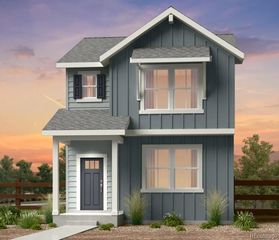 NEW CONSTRUCTIONRE/MAX Professionals, MLS#9551649
 NEW CONSTRUCTIONRE/MAX Professionals, MLS#3610374
 NEW CONSTRUCTIONRE/MAX Professionals, MLS#2016161
 NEW CONSTRUCTION
- NEW CONSTRUCTION
 NEW CONSTRUCTION
 NEW CONSTRUCTION$544,900+3 bd2.5 ba1,868 sqftAlto Plan in Parterre : The Skyline Collection,
2v8qui Thornton, CO 80602 NEW CONSTRUCTION$569,900+4 bd3.5 ba2,166 sqftForte Plan in Parterre : The Skyline Collection,
Z019kf Thornton, CO 80602 NEW CONSTRUCTION$579,900+4 bd3.5 ba2,235 sqftVisage Plan in Parterre : The Skyline Collection,
Udkett Thornton, CO 80602 NEW CONSTRUCTION
 NEW CONSTRUCTION
- NEW CONSTRUCTION
 NEW CONSTRUCTION$554,900+3 bd2.5 ba1,994 sqftVista Plan in Parterre : The Skyline Collection,
Xceuqh Thornton, CO 80602- NEW CONSTRUCTION
 NEW CONSTRUCTIONColdwell Banker Realty 56, MLS#7109803
 NEW CONSTRUCTIONRE/MAX Professionals, MLS#2791232
 NEW CONSTRUCTIONRE/MAX Professionals, MLS#5873782
 NEW CONSTRUCTIONRE/MAX Professionals, MLS#4637414
 NEW CONSTRUCTIONColdwell Banker Realty 56, MLS#5409054
 NEW - 2 DAYS AGONEW CONSTRUCTIONRE/MAX Professionals, MLS#4202663
 NEW - 2 DAYS AGONEW CONSTRUCTIONRE/MAX Professionals, MLS#8734613
 NEW CONSTRUCTIONRE/MAX Professionals, MLS#2644701
 NEW CONSTRUCTIONColdwell Banker Realty 56, MLS#2774338
 NEW - 2 DAYS AGONEW CONSTRUCTIONColdwell Banker Realty 56, MLS#3450568
 NEW CONSTRUCTIONColdwell Banker Realty 56, MLS#9744623
 NEW CONSTRUCTION
 NEW CONSTRUCTION$765,990+3 bd2.5 ba2,223 sqftPlan 5002 in The Estates Collection at Talon Pointe,
Thornton, CO 80602 NEW CONSTRUCTION
 NEW CONSTRUCTION$787,990+5 bd4.5 ba3,029 sqftPlan 5005 in The Estates Collection at Talon Pointe,
Thornton, CO 80602- NEW CONSTRUCTION
 NEW CONSTRUCTION$811,900+6 bd4.5 ba3,524 sqftPlan 5007 in The Estates Collection at Talon Pointe,
Thornton, CO 80602 NEW CONSTRUCTION
 NEW CONSTRUCTION
 NEW CONSTRUCTION
 See more homes for sale inThornton
New Listings near 6602 E 148th Drive
 NEWOPEN SAT, 11-1PMCOMING SOON 8/28Milehimodern, MLS#7084600
 NEW - 22 HRS AGO1 ACREYour Castle Real Estate Inc, MLS#5772211
 Guardian Alliance Realty, MLS#8721582
 NEWOPEN SAT, 11-1PMFocus Real Estate, MLS#6215741
 Coldwell Banker Realty 28, MLS#8176121
 NEW - 19 HRS AGORE/MAX Alliance, MLS#3485158
 NEW - 2 DAYS AGOeXp Realty, LLC, MLS#7314508
 NEWOPEN SAT, 1:30-4:30PMDuffy & Associates Llc, MLS#9406114
 0.26 ACRESThrive Real Estate Group, MLS#7825407
 NEW - 3 MIN AGOAlpine Real Estate, MLS#7738196
 NEW - 1 DAY AGOReal Broker, LLC DBA Real, MLS#5285858
 0.27 ACRESRE/MAX Momentum, MLS#7331766
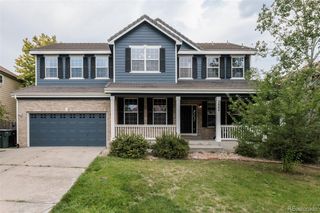 OPEN SUN, 1-4PMCorcoran Perry & Co., MLS#7837228
- See more homes for sale inThornton


Frequently asked questions about 6602 E 148th Drive
- What is the estimated monthly payment for 6602 E 148th Drive?Based on a $605,990 list price with 20% down at today's rates, the estimated monthly payment for 6602 E 148th Drive in Thornton, CO is approximately $3,548 (about $3,155 principal & interest, $318 property taxes, and $75 homeowner's insurance). This is an estimate. Actual payment depends on your loan terms.
- How does the list price for 6602 E 148th Drive compare to homes in Thornton?6602 E 148th Drive in Thornton, CO is listed at $605,990, about 19% above the $509K median sale price in Thornton.
- What are the closest schools to 6602 E 148th Drive?The closest schools to 6602 E 148th Drive in Thornton, CO are Riverdale Ridge High School (rated 5/10), Rodger Quist Middle School (rated 4/10), West Ridge Elementary School (Pre-K, rated 6/10).
- Does 6602 E 148th Drive have air conditioning?Yes, 6602 E 148th Drive in Thornton, CO has air conditioning.
- Does 6602 E 148th Drive have a pool?Yes, 6602 E 148th Drive in Thornton, CO has a pool.
- Does 6602 E 148th Drive have laundry facilities?Yes, 6602 E 148th Drive in Thornton, CO has laundry facilities.
6602 E 148th Drive, Thornton, CO 80602 is a 4 bedroom, 3 bathroom, 2,922 sqft single-family home built in 2026. 6602 E 148th Drive is located in Parterre, Thornton. This property is currently available for sale and was listed by REcolorado as distributed by MLS GRID on Aug 26, 2026. The MLS # for this home is MLS# 9011839.