


$799,990+
 6 Beds
 4.5 Baths
 3,263 sqft
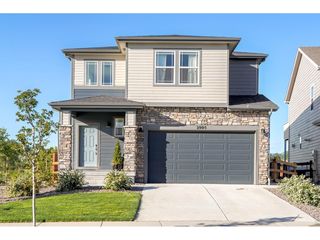
Plan 5006 in The Estates Collection at Talon Pointe by Risewell Homes, Thornton, CO 80602
Est. Mortgage $4,766/mo*
Get Pre-QualifiedHome Highlights

Single-Family Home

Built in 2026

$245/sqft

Garage
Local Information
- Map ViewExplore the area around 15252 Olive St #XTP9UK.

- Schools1 Preschool School1 Elementary School1 Middle School1 High School

- Shop & Eat

-- mins to
About this House
This expansive two-story home is designed for maximum flexibility, comfort, and function-offering six bedrooms and a layout that adapts to a variety of lifestyle needs.. The open-concept main level connects a spacious great room, kitchen, and nook to a covered outdoor patio, making it ideal for gatherings or relaxed day-to-day living. A main floor bedroom with full bath is perfect for guests or multi-generational living, while a private study near the entry provides a quiet workspace. Upstairs, the luxurious primary suite boasts a spa-inspired bath and walk-in closet, accompanied by four additional bedrooms, three full bathrooms, and a centrally located laundry room. A full unfinished basement adds future potential, and the 3- to 4-car garage offers exceptional storage and parking. This home balances elegant design with everyday livability for households that need room to grow and recharge.
Contact this Building
Home Details for 15252 Olive St #XTP9UK

|
|---|
Year Built Year Built: 2026 |
Property Type / Style Property Type: Single Family HomeArchitecture: House |

|
|---|
Parking & Garage GarageParking Spaces: 3Parking: Garage |

|
|---|
Price Price Per Sqft: $245 |
All New Homes in The Estates Collection at Talon Pointe
Quick Move-in Homes (3)
| 15276 Pontiac Street | 3bd 2ba 3,282 sqft | $774,990 | |
| 15287 Poplar Street | 3bd 2ba 4,025 sqft | $799,990 | |
| 15327 Poplar Street | 6bd 4.5ba 3,941 sqft | $868,890 |
Quick Move-In Homes provided by REcolorado as distributed by MLS GRID
Buildable Plans (6)
| Plan 5001 Plan | 3bd 2ba 2,084 sqft | $739,990+ | |
| Plan 5002 Plan | 3bd 2.5ba 2,223 sqft | $765,990+ | |
| Plan 5004 Plan | 5bd 3ba 2,840 sqft | $775,990+ | |
| Plan 5005 Plan | 5bd 4.5ba 3,029 sqft | $787,990+ | |
| Plan 5006 Plan | 6bd 4.5ba 3,263 sqft | $799,990+ | |
| Plan 5007 Plan | 6bd 4.5ba 3,524 sqft | $811,900+ |
Buildable Plans provided by Risewell Homes
Community Description
Step into more space and elevated living with the Estates Collection at Talon Pointe in Thornton. With six expansive floorplans ranging from approximately 2,084 to 3,524 sq. ft., these single-family homes feature thoughtfully crafted designs, flexible living spaces, and standard 3- to 4-car garages for extra room where it counts. Select plans offer Multi-Gen living, featuring a secondary entrance, dedicated living area, bedroom, and separate garage, providing added independence, flexibility, and privacy for extended family, guests, or changing needs. Make your home truly yours with the ability to personalize your space at our unique design center, where you can choose finishes and features that reflect your style. Ideally located near E-470, Talon Pointe is a short drive from Downtown Denver, Interlocken, and Denver International Airport. Nature lovers will also enjoy nearby parks and trails, including Riverdale Regional Park and Homestead Hills. Whether you're upsizing, accommodating multiple generations, or creating your forever home, the Estates Collection blends comfort, customization, convenience, and connection.
Contact this Building
Office Hours
Sales Office
15252 Olive Street
Thornton, CO 80602
Mon-Tue 10am-6pm; Wed 12pm-6pm; Thu-Sat 10am-6pm; Sun 11am-6pm
Around this home
What Locals Say about Thornton
At least 719 Trulia users voted on each feature.

91 % Say there are sidewalks

89 % Say it's dog friendly

85 % Say car is needed

80 % Say parking is easy

74 % Say kids play outside

73 % Say yards are well-kept

73 % Say there's holiday spirit

67 % Say streets are well-lit

61 % Say it's quiet

58 % Say people would walk alone at night

55 % Say there's wildlife

54 % Say it's walkable to grocery stores

50 % Say neighbors are friendly

50 % Say they plan to stay for at least 5 years

43 % Say it's walkable to restaurants

28 % Say there are community events
Sourced by Trulia users. Learn more about our methodology.
LGBTQ Local Legal Protections
LGBTQ Local Legal Protections



Similar Homes You May Like
 NEW CONSTRUCTION$811,900+6 bd4.5 ba3,524 sqftPlan 5007 in The Estates Collection at Talon Pointe,
Thornton, CO 80602 NEW CONSTRUCTION
 NEW CONSTRUCTION
 NEW CONSTRUCTION
 NEW CONSTRUCTION
 NEW CONSTRUCTION
 NEW CONSTRUCTION
 NEW CONSTRUCTION
 NEW CONSTRUCTION
 NEW CONSTRUCTION
 NEW CONSTRUCTION
 NEW CONSTRUCTION
 NEW CONSTRUCTIONCari Higgins, Compass - Boulder
 NEW CONSTRUCTION
 NEW CONSTRUCTION
 NEW CONSTRUCTIONChad Neb, Dwellings Colorado Real Estate
 NEW CONSTRUCTION
 NEW CONSTRUCTION
 NEW CONSTRUCTION
 NEW CONSTRUCTIONRebecca Holley, West and Main Homes
 Keller Williams Realty Urban Elite, MLS#7800184
 NEW CONSTRUCTION
 NEW CONSTRUCTION
 NEW CONSTRUCTION
 NEW CONSTRUCTION
 NEW CONSTRUCTION
 NEW CONSTRUCTION
- NEW CONSTRUCTION
 NEW CONSTRUCTION
 NEW CONSTRUCTION
 NEW CONSTRUCTION
 NEW CONSTRUCTION
 NEW CONSTRUCTION
 NEW CONSTRUCTIONOakwood Homes Real Estate LLC, MLS#4177285
 NEW CONSTRUCTION
 See more homes for sale inThornton




- Results are loading
Plan 5006 Plan is a buildable plan in The Estates Collection at Talon Pointe. The Estates Collection at Talon Pointe is a new community in Thornton, CO. This buildable plan is a 6 bedroom, 5 bathroom, 3,263 sqft single-family home and was listed by Risewell Homes on Mar 22, 2026. The asking price for Plan 5006 Plan is $799,990.