


$569,900
 3 Beds
 3 Baths
 2,701 sqft
6202 E MCKELLIPS Road #31, Mesa, AZ 85215
Currently Off Market - Sold Oct 8, 2026 for $570,000 (4% below list price)
Home Value
Trulia Estimate
$570KSince last month
Decreased$700 (-0.1%)Since last year
Decreased$67K (-10.5%)Since last sale
Decreased$1K (-0.2%)Learn more about this home's value by checking out its Trulia Estimate, the value of nearby homes, and how much similar homes have sold for.
Trulia Estimate
The of this home's value increased by +42% in the last 10 years
| Month | Estimated value |
|---|---|
2026 | |
| November 2026 | $569K |
| October 2026 | $569K |
| September 2026 | $580K |
| August 2026 | $579K |
| July 2026 | $585K |
| June 2026 | $633K |
| May 2026 | $629K |
| April 2026 | $633K |
| March 2026 | $633K |
| February 2026 | $631K |
| January 2026 | $622K |
2025 | |
2024 | |
2023 | |
2022 | |
2021 | |
2020 | |
2019 | |
2018 | |
2017 | |
2016 | |
Comparable sales
These are recently sold homes that have a similar location or other similar features to this home, like bedrooms, bathrooms, and square footage. Get a sense of the expected prices in the area by viewing these homes.Address | Distance | Property Type | Sold Price | Sold Date | Bed | Bath | Sqft |
|---|---|---|---|---|---|---|---|
0.11 | Townhouse | $530,000 | 01/07/26 | 3 | 2 | 1,773 | |
0.18 | Townhouse | $530,000 | 03/12/26 | 3 | 2 | 1,818 | |
0.22 | Townhouse | $519,900 | 11/20/25 | 3 | 2 | 1,773 | |
0.20 | Townhouse | $510,000 | 07/06/26 | 3 | 2 | 1,773 | |
0.08 | Townhouse | $480,000 | 12/09/25 | 2 | 2 | 1,587 | |
0.26 | Townhouse | $505,000 | 06/02/26 | 3 | 2 | 1,773 | |
0.30 | Townhouse | $359,000 | 05/13/26 | 2 | 3 | 1,797 | |
0.19 | Townhouse | $440,000 | 08/11/26 | 2 | 2 | 1,633 |
Nearby home prices
Get a sense of expected prices in the area by checking the value of nearby homes.Address | Distance | Price | Bed | Bath | Sqft | Status |
|---|---|---|---|---|---|---|
0.04 | $383,300 | 2 | 2 | 1,303 | Off Market | |
0.04 | $446,200 | Studio | 3 | 1,587 | Off Market | |
0.04 | $443,000 | 2 | 2 | 1,587 | Off Market | |
0.04 | $412,600 | 2 | 2 | 1,423 | Off Market | |
0.04 | $388,900 | 2 | 2 | 1,260 | Off Market | |
0.04 | $571,700 | Studio | 4 | 2,701 | Off Market | |
0.04 | $378,500 | Studio | 2 | 1,260 | Off Market | |
0.04 | $609,300 | 3 | 3 | 2,701 | Off Market | |
0.04 | $494,500 | 3 | 2 | 1,638 | Off Market | |
0.04 | $440,900 | Studio | 3 | 1,638 | Off Market | |
0.04 | $582,700 | 3 | 3 | 2,701 | Off Market | |
0.04 | $427,200 | 2 | 2 | 1,600 | Off Market | |
0.04 | $451,600 | 2 | 2 | 1,635 | Off Market | |
0.04 | $483,300 | 3 | 2 | 1,773 | Off Market | |
0.04 | $481,500 | 3 | 2 | 1,638 | Off Market | |
0.04 | $587,800 | Studio | 5 | 3,002 | Off Market | |
0.04 | $431,500 | 2 | 2 | 1,423 | Off Market | |
0.04 | $393,400 | 2 | 2 | 1,260 | Off Market | |
0.04 | $394,400 | Studio | 2 | 1,260 | Off Market | |
0.04 | $543,700 | 3 | 2 | 1,818 | Off Market |
Local Information
- Map ViewExplore the area around 6202 E MCKELLIPS Road #31.

- Schools1 Preschool School2 Elementary Schools2 Middle Schools1 High School

- Shop & Eat

-- mins to
Home Highlights

Townhouse

Built in 2007

2,701 sqft

$211/sqft

2 Car Garage

HOA $476/mo
About this House
What's unique:Heated poolCaptivating open layoutPickleball courtsFresh paintLuxurious primary suiteSeparate shower
Welcome to this stunning townhome in Tuscany Villas at Painted Mountain with a premium golf course lot. This is Arizona living is at its finest! Whether you are seasonal visitor, full time resident or investor looking for strong rental income, this home checks all the boxes.
Step inside to a captivating open layout featuring soaring ceilings, abundant natural light, and FRESH PAINT and NEW CARPET! The spacious floor plan offers three generously sized bedrooms, each with its own en-suite bath for the utmost privacy. A full bedroom and bath on the main level provide the perfect space for guests or multigenerational living.
This gated, golf community features a clubhouse, heated pool, and pickleball courts. Your HOA will cover internet, cable TV and phone, roof repair and replacement. The beautifully appointed kitchen showcases granite countertops, custom wood cabinetry with crown molding, recessed lighting, a stone tile backsplash, stainless steel appliances, a pantry, and a two-tier peninsula with a breakfast bar--ideal for everyday living and entertaining. Upstairs, the spacious loft features a wet bar, creating the perfect gathering space.
The luxurious primary suite features plush carpeting, elegant French doors leading to a private balcony, and a spa-inspired en-suite with dual sinks, a jetted soaking tub, a separate shower, and a walk-in closet with mirrored doors that enhance the sense of space.
Step outside to your private backyard retreat, complete with an open patio, pristine artificial turf, and sweeping views of the golf course, tranquil lake, and majestic Red Mountain. Don't miss the opportunity to make this exceptional home yours or add this one to your investment portfolio.
6202 E MCKELLIPS Road #31, Mesa, AZ 85215 is a 3 bedroom, 3 bathroom, 2,701 sqft townhouse built in 2007. It last sold for $570,000 on Oct 8, 2026 (4% below the $595,000 asking price). More recently, it was listed as a rental in June 2013 with an asking price of $1,800 per month. That rental listing was removed on August 28, 2013. This property is not currently displayed as for sale or rent on Trulia. The Trulia Estimate is $569,900, with a rent estimate of $2,688/month.
Last check for updates: about 4 hours ago
Listed by Sarah Lossing, (602) 410-2480
Realty ONE Group
Becky Bell, (480) 390-3678
Realty ONE Group
Bought with: George A Drakatos, (480) 332-1515, My Home Group Real Estate
Source: ARMLS, MLS#7052462
All information should be verified by the recipient and none is guaranteed as accurate by ARMLS.
Home Details for 6202 E MCKELLIPS Road #31

|
|---|
Interior Details Wet Bar |
Beds & Baths Number of Bedrooms: 3Number of Bathrooms: 3Number of Bathrooms (full): 3 |
Dimensions and Layout Living Area: 2,701 sq ft |
Appliances & Utilities Appliances: Dryer, Washer, Refrigerator, Built-in Microwave, Dishwasher, Disposal, Electric RangeDishwasherDisposalDryerLaundry: InsideRefrigeratorWasher |
Heating & Cooling Heating: ElectricHas CoolingAir Conditioning: Central Air,Ceiling Fan(s)Has HeatingHeating Fuel: Electric |
Fireplace & Spa Spa: None, BathNo Fireplace |
Windows, Doors, Floors & Walls Window: Low Emissivity Windows, Double Pane Windows, Tinted Windows, Vinyl FrameFlooring: Carpet, Tile |
Levels, Entrance, & Accessibility Stories: 2Number of Stories: 2Floors: Carpet, Tile |
View Has a ViewView: Golf Course, Lake, Mountain(s) |

|
|---|
Exterior Home Features Roof: TilePatio / Porch: PatioFencing: Wrought IronExterior: Balcony, Private Yard |
Parking & Garage Number of Garage Spaces: 2Number of Covered Spaces: 2No CarportHas a GarageHas an Attached GarageParking Spaces: 2Parking: Attached,Garage Door Opener,Direct Access,Shared Driveway |
Frontage Not on Waterfront |
Water & Sewer Sewer: Public Sewer |
Farm & Range Not Allowed to Raise Horses |

|
|---|
Cumulative Days on Market: 87 |

|
|---|
Year Built Year Built: 2007 |
Property Type / Style Property Type: ResidentialProperty Subtype: TownhouseArchitecture: Santa Barbara/Tuscan |
Building Construction Materials: Stucco, Wood Frame, Painted, StoneAttached To Another Structure |
Property Information Usage of Home: NoneParcel Number: 14166629 |

|
|---|
Price List Price: $595,000Price Per Sqft: $211/sqft |
Status Change & Dates Off Market Date: Oct 5, 2026Possession Timing: Close Of Escrow |

|
|---|
MLS Status: Closed |

|
|---|

|
|---|
Direction & Address City: MesaCommunity: TUSCANY VILLAS AT PAINTED MOUNTAIN |
School Information Elementary School: Mendoza Elementary SchoolElementary School District: Mesa Unified DistrictJr High / Middle School: Shepherd Junior High SchoolHigh School: Red Mountain High SchoolHigh School District: Mesa Unified District |

|
|---|
Building Details Builder Name: Independent Builder |
Building Area Building Area: 2,701 sq ft |
Community rooms Fitness Center |

|
|---|
Community Features: Pool, Golf, Pickleball, Lake, Gated, Community Spa, Community Spa Htd, Near Bus Stop, Community Media Room, Playground, Biking/Walking Path, Fitness Center |
Other Playground |

|
|---|
HOA Fee Includes: Roof Repair, Insurance, Cable TV, Maintenance Grounds, Street Maint, Front Yard Maint, Roof Replacement, Maintenance ExteriorHOA Name: Tuscany VillasHOA Phone: 480-539-1396Has an HOAHOA Fee: $476/Monthly |

|
|---|
Lot Area: 3624 sqft |

|
|---|
Listing Terms: VA Loan, Cash, Conventional, 1031 Exchange, FHA |

|
|---|
Energy Efficiency Features: Multi-Zones |

|
|---|
Business Information Ownership: Fee Simple |

|
|---|
Mls Number: 7052462Water ViewWater View: Lake |

|
|---|
PoolGolfPickleballLakeGatedCommunity SpaCommunity Spa HtdNear Bus StopCommunity Media RoomPlaygroundBiking/Walking Path |
Price and Tax history
| Date | Event | Price |
|---|---|---|
Oct 8, 2026 Source: ARMLS #7052462 | Sold | $570,000 |
Oct 5, 2026 Source: ARMLS #7052462 | Pending | $595,000 |
Sep 2, 2026 Source: ARMLS #7052462 | Contingent | $595,000 |
Jul 10, 2026 Source: ARMLS #7052462 | Listed For Sale | $595,000 |
Feb 27, 2015 Source: ARMLS #5175959 | Sold | $350,000 |
Dec 6, 2014 Source: Agent Provided | PriceChange | $359,900 Price decreased by 5% |
Nov 29, 2014 Source: Agent Provided | PriceChange | $379,900 Price decreased by 3% |
Sep 25, 2014 Source: Agent Provided | Listed For Sale | $389,900 |
Sep 15, 2013 Source: Agent Provided | ListingRemoved | $380,000 |
Aug 28, 2013 Source: Agent Provided | Listed For Sale | $380,000 |
Aug 28, 2013 Source: Agent Provided | ListingRemoved | $1,800 |
Jul 17, 2013 Source: Agent Provided | ListingRemoved | $380,000 |
Jul 16, 2013 Source: Agent Provided | Listed For Sale | $380,000 |
Jun 13, 2013 Source: Agent Provided | Listed For Rent | $1,800 |
Jun 13, 2013 Source: Agent Provided | ListingRemoved | $380,000 |
May 18, 2013 Source: Agent Provided | Listed For Sale | $380,000 |
Nov 9, 2012 Source: ARMLS #4786211 | Sold | $270,000 |
Oct 30, 2012 Source: Agent Provided | ListingRemoved | $2,000 |
Oct 3, 2012 Source: Agent Provided | PriceChange | $279,000 Price decreased by 7% |
Sep 11, 2012 Source: Agent Provided | PriceChange | $299,000 Price increased by 14,850% |
Aug 29, 2012 Source: Agent Provided | Listed For Rent | $2,000 |
Aug 22, 2012 Source: Agent Provided | PriceChange | $319,900 Price decreased by 3% |
Aug 8, 2012 Source: Agent Provided | PriceChange | $329,900 Price decreased by 5% |
Jul 26, 2012 Source: Agent Provided | PriceChange | $349,000 Price decreased by 5% |
Jul 17, 2012 Source: Agent Provided | PriceChange | $369,000 Price decreased by 5% |
Jul 10, 2012 Source: Agent Provided | Listed For Sale | $387,000 |
Nov 7, 2008 Source: N/A | Sold | $196,698 |
| Year | Property tax | Tax assessment |
|---|---|---|
| 2025 | $3,836 | $576,500 |
Home facts updated by county records
Market trends in Mesa
Last updated October 2026
Avg. sale price
$427K
Sale-to-List Price
99.2%
0.2%MoM
Price per sq ft
$252
$1MoM
Available listings
2093
191MoM
Sourced by Trulia Market Trends
Around this home
What Locals Say about Mesa
At least 3347 Trulia users voted on each feature.

87 % Say it's dog friendly

85 % Say there are sidewalks

85 % Say car is needed

78 % Say parking is easy

74 % Say there's holiday spirit

70 % Say yards are well-kept

69 % Say streets are well-lit

65 % Say kids play outside

63 % Say it's quiet

63 % Say people would walk alone at night

58 % Say it's walkable to grocery stores

52 % Say it's walkable to restaurants

46 % Say neighbors are friendly

46 % Say they plan to stay for at least 5 years

31 % Say there's wildlife

27 % Say there are community events
Sourced by Trulia users. Learn more about our methodology.
LGBTQ Local Legal Protections
LGBTQ Local Legal Protections



Frequently asked questions about 6202 E MCKELLIPS Road #31
- What is 6202 E MCKELLIPS Road #31 estimated to be worth?Trulia's estimated value for 6202 E MCKELLIPS Road #31 in Mesa, AZ is $569,900.
- What is the price history for 6202 E MCKELLIPS Road #31?6202 E MCKELLIPS Road #31 in Mesa, AZ last sold for $570,000 in October 2026.
- Is Mesa a buyer's or seller's market?Mesa is currently a buyer's market, based on recent for-sale activity.
- What's the median sale price in Mesa?The median sale price in Mesa is $427K. That is roughly unchanged from the prior month.
- Does 6202 E MCKELLIPS Road #31 have air conditioning?Yes, 6202 E MCKELLIPS Road #31 in Mesa, AZ has air conditioning.
- Does 6202 E MCKELLIPS Road #31 have a pool?Yes, 6202 E MCKELLIPS Road #31 in Mesa, AZ has a pool.
Explore by feature - Pet Friendly
 SPECIAL OFFERPET FRIENDLY
 SPECIAL OFFERPET FRIENDLYTotal price$1,790 - $3,694/moStudio-3 bd1-2 baThe Arden AZ | 2055 W Riverview Auto Dr,
Mesa, AZ 85201 SPECIAL OFFERPET FRIENDLYTotal price$2,186 - $2,450/mo3 bd3 baElevate at Red Mountain Townhomes | 8137 E Brown Rd,
Mesa, AZ 85207 NEW - 1 DAY AGOSPECIAL OFFERPET FRIENDLY
 NEW - 1 DAY AGOSPECIAL OFFERPET FRIENDLY
 SPECIAL OFFERPET FRIENDLY
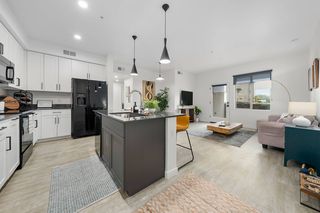 SPECIAL OFFERPET FRIENDLYTotal price$1,342 - $2,442/moStudio-3 bd1-2 baThe Premiere at Eastmark | 9410 E Ray Rd,
Mesa, AZ 85212 NEW - 1 DAY AGOSPECIAL OFFERPET FRIENDLY
 SPECIAL OFFERPET FRIENDLY
 NEW - 1 DAY AGOSPECIAL OFFERPET FRIENDLYFURNISHEDTotal price$1,545 - $2,325/mo1-3 bd1-2 baAcero Eastmark | 9240 E Point Twenty Two Blvd,
Mesa, AZ 85212
Explore by feature - Garage
- SPECIAL OFFERPET FRIENDLYTotal price$2,186 - $2,450/mo3 bd3 baElevate at Red Mountain Townhomes | 8137 E Brown Rd,
Mesa, AZ 85207 - NEW - 1 DAY AGOSPECIAL OFFERPET FRIENDLY
- SPECIAL OFFERPET FRIENDLY
- NEW - 1 DAY AGOSPECIAL OFFERPET FRIENDLYFURNISHEDTotal price$1,545 - $2,325/mo1-3 bd1-2 baAcero Eastmark | 9240 E Point Twenty Two Blvd,
Mesa, AZ 85212  SPECIAL OFFERPET FRIENDLY
 SPECIAL OFFERPET FRIENDLY
 SPECIAL OFFERPET FRIENDLY

 SPECIAL OFFERPET FRIENDLY
 PET FRIENDLY
Explore by feature - Air Conditioning
- SPECIAL OFFERPET FRIENDLY
- SPECIAL OFFERPET FRIENDLYTotal price$1,790 - $3,694/moStudio-3 bd1-2 baThe Arden AZ | 2055 W Riverview Auto Dr,
Mesa, AZ 85201 - SPECIAL OFFERPET FRIENDLYTotal price$2,186 - $2,450/mo3 bd3 baElevate at Red Mountain Townhomes | 8137 E Brown Rd,
Mesa, AZ 85207 - NEW - 1 DAY AGOSPECIAL OFFERPET FRIENDLY
- NEW - 1 DAY AGOSPECIAL OFFERPET FRIENDLY
- SPECIAL OFFERPET FRIENDLY
- NEW - 1 DAY AGOSPECIAL OFFERPET FRIENDLY
- NEW - 1 DAY AGOSPECIAL OFFERPET FRIENDLYFURNISHEDTotal price$1,545 - $2,325/mo1-3 bd1-2 baAcero Eastmark | 9240 E Point Twenty Two Blvd,
Mesa, AZ 85212  PET FRIENDLY
 SPECIAL OFFER
Explore by feature - Pool
 NEW - 11 MIN AGOPET FRIENDLY
 NEW - 46 MIN AGOPET FRIENDLY
 NEW - 55 MIN AGOSPECIAL OFFERPET FRIENDLY
 NEW - 56 MIN AGOSPECIAL OFFERPET FRIENDLY
 NEW - 59 MIN AGOSPECIAL OFFERPET FRIENDLY
 SPECIAL OFFERPET FRIENDLY
 NEW - 1 HR AGOSPECIAL OFFERPET FRIENDLY
 NEW - 1 HR AGOPET FRIENDLYINCOME RESTRICTED
 SPECIAL OFFERPET FRIENDLY
 NEW - 1 HR AGOPET FRIENDLY
Explore by feature - Washer/dryer
- SPECIAL OFFERPET FRIENDLYTotal price$2,186 - $2,450/mo3 bd3 baElevate at Red Mountain Townhomes | 8137 E Brown Rd,
Mesa, AZ 85207 - NEW - 1 DAY AGOSPECIAL OFFERPET FRIENDLY
- NEW - 1 DAY AGOSPECIAL OFFERPET FRIENDLY
- SPECIAL OFFERPET FRIENDLY
- SPECIAL OFFERPET FRIENDLYTotal price$1,342 - $2,442/moStudio-3 bd1-2 baThe Premiere at Eastmark | 9410 E Ray Rd,
Mesa, AZ 85212 - NEW - 1 DAY AGOSPECIAL OFFERPET FRIENDLYFURNISHEDTotal price$1,545 - $2,325/mo1-3 bd1-2 baAcero Eastmark | 9240 E Point Twenty Two Blvd,
Mesa, AZ 85212 - PET FRIENDLY
- SPECIAL OFFER
 NEW - 1 DAY AGOSPECIAL OFFER
- SPECIAL OFFERPET FRIENDLY
Explore by feature - Outdoor Space
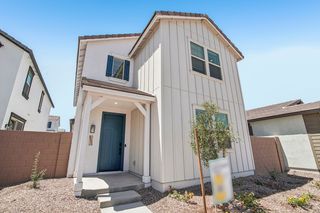 PET FRIENDLY
 PET FRIENDLY
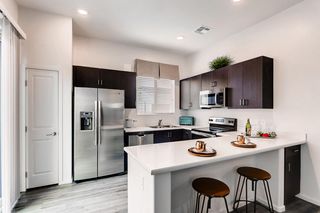 SPECIAL OFFERPET FRIENDLY
 SPECIAL OFFERPET FRIENDLY
 SENIOR HOUSINGPET FRIENDLY
 NEW - 1 DAY AGOAPPLY INSTANTLYPET FRIENDLY
 NEW - 2 DAYS AGOAPPLY INSTANTLYPET FRIENDLY
 APPLY INSTANTLYPET FRIENDLY
 APPLY INSTANTLY
 APPLY INSTANTLYPET FRIENDLY
Apartments for Rent
 PET FRIENDLY
 PET FRIENDLY$1,985 - $2,450/mo2-3 bd3-4 baGrand Opening Incentive! Move in Today! | 44 N Sunvalley Blvd,
Mesa, AZ 85207 PET FRIENDLYINCOME RESTRICTED$1,136 - $1,651/mo2-3 bd2 baThe Village at Sun Valley Apartments | 7520 E Billings St,
Mesa, AZ 85207 PET FRIENDLY
 NEW - 1 DAY AGOPET FRIENDLY
 PET FRIENDLYINCOME RESTRICTED
 PET FRIENDLY
 PET FRIENDLY
- PET FRIENDLY
 PET FRIENDLY
- PET FRIENDLYTotal price$2,186 - $2,450/mo3 bd3 baElevate at Red Mountain Townhomes | 8137 E Brown Rd,
Mesa, AZ 85207  PET FRIENDLY
- PET FRIENDLY
 PET FRIENDLY
 APPLY INSTANTLYSENIOR HOUSINGPET FRIENDLY
 See more homes for rent inMesa
Off Market Homes Near 6202 E MCKELLIPS Road #31
 SOLDNOV 19, 2026eXp Realty, ARMLS
 SOLDNOV 17, 2026Realty ONE Group, ARMLS
 SOLDNOV 17, 2026Weichert, Realtors - Courtney Valleywide, ARMLS
 SOLDNOV 17, 2026Fathom Realty Elite, ARMLS
 SOLDNOV 16, 2026West USA Realty, ARMLS
 See more homes for sale inMesa


Homes for sale near 6202 E MCKELLIPS Road #31
 AGS Realty & Associates, ARMLS
 AGS Realty & Associates, ARMLS
- See more homes for sale inMesa


- Results are loading