


$379,000
 2 Beds
 2 Baths
 1,516 sqft
5830 E MCKELLIPS Road #37, Mesa, AZ 85215
Est. Mortgage $2,674/mo*
Get Pre-QualifiedWe estimate this home will sell faster than 89% nearby.
Home Highlights

Townhouse

Built in 1998

$250/sqft

2 Car Garage

HOA $381/mo
Local Information
- Map ViewExplore the area around 5830 E MCKELLIPS Road #37.

- Schools1 Preschool School2 Elementary Schools1 Middle School1 High School

- Shop & Eat

-- mins to
About this House
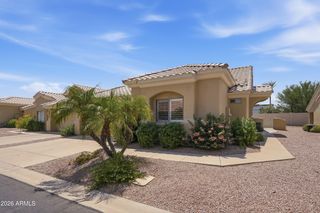
What's unique:Covered patioSpacious functional kitchenCorner locationLarge walk-in closets
Great corner location with guest parking available, this sought after B model offers 2 master suites split floorplan, open, bright and perfectly laid out for this active adult community!
Carpet was just installed in both master bedrooms, tiled throughout the remaining area of the home, an open living room with fireplace adjacent to the breakfast nook with bay window and spacious functional kitchen. Both bedrooms offer large walk-in closets and full baths, one with tub and shower combo, other with walk-in shower only. A very nice, covered patio and corner back yard for added privacy and extra space makes this location a great gem!
Carpet was just installed in both master bedrooms, tiled throughout the remaining area of the home, an open living room with fireplace adjacent to the breakfast nook with bay window and spacious functional kitchen. Both bedrooms offer large walk-in closets and full baths, one with tub and shower combo, other with walk-in shower only. A very nice, covered patio and corner back yard for added privacy and extra space makes this location a great gem!
Last check for updates: about 11 hours ago
Listing courtesy of Jami Lynn Byrne, (623) 694-6454
Realty ONE Group
Source: ARMLS, MLS#7092962
Also Listed on ARMLS.
All information should be verified by the recipient and none is guaranteed as accurate by ARMLS.
We estimate this home will sell faster than 89% nearby.
Home Details for 5830 E MCKELLIPS Road #37

|
|---|
Beds & Baths Number of Bedrooms: 2Number of Bathrooms: 2Number of Bathrooms (full): 2 |
Dimensions and Layout Living Area: 1516 Square Feet |
Appliances & Utilities Appliances: Dryer, Washer, Water Softener Owned, Refrigerator, Built-in Microwave, Dishwasher, Disposal, Electric OvenDishwasherDisposalDryerLaundry: InsideRefrigeratorWasher |
Heating & Cooling Heating: ElectricHas CoolingAir Conditioning: Ceiling Fan(s)Has HeatingHeating Fuel: Electric |
Fireplace & Spa Number of Fireplaces: 1Fireplace: Living RoomSpa: NoneHas a Fireplace |
Windows, Doors, Floors & Walls Window: ScreensFlooring: Carpet, TileCommon Walls: 1 Common Wall |
Levels, Entrance, & Accessibility Stories: 1Number of Stories: 1Floors: Carpet, Tile |

|
|---|
Exterior Home Features Roof: TilePatio / Porch: Covered, PatioFencing: Back Yard, BlockExterior: Private Yard |
Parking & Garage Number of Garage Spaces: 2Number of Covered Spaces: 2Open Parking Spaces: 2No CarportHas a GarageHas an Attached GarageHas Open ParkingParking Spaces: 4Parking: Attached,Attch'd Gar Cabinets |
Frontage Road Surface Type: PavedNot on Waterfront |
Farm & Range Not Allowed to Raise Horses |

|
|---|
Cumulative Days on Market: 3Days on Market: 5 |

|
|---|
Year Built Year Built: 1998 |
Property Type / Style Property Type: ResidentialProperty Subtype: Townhouse |
Building Construction Materials: Stucco, Wood Frame, PaintedAttached To Another Structure |
Property Information Usage of Home: NoneParcel Number: 14182640 |

|
|---|
Price List Price: $379,000Price Per Sqft: $250 |
Status Change & Dates Possession Timing: Close Of Escrow |

|
|---|
MLS Status: Active |

|
|---|
Direction & Address City: MesaCommunity: APACHE WELLS 2 |
School Information Elementary School: AdultElementary School District: AdultJr High / Middle School: AdultHigh School: AdultHigh School District: Adult |

|
|---|
Listing Agent Listing ID: 7092962 |

|
|---|
Building Area Building Area: 1516 Square Feet |
Community rooms Fitness Center |

|
|---|
Community Features: Pool, Gated, Community Spa, Community Media Room, Fitness CenterIs a Senior Community |

|
|---|
HOA Fee Includes: Roof Repair, Insurance, Sewer, Pest Control, Maintenance Grounds, Street Maint, Front Yard Maint, Trash, Water, Roof ReplacementHOA Name: Apache WellsHOA Phone: 480-967-7182Has an HOAHOA Fee: $381/Monthly |

|
|---|
Lot Area: 2793 sqft |

|
|---|
Special Conditions: Age Restricted (See Remarks) |

|
|---|
Listing Terms: VA Loan, Cash, Conventional, FHA |

|
|---|
Business Information Ownership: Fee Simple |

|
|---|
Mls Number: 7092962 |

|
|---|
PoolGatedCommunity SpaCommunity Media Room |
Around this home
Neighborhood Overview

Neighborhood stats provided by third party data sources.
What Locals Say about Apache Wells
This October
Trick-or-Treat Score
Built from what locals say about Apache Wells.- 100% say there are sidewalks
- 75% say there are community events
- 75% say there's holiday spirit
Trulia Trick or TreatStart Ghost Hunt
At least 1 Trulia users voted on each feature.

100 % Say people would walk alone at night

100 % Say there are sidewalks

100 % Say it's quiet

100 % Say parking is easy

100 % Say it's dog friendly

80 % Say there's wildlife

75 % Say there are community events

75 % Say there's holiday spirit

58 % Say neighbors are friendly

50 % Say yards are well-kept

50 % Say car is needed

50 % Say streets are well-lit

25 % Say kids play outside
Sourced by Trulia users. Learn more about our methodology.
Market trends in Mesa
Last updated September 2026
Avg. sale price
$427K
$1.17KMoM
Sale-to-List Price
99.0%
0.1%MoM
Price per sq ft
$253
$2MoM
Available listings
1898
37MoM
Sourced by Trulia Market Trends
Home Value
Learn more about this home's value by checking out the value of nearby homes and how much similar homes have sold for.
Comparable sales
These are recently sold homes that have a similar location or other similar features to this home, like bedrooms, bathrooms, and square footage. Get a sense of the expected prices in the area by viewing these homes.Address | Distance | Property Type | Sold Price | Sold Date | Bed | Bath | Sqft |
|---|---|---|---|---|---|---|---|
0.10 | Townhouse | $380,000 | 07/06/26 | 2 | 2 | 1,624 | |
0.08 | Townhouse | $343,000 | 01/08/26 | 2 | 2 | 1,297 | |
0.06 | Townhouse | $375,000 | 01/06/26 | 2 | 2 | 1,282 | |
0.15 | Townhouse | $398,000 | 06/16/26 | 2 | 1.5 | 1,608 | |
0.08 | Townhouse | $415,500 | 08/06/26 | 2 | 2 | 1,297 | |
0.19 | Townhouse | $280,000 | 03/04/26 | 2 | 2 | 1,152 | |
0.23 | Townhouse | $400,000 | 04/01/26 | 2 | 2 | 1,624 | |
0.18 | Townhouse | $357,500 | 11/14/25 | 2 | 2 | 1,297 | |
0.18 | Townhouse | $339,500 | 12/19/25 | 2 | 2 | 1,152 | |
0.31 | Townhouse | $322,500 | 04/16/26 | 2 | 2 | 1,392 |
Nearby home prices
Get a sense of expected prices in the area by checking the value of nearby homes.Address | Distance | Price | Bed | Bath | Sqft | Status |
|---|---|---|---|---|---|---|
0.02 | $384,900 | Studio | - | 684 | Off Market | |
0.02 | $296,100 | 2 | 2 | 1,400 | Off Market | |
0.03 | $542,900 | 3 | 2.5 | 1,900 | Off Market | |
0.03 | $184,600 | 2 | 2 | 913 | Off Market | |
0.03 | $320,500 | 3 | 2 | 1,770 | Off Market | |
0.03 | $471,800 | Studio | 3 | 1,795 | Off Market | |
0.03 | $361,500 | 3 | 2 | 2,017 | Off Market | |
0.03 | $378,100 | 2 | 2 | 1,516 | Off Market | |
0.04 | $359,900 | 2 | 2 | 1,297 | For Sale | |
0.04 | $487,000 | Studio | 2 | 2,041 | Off Market | |
0.04 | $501,500 | Studio | 2 | 1,630 | Off Market | |
0.04 | $155,700 | Studio | - | 684 | Off Market | |
0.04 | $418,000 | Studio | 2 | 1,540 | Off Market | |
0.04 | $315,700 | Studio | 1 | 1,045 | Off Market | |
0.04 | $403,600 | 2 | 2 | 1,650 | Off Market | |
0.04 | $569,000 | 2 | 2 | 1,816 | Off Market | |
0.05 | $463,700 | Studio | - | 1,434 | Off Market | |
0.05 | $297,000 | Studio | - | 1,344 | Off Market | |
0.05 | $148,200 | Studio | - | 860 | Off Market | |
0.05 | $513,500 | Studio | 2 | 1,797 | Off Market |
Price and Tax history
| Date | Event | Price |
|---|---|---|
Oct 12, 2026 Source: ARMLS #7092962 | Listed For Sale | $379,000 |
Jun 20, 2003 Source: ARMLS #1963736 | Sold | $159,000 |
Feb 15, 2000 Source: ARMLS #1447356 | Sold | $145,000 |
Aug 2, 1999 Source: N/A | Sold | $139,900 |
Sep 2, 1998 Source: N/A | Sold | $134,694 |
| Year | Property tax | Tax assessment |
|---|---|---|
| 2025 | $2,068 | $312,200 |
Home facts updated by county records
LGBTQ Local Legal Protections
LGBTQ Local Legal Protections



Jami Lynn Byrne, Realty ONE Group
Agent Phone: (623) 694-6454
Similar Homes You May Like
 OPEN SUN, 11-2PMMy Home Group Real Estate, ARMLS
 Keller Williams Integrity First Realty, ARMLS
 FOR SALE BY OWNER
 Becky Enger, Palmas Del Sol, My State MLS
 AGS Realty & Associates, ARMLS
 Becky Enger, Palmas Del Sol, My State MLS
 OPEN SUN, 12-4PMMy Home Group Real Estate, ARMLS
 Becky Enger, Palmas Del Sol, My State MLS
 Becky Enger, Palmas Del Sol, My State MLS
 Becky Enger, Palmas Del Sol, My State MLS
 Realty Executives Arizona Territory, ARMLS
 Becky Enger, Palmas Del Sol, My State MLS
 OPEN SAT, 9:30-12PMMy Home Group Real Estate, ARMLS
 FOR SALE BY OWNER
 NEW - 2 DAYS AGOApache Gold Realty, LLC, ARMLS
 See more homes for sale inMesa




New Listings near 5830 E MCKELLIPS Road #37
 NEW - 10 HRS AGOReal Estate Brokers of Arizona, ARMLS
 NEWOPEN SAT, 10-1PMWest USA Realty, ARMLS
 NEW - 2 DAYS AGOCarol Royse, Your Home Sold, My State MLS
 NEW - 1 DAY AGOWest USA Realty, ARMLS
 NEW - 12 HRS AGOMy Home Group Real Estate, ARMLS
- NEW - 2 DAYS AGOApache Gold Realty, LLC, ARMLS
- See more homes for sale inMesa


Frequently asked questions about 5830 E MCKELLIPS Road #37
- What is the estimated monthly payment for 5830 E MCKELLIPS Road #37?Based on a $379,000 list price with 20% down at today's rates, the estimated monthly payment for 5830 E MCKELLIPS Road #37 in Mesa, AZ is approximately $2,322 (about $2,118 principal & interest, $129 property taxes, and $75 homeowner's insurance). This is an estimate. Actual payment depends on your loan terms.
- How does the list price for 5830 E MCKELLIPS Road #37 compare to homes in Mesa?5830 E MCKELLIPS Road #37 in Mesa, AZ is listed at $379,000, about 11% below the $427K median sale price in Mesa.
- What are the closest schools to 5830 E MCKELLIPS Road #37?The closest schools to 5830 E MCKELLIPS Road #37 in Mesa, AZ are Bush Elementary School (Pre-K, rated 8/10), Red Mountain High School (rated 7/10), Shepherd Junior High School (Elementary, rated 5/10).
- Does 5830 E MCKELLIPS Road #37 have air conditioning?Yes, 5830 E MCKELLIPS Road #37 in Mesa, AZ has air conditioning.
- Does 5830 E MCKELLIPS Road #37 have a pool?Yes, 5830 E MCKELLIPS Road #37 in Mesa, AZ has a pool.
- Does 5830 E MCKELLIPS Road #37 have laundry facilities?Yes, 5830 E MCKELLIPS Road #37 in Mesa, AZ has in-unit laundry.
5830 E MCKELLIPS Road #37, Mesa, AZ 85215 is a 2 bedroom, 2 bathroom, 1,516 sqft townhouse built in 1998. 5830 E MCKELLIPS Road #37 is located in Apache Wells, Mesa. This property is currently available for sale and was listed by ARMLS on Oct 12, 2026. The MLS # for this home is MLS# 7092962.