


$434,300
Original price: $435,000
 3 Beds
 2.5 Baths
 1,883 sqft
609 Lanceleaf Ln, Durham, NC 27703
Est. Mortgage $2,711/mo*
Get Pre-QualifiedHome Highlights

Single-Family Home

Built in 2026

$231/sqft

Garage
Local Information
- Map ViewExplore the area around 609 Lanceleaf Ln.

- Schools1 Preschool School1 Elementary School1 Middle School1 High School

- Shop & Eat

-- mins to
About this House
What's unique:Hardwood stairsCorner homesite townhomeImpressive two-story ceilingsBright and airy atmosphereTwo-car garageScreened in rear porch
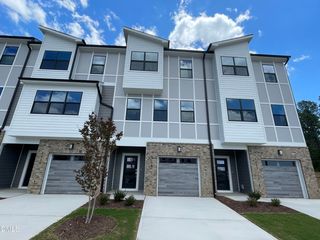
Bright, beautiful, and thoughtfully designedthis corner homesite townhome at Ovation at Sweetbrier offers exceptional main-level living in Durhams newest 55+ community. With added windows that welcome natural light and a end unit location, this home delivers both grand aesthetics while exuding warmth and quiet comfort. With a spacious open-concept layout, a two-car garage, and a convenient first-floor primary suite. The welcoming foyer leads past a powder room and into the expansive great room, kitchen, and dining area, highlighted by impressive two-story ceilings that create a bright and airy atmosphere. Enjoy outdoor living on the covered rear porch, perfect for relaxing or entertaining. A SCREENED in rear porch provides added comfort and enjoyment! The main level primary suite features a boxed ceiling and generous walk-in closet while the primary bath offers dual vanities and beautiful tiled, walk-in shower with bench seat. The laundry room is outfitted with an optional laundry tub and added cabinets for convenience. Hardwood stairs lead upstairs to two additional large bedrooms, a full hall bath and versatile open loft space that overlooks the main level and two-story great room bathed in sunlight! This open loft offers a perfect space for home office, media room, or additional relaxation. A 12' x 13' walk in unfinished fully floored storage space offers outstanding storage. At Ovation, exterior and lawn maintenance is included so you can focus on enjoying th...
Contact this Building
Last check for updates: 3 days ago
Listing courtesy of Mungo Homes
Source: Mungo Homes, Inc
Home Details for 609 Lanceleaf Ln

|
|---|
Levels, Entrance, & Accessibility Stories: 2 |

|
|---|
Year Built Year Built: 2026 |
Property Type / Style Property Type: Single Family HomeArchitecture: House |

|
|---|
Parking & Garage GarageParking Spaces: 2Parking: Garage |

|
|---|
Price Price Per Sqft: $231 |
All New Homes in Ovation at Sweetbrier
Quick Move-in Homes (52)
| 1221 Bell Heather Rd | 3bd 2.5ba 1,856 sqft | $395,000 | |
| 1221 Bell Heather Rd #26 | 3bd 2.5ba 1,856 sqft | $395,000 | |
| 603 Lanceleaf Ln #10 | 3bd 2.5ba 1,856 sqft | $398,300 | |
| 605 Lanceleaf Ln #11 | 3bd 2.5ba 1,856 sqft | $398,300 | |
| 1213 Bell Heather Rd #22 | 4bd 3.5ba 2,096 sqft | $399,000 | |
| 1215 Bell Heather Rd #23 | 3bd 2.5ba 1,883 sqft | $399,000 | |
| 1213 Bell Heather Rd | 4bd 3.5ba 2,096 sqft | $399,000 | |
| 1215 Bell Heather Rd | 3bd 2.5ba 1,883 sqft | $399,000 | |
| 1209 Bell Heather Rd | 3bd 2.5ba 2,096 sqft | $399,000 | |
| 1219 Bell Heather Rd | 3bd 2.5ba 1,856 sqft | $399,000 | |
| 1219 Bell Heather Rd #25 | 3bd 2.5ba 1,856 sqft | $399,000 | |
| 1209 Bell Heather Rd #20 | 3bd 2.5ba 2,096 sqft | $399,000 | |
| 611 Lanceleaf Ln | 3bd 2.5ba 1,856 sqft | $399,300 | |
| 611 Lanceleaf Ln #14 | 3bd 2.5ba 1,856 sqft | $399,300 | |
| 613 Lanceleaf Ln | 3bd 2.5ba 1,856 sqft | $409,300 | |
| 613 Lanceleaf Ln #15 | 3bd 2.5ba 1,856 sqft | $409,300 | |
| 1223 Bell Heather Rd #27 | 3bd 2.5ba 2,053 sqft | $419,300 | |
| 601 Lanceleaf Ln #9 | 3bd 2.5ba 1,883 sqft | $424,300 | |
| 607 Lanceleaf Ln #12 | 3bd 2.5ba 1,883 sqft | $424,300 | |
| 609 Lanceleaf Ln #13 | 3bd 2.5ba 1,883 sqft | $434,300 | |
| 609 Lanceleaf Ln | 3bd 2.5ba 1,883 sqft | $434,300 | |
| 3213 Jessamine St #353 | 3bd 2ba 1,690 sqft | $475,000 | |
| 3213 Jessamine St | 3bd 2ba 1,693 sqft | $475,000 | |
| 2056 Bull City Bnd #372 | 3bd 2ba 1,690 sqft | $480,000 | |
| 2056 Bull City Bnd | 3bd 2ba 1,690 sqft | $480,000 | |
| 2004 Bull City Bnd | 3bd 2ba 1,654 sqft | $480,000 | |
| 1016 Greer Mill Grv #585 | 3bd 3ba 1,978 sqft | $482,525 | |
| 2024 Bull City Bnd | 3bd 2ba 1,761 sqft | $483,000 | |
| 1008 Greer Mill Grv #587 | 3bd 3ba 1,978 sqft | $485,206 | |
| 3216 Jessamine St #214 | 3bd 2ba 1,889 sqft | $491,545 | |
| 2036 Bull City Bnd | 4bd 3ba 2,183 sqft | $517,000 | |
| 2012 Bull City Bnd | 4bd 3ba 2,365 sqft | $517,000 | |
| 2060 Bull City Bnd | 4bd 3ba 2,183 sqft | $518,000 | |
| 2060 Bull City Bnd #371 | 4bd 3ba 2,183 sqft | $518,000 | |
| 3224 Jessamine St #212 | 4bd 3.5ba 2,595 sqft | $545,420 | |
| 3221 Jessamine St #355 | 3bd 3ba 2,595 sqft | $548,000 | |
| 603 Lanceleaf Ln | 3bd 2.5ba 1,856 sqft | $398,300 | |
| 605 Lanceleaf Ln | 3bd 2.5ba 1,856 sqft | $398,300 | |
| 601 Lanceleaf Ln | 3bd 2.5ba 1,883 sqft | $424,300 | |
| 607 Lanceleaf Ln | 3bd 2.5ba 1,856 sqft | $424,300 | |
| 1018 Greer Mill Grv | 4bd 3ba 1,896 sqft | $464,536 | |
| 1016 Greer Mill Grv | 3bd 3ba 1,978 sqft | $482,525 | |
| 1008 Greer Mill Grv | 3bd 3ba 1,978 sqft | $485,206 | |
| 3216 Jessamine St | 3bd 2ba 1,889 sqft | $491,545 | |
| 3201 Jessamine St | 3bd 2ba 1,789 sqft | $498,966 | |
| 3232 Jessamine St | 4bd 3ba 2,337 sqft | $508,160 | |
| 3204 Jessamine St | 3bd 2ba 1,989 sqft | $509,830 | |
| 3221 Jessamine St | 3bd 3ba 2,595 sqft | $548,000 | |
| 1211 Bell Heather Rd #21 | 3bd 2.5ba 1,883 sqft | $389,000 | |
| 2021 Bull City Bnd #392 | 4bd 3ba 1,721 sqft | $463,354 | |
| 2037 Bull City Bnd #396 | 4bd 3ba 1,959 sqft | $465,000 | |
| 3237 Jessamine St #359 | 3bd 3ba 2,360 sqft | $550,000 |
Quick Move-In Homes provided by Doorify MLS,Mungo Homes, Inc
Buildable Plans (9)
| Hyacinth Plan | 3bd 2.5ba 1,856 sqft | $370,000+ | |
| Hydrangea Plan | 3bd 2.5ba 1,883 sqft | $380,000+ | |
| Adler Plan | 3bd 2ba 1,383 sqft | $411,000+ | |
| Benson Plan | 3bd 2ba 1,442 sqft | $420,000+ | |
| Clark Plan | 3bd 2ba 1,500 sqft | $429,000+ | |
| Davis Plan | 3bd 2ba 1,693 sqft | $455,000+ | |
| Elliott Plan | 3bd 2ba 1,789 sqft | $462,000+ | |
| Goodwin Plan | 3bd 2ba 1,889 sqft | $477,000+ | |
| Hunter Plan | 3bd 2ba 1,989 sqft | $490,000+ |
Buildable Plans provided by Mungo Homes
Community Description
Welcome to Ovation at Sweetbrier, where you can truly live your sweet life. Located in Durham, this 55+ community of single-family ranch homes and townhomes with primary suites on the main level offers the perfect blend of relaxation, activity, and luxury. As the community continues to grow, exciting future amenities are planned to enhance everyday living. Picture yourself enjoying morning strolls through beautifully landscaped gardens, socializing with friends around the cozy fire pit, or challenging neighbors to a match on the planned pickleball or tennis courts. Residents will also look forward to future amenities such as a state-of-the-art fitness center, resort-style pool, relaxing hot tub, and a welcoming clubhouse designed for gatherings and events. Additional planned spaces like an outdoor chess park and community activities will help bring neighbors together. With nearby Brier Creek Commons shopping center, WakeMed Health & Hospitals, Duke University Hospital, Raleigh, and Raleigh-Durham International Airport, you are perfectly positioned to explore everything the area has to offer. Ovation at Sweetbrier isnt just a place to liveits the ultimate setting to embrace a lifestyle of joy, connection, and endless possibilities. Come Live Your Sweet Life at Ovation!
Contact this Building
Office Hours
Sales Office
913 Crested Commons
Durham, NC 27703
Around this home
What Locals Say about Durham
This October
Trick-or-Treat Score
Built from what locals say about this neighborhood.- 68% say there's holiday spirit
- 65% say there are sidewalks
- 54% say neighbors are friendly
Trulia Trick or TreatStart Ghost Hunt
At least 2022 Trulia users voted on each feature.

86 % Say it's dog friendly

83 % Say car is needed

81 % Say parking is easy

69 % Say yards are well-kept

68 % Say there's holiday spirit

66 % Say kids play outside

65 % Say there are sidewalks

62 % Say it's quiet

57 % Say people would walk alone at night

56 % Say streets are well-lit

54 % Say neighbors are friendly

50 % Say they plan to stay for at least 5 years

49 % Say there's wildlife

42 % Say it's walkable to restaurants

41 % Say it's walkable to grocery stores

36 % Say there are community events
Sourced by Trulia users. Learn more about our methodology.
Market trends in Durham
Last updated September 2026
Avg. sale price
$402K
$8.17KMoM
Sale-to-List Price
98.7%
0.2%MoM
Price per sq ft
$225
$5MoM
Available listings
1173
18MoM
Sourced by Trulia Market Trends
Home Value
Trulia Estimate
$433KSince last month
$200 (0%)Since last year
$0 (0%)Learn more about this home's value by checking out its Trulia Estimate, the value of nearby homes, and how much similar homes have sold for.
Trulia Estimate
The of this home's value increased by 0% in the last 10 years
| Month | Estimated value |
|---|---|
2026 | |
| October 2026 | $433K |
| September 2026 | $433K |
| August 2026 | $433K |
Comparable sales
These are recently sold homes that have a similar location or other similar features to this home, like bedrooms, bathrooms, and square footage. Get a sense of the expected prices in the area by viewing these homes.Address | Distance | Property Type | Sold Price | Sold Date | Bed | Bath | Sqft |
|---|---|---|---|---|---|---|---|
0.03 | Single-Family Home | $379,000 | 05/07/26 | 3 | 2.5 | 1,883 | |
0.04 | Single-Family Home | $376,500 | 05/14/26 | 3 | 2.5 | 1,883 | |
0.04 | Single-Family Home | $360,000 | 06/09/26 | 3 | 2.5 | 1,856 | |
0.05 | Single-Family Home | $415,000 | 02/03/26 | 3 | 2.5 | 1,883 | |
0.05 | Single-Family Home | $365,000 | 05/18/26 | 3 | 2.5 | 1,883 | |
0.05 | Single-Family Home | $359,500 | 06/03/26 | 3 | 2.5 | 1,856 | |
0.06 | Single-Family Home | $379,000 | 04/17/26 | 3 | 2.5 | 1,883 | |
0.06 | Single-Family Home | $432,500 | 02/04/26 | 3 | 2.5 | 1,883 | |
0.07 | Single-Family Home | $370,000 | 05/27/26 | 3 | 2.5 | 1,883 | |
0.04 | Single-Family Home | $427,500 | 01/12/26 | 4 | 3.5 | 2,096 |
Nearby home prices
Get a sense of expected prices in the area by checking the value of nearby homes.Address | Distance | Price | Bed | Bath | Sqft | Status |
|---|---|---|---|---|---|---|
0.01 | $399,300 | 3 | 2.5 | 1,856 | For Sale | |
0.01 | $399,300 | 3 | 2.5 | 1,856 | For Sale | |
0.01 | $424,300 | 3 | 2.5 | 1,883 | For Sale | |
0.01 | $424,300 | 3 | 2.5 | 1,856 | For Sale | |
0.01 | $409,300 | 3 | 2.5 | 1,856 | For Sale | |
0.01 | $409,300 | 3 | 2.5 | 1,856 | For Sale | |
0.01 | $398,300 | 3 | 2.5 | 1,856 | For Sale | |
0.01 | $398,300 | 3 | 2.5 | 1,856 | For Sale | |
0.02 | $434,300 | 3 | 2.5 | 1,883 | For Sale | |
0.02 | $398,300 | 3 | 2.5 | 1,856 | For Sale | |
0.02 | $398,300 | 3 | 2.5 | 1,856 | For Sale | |
0.02 | $432,600 | 3 | 2.5 | 1,856 | Off Market | |
0.03 | $424,300 | 3 | 2.5 | 1,883 | For Sale | |
0.03 | $435,000 | 3 | 2.5 | 1,883 | Off Market | |
0.03 | $424,300 | 3 | 2.5 | 1,883 | For Sale | |
0.03 | $432,600 | 3 | 2.5 | 1,856 | Off Market | |
0.03 | $379,000 | 3 | 2.5 | 1,883 | Recently Sold | |
0.04 | $360,000 | 3 | 2.5 | 1,856 | Recently Sold | |
0.04 | $376,500 | 3 | 2.5 | 1,883 | Recently Sold | |
0.04 | $355,000 | 3 | 2.5 | - | Recently Sold |
Price and Tax history
| Date | Event | Price |
|---|---|---|
Sep 21, 2026 Source: Mungo Homes, Inc | PriceChange | $434,300 Price decreased by 0% |
Aug 27, 2026 Source: Mungo Homes, Inc | PriceChange | $435,000 Price decreased by 0% |
Aug 20, 2026 Source: Mungo Homes, Inc | Listed For Sale | $437,059 |
LGBTQ Local Legal Protections
LGBTQ Local Legal Protections



Similar Homes You May Like
 NEW CONSTRUCTION
 NEW CONSTRUCTION
 NEW CONSTRUCTION
 NEW CONSTRUCTION
 NEW CONSTRUCTION
 NEW CONSTRUCTION
 NEW CONSTRUCTION
 NEW CONSTRUCTION
 NEW CONSTRUCTION
 NEW CONSTRUCTION
 NEW CONSTRUCTION
 NEW CONSTRUCTION
 NEW CONSTRUCTION
 NEW CONSTRUCTION
 NEW CONSTRUCTION
 NEW CONSTRUCTION
 NEW CONSTRUCTION
 NEW CONSTRUCTION
 NEW CONSTRUCTION
 NEW CONSTRUCTION
 NEW CONSTRUCTION
 NEW CONSTRUCTION
 NEW CONSTRUCTION
 NEW CONSTRUCTION
 NEW CONSTRUCTION
 NEW CONSTRUCTION
 NEW CONSTRUCTION
 NEW CONSTRUCTION
 NEW CONSTRUCTION
 NEW CONSTRUCTION
 NEW CONSTRUCTION
 NEW CONSTRUCTION
 OPEN THU, 11-5PMNEW CONSTRUCTION
 NEW CONSTRUCTION
 NEW CONSTRUCTION
 NEW CONSTRUCTION
 NEW CONSTRUCTION
- NEW CONSTRUCTION
 NEW CONSTRUCTION
 NEW CONSTRUCTION
 See more homes for sale inDurham
New Listings near 609 Lanceleaf Ln
 NEW - 2 DAYS AGO0.26 ACRES
 0.28 ACRES
 NEW CONSTRUCTION
 NEWCOMING SOON
 0.27 ACRES
 NEW - 1 DAY AGO
 0.46 ACRES
 NEW - 2 DAYS AGO0.5 ACRES
 NEW - 1 DAY AGO
 NEW CONSTRUCTION
 NEW - 1 DAY AGO
 NEW - 2 DAYS AGO
- See more homes for sale inDurham
Frequently asked questions about 609 Lanceleaf Ln
- What is the estimated monthly payment for 609 Lanceleaf Ln?Based on a $434,300 list price with 20% down at today's rates, the estimated monthly payment for 609 Lanceleaf Ln in Durham, NC is approximately $2,737 (about $2,387 principal & interest, $275 property taxes, and $75 homeowner's insurance). This is an estimate. Actual payment depends on your loan terms.
- How does the list price for 609 Lanceleaf Ln compare to homes in Durham?609 Lanceleaf Ln in Durham, NC is listed at $434,300, about 8% above the $402K median sale price in Durham.
- What do residents say about Durham?Residents describe Durham, NC as dog-friendly, easy to park in, and well-kept. Most residents say you need a car. See homes for sale in Durham, NC.
- What are the closest schools to 609 Lanceleaf Ln?The closest schools to 609 Lanceleaf Ln in Durham, NC are Neal Middle (rated 5/10), Southern School of Energy and Sustainability (High, rated 2/10), Spring Valley Elementary School (Pre-K, rated 5/10).
- Does 609 Lanceleaf Ln have a garage?Yes, 609 Lanceleaf Ln in Durham, NC has a garage.
609 Lanceleaf Ln, Durham, NC 27703 is a 3 bedroom, 3 bathroom, 1,883 sqft single-family home built in 2026. This property is currently available for sale and was listed by Mungo Homes, Inc on Aug 20, 2026.