


$325,000
Original price: $329,586
 3 Beds
 2.5 Baths
 1,672 sqft
1130 Tea Rose Ct, Durham, NC 27703
Est. Mortgage $1,948/mo*
Get Pre-QualifiedHome Highlights

Single-Family Home

Built in 2026

$194/sqft

Garage
Local Information
- Map ViewExplore the area around 1130 Tea Rose Ct.

- Schools1 Preschool School1 Elementary School1 Middle School1 High School

- Shop & Eat

-- mins to
About this House
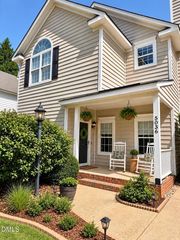
The Dahlia is a beautifully designed two-story townhome that blends modern style with everyday functionality, offering three-bedrooms and two-and-one-half baths. The open-concept main level features luxury vinyl plank flooring and a spacious kitchen with an oversized island and pantry, all flowing seamlessly into the bright living area. A convenient drop zone near the garage adds thoughtful everyday organization.Upstairs, the primary suite offers a private retreat with additional closet space, dual sinks, and a walk-in shower. Two secondary bedrooms and a centrally located laundry closet complete this well-appointed home.
Contact this Building
Last check for updates: 16 days ago
Listing courtesy of Mungo Homes
Source: Mungo Homes, Inc
Home Details for 1130 Tea Rose Ct

|
|---|
Levels, Entrance, & Accessibility Stories: 2 |

|
|---|
Year Built Year Built: 2026 |
Property Type / Style Property Type: Single Family HomeArchitecture: House |

|
|---|
Parking & Garage GarageParking Space: 1Parking: Garage |

|
|---|
Price Price Per Sqft: $194 |
All New Homes in Sweetbrier
Quick Move-in Homes (108)
| 1052 Tea Rose Ct | 3bd 2.5ba 1,735 sqft | $299,000 | |
| 1056 Tea Rose Ct | 3bd 2.5ba 1,740 sqft | $299,000 | |
| 1056 Tea Rose Ct #367 | 3bd 2.5ba 1,740 sqft | $299,000 | |
| 1052 Tea Rose Ct #369 | 3bd 2.5ba 1,735 sqft | $299,000 | |
| 1068 Tea Rose Ct #362 | 3bd 2.5ba 1,672 sqft | $315,000 | |
| 1068 Tea Rose Ct | 3bd 2.5ba 1,672 sqft | $315,000 | |
| 1044 Tea Rose Ct | 3bd 2.5ba 1,672 sqft | $315,000 | |
| 1042 Tea Rose Ct | 3bd 2.5ba 1,672 sqft | $315,000 | |
| 1040 Tea Rose Ct | 3bd 2.5ba 1,672 sqft | $315,000 | |
| 1044 Tea Rose Ct #372 | 3bd 2.5ba 1,697 sqft | $315,000 | |
| 1042 Tea Rose Ct #373 | 3bd 2.5ba 1,672 sqft | $315,000 | |
| 1040 Tea Rose Ct #374 | 3bd 2.5ba 1,672 sqft | $315,000 | |
| 1054 Tea Rose Ct | 3bd 2.5ba 1,752 sqft | $319,000 | |
| 1054 Tea Rose Ct #368 | 3bd 2.5ba 1,752 sqft | $319,000 | |
| 1142 Tea Rose Ct #342 | 3bd 2.5ba 1,672 sqft | $325,000 | |
| 1130 Tea Rose Ct #347 | 3bd 2.5ba 1,672 sqft | $325,000 | |
| 1128 Tea Rose Ct #348 | 3bd 2.5ba 1,672 sqft | $325,000 | |
| 1140 Tea Rose Ct #343 | 3bd 2.5ba 1,697 sqft | $329,000 | |
| 1138 Tea Rose Ct #344 | 3bd 2.5ba 1,671 sqft | $329,000 | |
| 1126 Tea Rose Ct #349 | 3bd 2.5ba 1,697 sqft | $331,000 | |
| 1062 Tea Rose Ct | 3bd 2.5ba 1,671 sqft | $335,000 | |
| 1062 Tea Rose Ct #365 | 3bd 2.5ba 1,671 sqft | $335,000 | |
| 1058 Tea Rose Ct | 3bd 2.5ba 1,768 sqft | $338,000 | |
| 1058 Tea Rose Ct #366 | 3bd 2.5ba 1,768 sqft | $338,000 | |
| 1050 Tea Rose Ct | 3bd 2.5ba 1,735 sqft | $339,000 | |
| 1046 Tea Rose Ct | 3bd 2.5ba 1,697 sqft | $339,000 | |
| 1038 Tea Rose Ct | 3bd 2.5ba 1,688 sqft | $339,000 | |
| 1050 Tea Rose Ct #370 | 3bd 2.5ba 1,735 sqft | $339,000 | |
| 1046 Tea Rose Ct #371 | 3bd 2.5ba 1,671 sqft | $339,000 | |
| 1038 Tea Rose Ct #375 | 3bd 2.5ba 1,688 sqft | $339,000 | |
| 1136 Tea Rose Ct #345 | 3bd 2.5ba 1,671 sqft | $339,000 | |
| 1132 Tea Rose Ct #346 | 3bd 2.5ba 1,688 sqft | $339,000 | |
| 903 Westerland Way | 3bd 2.5ba 1,931 sqft | $369,000 | |
| 903 Westerland Way #86 | 3bd 2.5ba 1,947 sqft | $369,000 | |
| 907 Westerland Way | 3bd 2.5ba 1,968 sqft | $370,000 | |
| 907 Westerland Way #84 | 3bd 2.5ba 1,974 sqft | $370,000 | |
| 917 Westerland Way | 3bd 2.5ba 1,974 sqft | $375,000 | |
| 917 Westerland Way #80 | 3bd 2.5ba 1,974 sqft | $375,000 | |
| 1311 Marigold Meadows Ct #127 | 3bd 2.5ba 1,968 sqft | $375,000 | |
| 1307 Marigold Meadows Ct #129 | 3bd 2.5ba 1,974 sqft | $375,000 | |
| 1309 Marigold Meadows Ct #128 | 3bd 2.5ba 1,933 sqft | $375,000 | |
| 1305 Marigold Meadows Ct #130 | 3bd 2.5ba 1,946 sqft | $375,000 | |
| 912 Westerland Way #134 | 3bd 2.5ba 1,933 sqft | $377,000 | |
| 909 Westerland Way | 3bd 2.5ba 1,933 sqft | $379,000 | |
| 909 Westerland Way #83 | 3bd 2.5ba 1,933 sqft | $379,000 | |
| 1303 Marigold Meadows Ct #131 | 3bd 2.5ba 1,947 sqft | $379,000 | |
| 913 Westerland Way | 3bd 2.5ba 1,974 sqft | $389,000 | |
| 913 Westerland Way #82 | 3bd 2.5ba 1,968 sqft | $392,115 | |
| 1301 Marigold Meadows Ct #132 | 3bd 2.5ba 1,972 sqft | $395,000 | |
| 944 Westerland Way #140 | 4bd 3.5ba 2,473 sqft | $425,000 | |
| 944 Westerland Way | 4bd 3.5ba 2,473 sqft | $425,000 | |
| 1004 Whispering Willow Ct #241 | 3bd 2.5ba 1,899 sqft | $466,000 | |
| 611 Sweet Nettle Dr #9 | 3bd 2.5ba 1,972 sqft | $469,000 | |
| 1206 Westerland Way | 3bd 2.5ba 2,091 sqft | $479,000 | |
| 1206 Westerland Way #260 | 3bd 2.5ba 2,183 sqft | $479,000 | |
| 1207 Westerland Way #24 | 3bd 2.5ba 2,096 sqft | $480,000 | |
| 1307 Westerland Way #16 | 3bd 2.5ba 2,187 sqft | $485,000 | |
| 1203 Westerland Way | 3bd 2.5ba 1,911 sqft | $487,021 | |
| 1215 Westerland Way | 4bd 3.5ba 2,490 sqft | $525,000 | |
| 1209 Westerland Way #23 | 4bd 3.5ba 2,564 sqft | $525,000 | |
| 4201 Sweet Ivy Lndg | 5bd 3.5ba 2,913 sqft | $599,000 | |
| 4201 Sweet Ivy Lndg #336 | 5bd 3.5ba 3,024 sqft | $599,000 | |
| 4013 Sweet Ivy Lndg | 5bd 3ba 2,787 sqft | $621,000 | |
| 4013 Sweet Ivy Lndg #325 | 5bd 3ba 2,787 sqft | $621,000 | |
| 4005 Sweet Ivy Lndg #321 | 4bd 3.5ba 2,971 sqft | $625,000 | |
| 4205 Sweet Ivy Lndg #338 | 4bd 3.5ba 3,030 sqft | $625,000 | |
| 3901 Sweet Ivy Lndg #432 | 4bd 3.5ba 2,899 sqft | $633,538 | |
| 3813 Sweet Ivy Lndg #433 | 5bd 4.5ba 3,718 sqft | $681,387 | |
| 4204 Sweet Ivy Lndg | 5bd 4.5ba 3,838 sqft | $689,000 | |
| 1142 Tea Rose Ct | 3bd 2.5ba 1,672 sqft | $325,000 | |
| 1130 Tea Rose Ct | 3bd 2.5ba 1,672 sqft | $325,000 | |
| 1128 Tea Rose Ct | 3bd 2.5ba 1,672 sqft | $325,000 | |
| 1138 Tea Rose Ct | 3bd 2.5ba 1,671 sqft | $329,000 | |
| 1140 Tea Rose Ct | 3bd 2.5ba 1,697 sqft | $329,000 | |
| 1126 Tea Rose Ct | 3bd 2.5ba 1,697 sqft | $331,000 | |
| 1136 Tea Rose Ct | 3bd 2.5ba 1,671 sqft | $339,000 | |
| 1132 Tea Rose Ct | 3bd 2.5ba 1,688 sqft | $339,000 | |
| 1124 Tea Rose Ct | 3bd 2.5ba 1,671 sqft | $339,000 | |
| 1307 Marigold Meadows Ct | 3bd 2.5ba 1,974 sqft | $375,000 | |
| 1305 Marigold Meadows Ct | 3bd 2.5ba 1,946 sqft | $375,000 | |
| 1309 Marigold Meadows Ct | 3bd 2.5ba 1,933 sqft | $375,000 | |
| 1311 Marigold Meadows Ct | 3bd 2.5ba 1,968 sqft | $375,000 | |
| 912 Westerland Way | 3bd 2.5ba 1,933 sqft | $377,000 | |
| 1303 Marigold Meadows Ct | 3bd 2.5ba 1,947 sqft | $379,000 | |
| 1301 Marigold Meadows Ct | 3bd 2.5ba 1,946 sqft | $395,000 | |
| 504 Wild Plum Way | 3bd 2.5ba 1,899 sqft | $460,540 | |
| 507 Wild Plum Way | 3bd 2.5ba 1,911 sqft | $464,000 | |
| 1004 Whispering Willow Ct | 3bd 2.5ba 1,899 sqft | $466,000 | |
| 611 Sweet Nettle Dr | 3bd 2.5ba 1,972 sqft | $469,000 | |
| 1207 Westerland Way | 3bd 2.5ba 2,096 sqft | $480,000 | |
| 1307 Westerland Way | 3bd 2.5ba 2,187 sqft | $485,000 | |
| 501 Wild Plum Way | 3bd 2.5ba 2,096 sqft | $487,000 | |
| 1008 Whispering Willow Ct | 3bd 2.5ba 2,258 sqft | $496,000 | |
| 509 Wild Plum Way | 3bd 2.5ba 2,271 sqft | $499,000 | |
| 503 Wild Plum Way | 3bd 2.5ba 2,258 sqft | $500,000 | |
| 605 Sweet Nettle Dr | 4bd 2.5ba 2,258 sqft | $501,554 | |
| 510 Wild Plum Way | 4bd 3.5ba 2,258 sqft | $503,509 | |
| 1209 Westerland Way | 4bd 3.5ba 2,564 sqft | $525,000 | |
| 512 Wild Plum Way | 4bd 3.5ba 2,465 sqft | $525,993 | |
| 4205 Sweet Ivy Lndg | 4bd 3.5ba 3,030 sqft | $625,000 | |
| 4005 Sweet Ivy Lndg | 4bd 3.5ba 2,971 sqft | $625,000 | |
| 3901 Sweet Ivy Lndg | 4bd 3.5ba 2,994 sqft | $633,538 | |
| 3813 Sweet Ivy Lndg | 5bd 4.5ba 3,725 sqft | $681,317 | |
| 915 Westerland Way #81 | 3bd 2.5ba 1,946 sqft | $369,000 | |
| 921 Westerland Way #78 | 3bd 2.5ba 1,974 sqft | $392,062 | |
| 4009 Sweet Ivy Lndg #323 | 4bd 2.5ba 2,854 sqft | $600,000 | |
| 4210 Sweet Ivy Lndg #187 | 5bd 4.5ba 3,706 sqft | $669,000 | |
| 3905 Sweet Ivy Lndg #431 | 4bd 3.5ba 3,718 sqft | $683,100 |
Quick Move-In Homes provided by Doorify MLS,Mungo Homes, Inc
Buildable Plans (12)
| Dahlia Plan | 3bd 2.5ba 1,672 sqft | $323,000+ | |
| Foxglove Plan | 3bd 2.5ba 1,671 sqft | $324,000+ | |
| Mandevilla Plan | 3bd 2.5ba 1,933 sqft | $360,000+ | |
| Moonflower Plan | 3bd 2.5ba 1,974 sqft | $362,000+ | |
| Winterberry Plan | 3bd 2.5ba 2,459 sqft | $395,000+ | |
| Bowen Plan | 3bd 2.5ba 1,899 sqft | $430,000+ | |
| Cameron Plan | 3bd 2.5ba 2,083 sqft | $449,000+ | |
| Dabney Plan | 3bd 2.5ba 2,258 sqft | $465,000+ | |
| Lacey Plan | 4bd 3.5ba 2,465 sqft | $485,000+ | |
| Savannah Plan | 5bd 2.5ba 2,902 sqft | $566,000+ | |
| Roland II Plan | 4bd 3.5ba 2,853 sqft | $569,000+ | |
| Yates II Plan | 5bd 4.5ba 4,017 sqft | $622,000+ |
Buildable Plans provided by Mungo Homes
Community Description
Welcome to Sweetbrier, where location and lifestyle meet. Picturesque trees, meandering streets, and soft rolling topography set the scene, while exceptional amenities create an elevated living experience. Sweetbriers namesake, Brier Creek, is less than 10 minutes away, and Brier Creek Commons is an 800,000-square-foot open-air shopping center featuring retail, entertainment, and dining. Our diverse portfolio includes 616 beautifully designed two- and three-story townhomes and two-story detached homes with options such as main-level primary suites, first-floor guest suites, offices, and three-car garages. Residents enjoy a thoughtfully designed 4,370-square-foot clubhouse inspired by a modern coworking space, complete with an open great room and fireplace, fitness center, Zoom room, and fully appointed kitchen. Relax under the covered rear porch by the outdoor fireplace while overlooking the community pool, complete with a lazy river for laid-back afternoons. Gather around the expansive firepit on the great lawn for conversation under twinkling lights, or cool off under the mister for a nostalgic touch of carefree fun. For those seeking activity, enjoy the Ninja Warriorthemed playground, open green spaces with music play equipment and an outdoor fitness pod, as well as dog parks for both large and small dogs, complete with a watering station and nearby swing set for little ones. Residents of Sweetbrier also benefit from a convenient commute of less than 20 minutes to Raleigh-Durham International Airport, Falls Lake, Research Triangle Park, Downtown Durham, and Crabtree Valley Mall.
Contact this Building
Office Hours
Sales Office
1675 Bowhall Drive
Durham, NC 27703
Around this home
What Locals Say about Durham
At least 2022 Trulia users voted on each feature.

86 % Say it's dog friendly

83 % Say car is needed

81 % Say parking is easy

69 % Say yards are well-kept

68 % Say there's holiday spirit

66 % Say kids play outside

65 % Say there are sidewalks

62 % Say it's quiet

57 % Say people would walk alone at night

56 % Say streets are well-lit

54 % Say neighbors are friendly

50 % Say they plan to stay for at least 5 years

49 % Say there's wildlife

42 % Say it's walkable to restaurants

41 % Say it's walkable to grocery stores

36 % Say there are community events
Sourced by Trulia users. Learn more about our methodology.
Market trends in Durham
Last updated August 2026
Avg. sale price
$410K
$1.67KMoM
Sale-to-List Price
98.9%
0.3%MoM
Price per sq ft
$230
$2MoM
Available listings
1187
19MoM
Home Value
Trulia Estimate
$325KSince last month
Decreased$5K (-1.4%)Since last year
Decreased$5K (-1.4%)Learn more about this home's value by checking out its Trulia Estimate, the value of nearby homes, and how much similar homes have sold for.
Trulia Estimate
The of this home's value decreased by -1% in the last 10 years
| Month | Estimated value |
|---|---|
2026 | |
| August 2026 | $324K |
| July 2026 | $329K |
Comparable sales
These are recently sold homes that have a similar location or other similar features to this home, like bedrooms, bathrooms, and square footage. Get a sense of the expected prices in the area by viewing these homes.Address | Distance | Property Type | Sold Price | Sold Date | Bed | Bath | Sqft |
|---|---|---|---|---|---|---|---|
0.16 | Single-Family Home | $475,780 | 07/29/26 | 3 | 2.5 | 2,082 | |
0.16 | Single-Family Home | $485,000 | 06/29/26 | 3 | 2.5 | 2,258 | |
0.16 | Single-Family Home | $479,000 | 06/29/26 | 3 | 2.5 | 2,258 | |
0.06 | Single-Family Home | $531,490 | 07/30/26 | 4 | 3.5 | 2,535 | |
0.33 | Single-Family Home | $491,500 | 03/16/26 | 3 | 2.5 | 1,899 | |
0.34 | Single-Family Home | $491,340 | 03/16/26 | 3 | 2.5 | 1,899 | |
0.24 | Single-Family Home | $469,990 | 01/23/26 | 4 | 3 | 2,050 | |
0.24 | Single-Family Home | $470,000 | 10/07/25 | 4 | 3 | 2,050 | |
0.22 | Single-Family Home | $463,780 | 11/07/25 | 4 | 2.5 | 2,286 | |
0.22 | Single-Family Home | $480,270 | 09/17/25 | 4 | 3 | 2,350 |
Nearby home prices
Get a sense of expected prices in the area by checking the value of nearby homes.Address | Distance | Price | Bed | Bath | Sqft | Status |
|---|---|---|---|---|---|---|
0.01 | $339,000 | 3 | 2.5 | 1,671 | For Sale | |
0.01 | $331,000 | 3 | 2.5 | 1,697 | For Sale | |
0.01 | $331,000 | 3 | 2.5 | 1,697 | For Sale | |
0.00 | $325,000 | 3 | 2.5 | 1,672 | For Sale | |
0.00 | $325,000 | 3 | 2.5 | 1,672 | For Sale | |
0.01 | $339,000 | 3 | 2.5 | 1,671 | For Sale | |
0.00 | $325,000 | 3 | 2.5 | 1,672 | For Sale | |
0.00 | $339,000 | 3 | 2.5 | 1,688 | For Sale | |
0.00 | $339,000 | 3 | 2.5 | 1,688 | For Sale | |
0.01 | $339,000 | 3 | 2.5 | 1,671 | For Sale | |
0.01 | $339,000 | 3 | 2.5 | 1,671 | For Sale |
Price and Tax history
| Date | Event | Price |
|---|---|---|
Aug 28, 2026 Source: Mungo Homes, Inc | PriceChange | $325,000 Price decreased by 1% |
Aug 5, 2026 Source: Mungo Homes, Inc | PriceChange | $329,586 Price increased by 0% |
Jul 9, 2026 Source: Mungo Homes, Inc | Listed For Sale | $329,446 |
LGBTQ Local Legal Protections
LGBTQ Local Legal Protections



Similar Homes You May Like
 NEW CONSTRUCTION
 NEW CONSTRUCTION
 NEW CONSTRUCTION
 NEW CONSTRUCTION
 NEW CONSTRUCTION
 NEW CONSTRUCTION
 NEW CONSTRUCTION
 NEW CONSTRUCTION
 NEW CONSTRUCTION
 NEW CONSTRUCTION
 NEW CONSTRUCTION
 NEW CONSTRUCTION
 NEW CONSTRUCTION
- NEW CONSTRUCTION
- NEW CONSTRUCTION
- NEW CONSTRUCTION
- NEW CONSTRUCTION
 NEW CONSTRUCTION
 NEW CONSTRUCTION
 NEW CONSTRUCTION
 NEW CONSTRUCTION
 NEW CONSTRUCTION
 NEW CONSTRUCTION
 NEW CONSTRUCTION
 NEW CONSTRUCTION
 NEW CONSTRUCTION
 NEW CONSTRUCTION
 NEW CONSTRUCTION
 NEW CONSTRUCTION
 NEW CONSTRUCTION
 NEW CONSTRUCTION
 NEW CONSTRUCTION
 NEW CONSTRUCTION
 NEW CONSTRUCTION
 NEW CONSTRUCTION
 NEW CONSTRUCTION
 NEW CONSTRUCTION
 NEW CONSTRUCTION
 NEW - 2 DAYS AGONEW CONSTRUCTION
 NEW CONSTRUCTION
 See more homes for sale inDurham
New Listings near 1130 Tea Rose Ct
 0.25 ACRES

 0.26 ACRES
 0.27 ACRES
 NEW
NEW 0.62 ACRES
 0.31 ACRES
 OPEN SUN, 12-2PM

 0.29 ACRES
- See more homes for sale inDurham
Frequently asked questions about 1130 Tea Rose Ct
- What is the estimated monthly payment for 1130 Tea Rose Ct?Based on a $325,000 list price with 20% down at today's rates, the estimated monthly payment for 1130 Tea Rose Ct in Durham, NC is approximately $2,021 (about $1,740 principal & interest, $206 property taxes, and $75 homeowner's insurance). This is an estimate. Actual payment depends on your loan terms.
- How does the list price for 1130 Tea Rose Ct compare to homes in Durham?1130 Tea Rose Ct in Durham, NC is listed at $325,000, about 21% below the $410K median sale price in Durham.
- What do residents say about Durham?Residents describe Durham, NC as dog-friendly, easy to park in, and well-kept. Most residents say you need a car. See homes for sale in Durham, NC.
- What are the closest schools to 1130 Tea Rose Ct?The closest schools to 1130 Tea Rose Ct in Durham, NC are Neal Middle (rated 5/10), Southern School of Energy and Sustainability (High, rated 2/10), Spring Valley Elementary School (Pre-K, rated 5/10).
- Does 1130 Tea Rose Ct have a garage?Yes, 1130 Tea Rose Ct in Durham, NC has a garage.
1130 Tea Rose Ct, Durham, NC 27703 is a 3 bedroom, 3 bathroom, 1,672 sqft single-family home built in 2026. This property is currently available for sale and was listed by Mungo Homes, Inc on Jul 9, 2026.