


60 High St
Brookline, MA 02445
High Street Hill 4 Beds
 3.5 Baths
 4,104 sqft
4 Beds
3.5 Baths
4,104 sqft
Local Information
- Map ViewExplore the area around 60 High St.

- Schools2 Elementary Schools2 Middle Schools1 High School

- Shop & Eat

-- mins to
Description
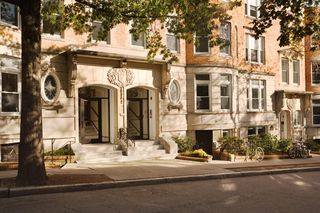
Pill Hill custom-built Georgian-Revival, designed by Howe, Manning & Almy, Boston's 1st women's architectural firm. Generously proportioned rooms, large windows & abundant detail throughout. Inviting 26' living room enhanced by wood burning fireplace, a long wall of built-in floor-to-ceiling bookcases & window seats. Ample dining room offers another fireplace & handsome built-in china cabinet. Eat-in-kitchen is large & sunny, & features a vintage butler pantry w/sink, glass front cabinets & granite counter tops. There are four 2nd floor bedrooms; the smallest of them is fitted as a master bedroom walk-in closet & easily reverts back. Master bedroom features a fireplace & a stylish 2006 bathroom w/glass enclosed walk-in shower & soaking bathtub. Beautifully appointed 2nd bathroom remodeled 2006. Finished lower level offers exercise & family rooms, 1/2 bath & office. Stellar location near Brookline Village's restaurants, shops, MBTA. Close to Longwood medical area & minutes to Boston.
60 High St, Brookline, MA 02445 is a 4 bedroom, 4 bathroom, 4,104 sqft single-family home in High Street Hill, built in 1928. It last sold for $1,730,000 on Apr 28, 2017. It is currently off market. The Trulia Estimate is $2,978,300, with a rent estimate of $7,949/month.
Home Highlights

Parking
Garage

Outdoor
No Info

A/C
Heating & Cooling

HOA
None

Price/Sqft
No Info

Listed
Less than a day ago
Home Details for 60 High St

|
|---|
Interior Details BasementAtticNumber of Rooms: 8Types of Rooms: Dining Room, Laundry Room, Master Bath, Pantry |
Heating & Cooling Heating: Radiant, GasAir ConditioningCooling System: CentralHeating Fuel: Radiant |
Levels, Entrance, & Accessibility Stories: 2Floors: Hardwood |
Appliances & Utilities Cable ReadyDishwasherDryerRefrigeratorWasher |
Fireplace & Spa Fireplace |
Windows, Doors, Floors & Walls Double Paned Windows |

|
|---|
Exterior Home Features Roof: SlateExterior: MetalGardenLawn |
Parking & Garage GarageParking Spaces: 5Parking: Garage Detached, Off Street |

|
|---|
Year Built Year Built: 1928Year Updated: 2025 |
Property Type / Style Property Type: Single Family HomeArchitecture: Colonial |

|
|---|
Units in Building: 1 |

|
|---|
Lot Area: 6679 sqft |
Price History for 60 High St
| Date | Price | Event | Source |
|---|---|---|---|
| 04/28/2017 | $1,730,000 | Sold | N/A |
| 01/30/2017 | $1,750,000 | Listed For Sale | Agent Provided |
| 07/17/2016 | $1,775,000 | ListingRemoved | N/A |
| 04/19/2016 | $1,775,000 | Listed For Sale | N/A |
| 11/07/2009 | $1,295,000 | ListingRemoved | Agent Provided |
| 09/06/2009 | $1,295,000 | PriceChange | Agent Provided |
| 07/31/2009 | $1,350,000 | Listed For Sale | Agent Provided |
| 04/13/2006 | $980,000 | Sold | LINK #56134 |
Market trends in Brookline
Last updated May 2026
Avg. sale price
$1.42M
$333MoM
Sale-to-List Price
99.9%
0.9%MoM
Price per sq ft
$814
$5MoM
Available listings
238
11MoM

- Results are loading
Property Tax and Assessment
| Year | 2025 |
|---|---|
| Tax | $23,790 |
| Assessment | $2,410,300 |
Home facts updated by county records
Comparable Sales for 60 High St
Address | Distance | Property Type | Sold Price | Sold Date | Bed | Bath | Sqft |
|---|---|---|---|---|---|---|---|
0.10 | Single-Family Home | $2,300,000 | 10/15/25 | 5 | 3.5 | 3,873 | |
0.04 | Single-Family Home | $4,250,000 | 12/08/25 | 5 | 4.5 | 4,072 | |
0.28 | Single-Family Home | $2,750,000 | 05/01/26 | 4 | 3.5 | 3,963 | |
0.36 | Single-Family Home | $2,150,000 | 04/16/26 | 4 | 3.5 | 2,332 | |
0.51 | Single-Family Home | $2,800,000 | 09/22/25 | 4 | 4 | 3,515 | |
0.37 | Single-Family Home | $2,445,000 | 05/12/26 | 4 | 2 | 2,383 | |
0.56 | Single-Family Home | $3,019,999 | 04/03/26 | 4 | 3 | 3,422 | |
0.36 | Single-Family Home | $3,350,000 | 06/30/26 | 4 | 2.5 | 2,676 | |
0.44 | Single-Family Home | $3,525,000 | 08/05/25 | 5 | 2.5 | 3,315 | |
0.51 | Single-Family Home | $2,800,000 | 09/22/25 | 5 | 4 | 4,784 |
Nearby homes
Get a sense of prices in the area by checking nearby homes. SOLDDEC 8, 2025The Gillach Group, William Raveis R. E. & Home Services
 OFF MARKETTreetop Group, Keller Williams Realty
 OFF MARKETEileen Strong O Boy, Hammond Residential Real Estate
 OFF MARKETRosemary Sullivan, Conway - Hingham
 OFF MARKETJill Streck, Coldwell Banker Realty - Brookline
 OFF MARKETHilary Maddox Team, Compass
 OFF MARKETEric Glassoff, Coldwell Banker Realty - Brookline
 OFF MARKETArlene Lehane, Coldwell Banker Realty - Brookline
 OFF MARKETSarah McIntyre, Red Tree Real Estate
 OFF MARKETVineburgh / DiMella Team, Charlesgate Realty Group, llc


Assigned Schools
These are the assigned schools for 60 High St.
- Brookline High School
- 9-12
- Public
- 2147 Students
8/10GreatSchools RatingParent Rating AverageWe moved to Brookline, in part because of the excellent school system, and have not been disappointed.Our oldest is now a freshman in college at one of the world's best schools and our youngest is thriving here.Parent Review4y ago - Pierce School
- K-8
- Public
- 587 Students
9/10GreatSchools RatingParent Rating AverageMy autistic son went without water for lunch and until 1 pm with 0 help from the teachers, it took me writing an email and even then principal had 0 answers for why he wasn’t able to get water until 1 pm. Gym teacher singled out my son after a kid threw a ball at him twice, my son threw it back and gym teacher only took him out and told my son the group was better off without him and the other student who sat out from the start of the class due to throwing the ball backwards. Principal lies about policies, I wanted to record the meeting about my son and the incident that happened she emailed me saying it’s student privacy policy, then she emailed me again saying page 401 appendix C which has nothing to do with prohibiting recording meetings about your child with principal and only has to do with suspension. My son had Pokémon cards stolen from him the start of the year, because he was new and didn’t know kids names nothing could be done, undercooked pasta/food. IEP staff doesn’t follow actual medical diagnosis and won’t do anything to help your kid if they have a learning disability/mental disability. Better off homeschoolingParent Review1y ago - William H Lincoln School
- K-8
- Public
- 463 Students
9/10GreatSchools RatingParent Rating AverageThis school is great and some teachers are nicer then others. They are extremely friendly towards my child and I would recommend this school to anyone in the brookline area.Parent Review12y ago  Check out schools near 60 High St.
Neighborhood Overview

Neighborhood stats provided by third party data sources.
What Locals Say about High Street Hill
At least 31 Trulia users voted on each feature.

98 % Say there are sidewalks

97 % Say it's dog friendly

91 % Say people would walk alone at night

89 % Say streets are well-lit

88 % Say it's walkable to restaurants

88 % Say it's walkable to grocery stores

85 % Say kids play outside

63 % Say there's holiday spirit

54 % Say neighbors are friendly

49 % Say they plan to stay for at least 5 years

48 % Say it's quiet

46 % Say there's wildlife

45 % Say parking is easy

42 % Say yards are well-kept

40 % Say car is needed

37 % Say there are community events
Sourced by Trulia users. Learn more about our methodology.
LGBTQ Local Legal Protections
LGBTQ Local Legal Protections



Apartments for Rent
 PET FRIENDLY
 PET FRIENDLY
 NEW - 1 DAY AGOPET FRIENDLYFURNISHED
 NEW - 1 DAY AGOPET FRIENDLY$2,995 - $9,655/moFees may apply1-3 bd1-3 baThe Franklin at Hancock Village | Sherman Rd,
Chestnut Hill, MA 02467 NEW - 1 DAY AGOPET FRIENDLY
 PET FRIENDLY
 INCOME RESTRICTED
 PET FRIENDLY
 PET FRIENDLYTotal price$3,680 - $5,535/moStudio-2 bd1-3 ba95 Saint | Saint Alphonsus St,
Roxbury Crossing, MA 02120 NEW - 1 DAY AGOPET FRIENDLY
 PET FRIENDLY
 NEW - 1 DAY AGOPET FRIENDLY
 PET FRIENDLY
 PET FRIENDLYFURNISHED
 See more homes for rent inBrookline
Explore by feature - Pet Friendly
- SPECIAL OFFERPET FRIENDLY
- NEW - 1 DAY AGOSPECIAL OFFERPET FRIENDLY$2,995 - $9,655/moFees may apply1-3 bd1-3 baThe Franklin at Hancock Village | Sherman Rd,
Chestnut Hill, MA 02467  SPECIAL OFFERPET FRIENDLY$4,275 - $5,995/moFees may apply2-3 bd2-3 baThe Adams at Hancock Village | Asheville Rd,
Chestnut Hill, MA 02467 NEW - 1 DAY AGOSPECIAL OFFERPET FRIENDLY
 NEW - 2 DAYS AGOSPECIAL OFFERPET FRIENDLY
 SPECIAL OFFERPET FRIENDLY
 NEW - 1 DAY AGOSPECIAL OFFERPET FRIENDLY
 SPECIAL OFFERPET FRIENDLY
 SPECIAL OFFERPET FRIENDLY
 PET FRIENDLY
Explore by feature - Garage
- SPECIAL OFFERPET FRIENDLY
- NEW - 1 DAY AGOSPECIAL OFFERPET FRIENDLY$2,995 - $9,655/moFees may apply1-3 bd1-3 baThe Franklin at Hancock Village | Sherman Rd,
Chestnut Hill, MA 02467 - SPECIAL OFFERPET FRIENDLY$4,275 - $5,995/moFees may apply2-3 bd2-3 baThe Adams at Hancock Village | Asheville Rd,
Chestnut Hill, MA 02467  SPECIAL OFFER
- NEW - 2 DAYS AGOSPECIAL OFFERPET FRIENDLY
- SPECIAL OFFERPET FRIENDLY
 SPECIAL OFFER
 PET FRIENDLY
 PET FRIENDLY
Explore by feature - Air Conditioning
- SPECIAL OFFERPET FRIENDLY
- NEW - 1 DAY AGOSPECIAL OFFERPET FRIENDLY$2,995 - $9,655/moFees may apply1-3 bd1-3 baThe Franklin at Hancock Village | Sherman Rd,
Chestnut Hill, MA 02467 - SPECIAL OFFERPET FRIENDLY$4,275 - $5,995/moFees may apply2-3 bd2-3 baThe Adams at Hancock Village | Asheville Rd,
Chestnut Hill, MA 02467 - NEW - 1 DAY AGOSPECIAL OFFERPET FRIENDLY
- SPECIAL OFFER
- NEW - 2 DAYS AGOSPECIAL OFFERPET FRIENDLY
- SPECIAL OFFERPET FRIENDLY
- SPECIAL OFFERPET FRIENDLY
- SPECIAL OFFERPET FRIENDLY
 SPECIAL OFFER$2,300 - $3,700/moFees may applyStudio-2 bd1 baBabcock-Parkman Apartments | Babcock St,
Brookline, MA 02446
Explore by feature - Pool
- NEW - 1 DAY AGOSPECIAL OFFERPET FRIENDLY$2,995 - $9,655/moFees may apply1-3 bd1-3 baThe Franklin at Hancock Village | Sherman Rd,
Chestnut Hill, MA 02467 - SPECIAL OFFERPET FRIENDLY$4,275 - $5,995/moFees may apply2-3 bd2-3 baThe Adams at Hancock Village | Asheville Rd,
Chestnut Hill, MA 02467 - NEW - 1 DAY AGOSPECIAL OFFERPET FRIENDLY
- SPECIAL OFFER
 PET FRIENDLY
 APPLY INSTANTLY
 APPLY INSTANTLY
 APPLY INSTANTLY
 APPLY INSTANTLYPET FRIENDLY
Explore by feature - Washer/dryer
- NEW - 1 DAY AGOSPECIAL OFFERPET FRIENDLY$2,995 - $9,655/moFees may apply1-3 bd1-3 baThe Franklin at Hancock Village | Sherman Rd,
Chestnut Hill, MA 02467 - SPECIAL OFFERPET FRIENDLY$4,275 - $5,995/moFees may apply2-3 bd2-3 baThe Adams at Hancock Village | Asheville Rd,
Chestnut Hill, MA 02467 - NEW - 1 DAY AGOSPECIAL OFFERPET FRIENDLY
- SPECIAL OFFER
- SPECIAL OFFERPET FRIENDLY
- NEW - 1 DAY AGOSPECIAL OFFERPET FRIENDLY
- SPECIAL OFFERPET FRIENDLY
- SPECIAL OFFER
 SPECIAL OFFER
 SPECIAL OFFER$2,295 - $3,295/moFees may applyStudio-2 bd1 baBeacon Fairbanks Manor Apartments | Beacon St,
Brookline, MA 02446
Explore by feature - Outdoor Space
 APPLY INSTANTLYPET FRIENDLYFURNISHED
 PET FRIENDLY
 ROOM FOR RENT
 ROOM FOR RENT
 FURNISHEDROOM FOR RENT
 PET FRIENDLY
 SPECIAL OFFERPET FRIENDLY
 FURNISHEDROOM FOR RENT
 NEW - 1 DAY AGOAPPLY INSTANTLYROOM FOR RENT

Homes for sale near 60 High St
 Victor Divine, Berkshire Hathaway HomeServices Commonwealth Real Estate
 Rita Lu, Keller Williams Realty Boston-Metro | Back Bay
 0.41 ACRESHilary Maddox Team, Compass
 0.33 ACRESDeborah M. Gordon, Coldwell Banker Realty - Brookline
 0.37 ACRESEthan Felleman, Gibson Sotheby's International Realty
 0.3 ACRESDeborah M. Gordon, Coldwell Banker Realty - Brookline
 OFF MARKET
 0.57 ACRESMaggie Gold Seelig, MGS Group Real Estate LTD
 OPEN SAT, 1-3PMFocus Team, Focus Real Estate
 See more homes for sale inBrookline
Off Market Homes Near 60 High St
 SOLDJUL 9, 2026Gail Roberts, Ed Feijo & Team, Coldwell Banker Realty - Cambridge
 SOLDJUL 9, 2026Maggie Dee + Charles Cherney Team, Compass
 SOLDJUL 9, 2026Charles Roderick, eXp Realty LLC - Corporate Office
 SOLDJUL 9, 2026Mission Realty Advisors, Compass
 SOLDJUL 9, 2026William Senne, Senne
 SOLDJUL 9, 2026Sandrine Deschaux, RE/MAX Real Estate Center
 SOLDJUL 9, 2026William Senne, Senne
 SOLDJUL 8, 2026MB Associates, Coldwell Banker Realty - Newton
 SOLDJUL 8, 2026MonaLisa Team, Compass
 SOLDJUL 8, 2026Johnston Lynch Group, Dwell360
- See more homes for sale inBrookline