


$2,999,000
 5 Beds
 4 Baths
 5,042 sqft (on 1.01 acres)
59 Dandy Drive, Cos Cob, CT 06807
Est. Mortgage $20,164/mo*
Get Pre-QualifiedHome Highlights

Single-Family Home

Built in 1963

1.01 acre lot

$595/sqft

2 Car Garage
Local Information
- Map ViewExplore the area around 59 Dandy Drive.

- Schools1 Preschool School1 Elementary School1 Middle School1 High School

- Shop & Eat

-- mins to
About this House
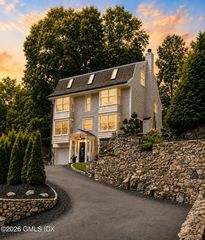
A modern home for today's needs and tomorrow's dreams. This generous five bedroom residence offers turnkey living on a private one-acre lot. Walk-in closets throughout plus two additional rooms that easily serve as a home office and/or private guest suite offer flexibility wherever you need it. Communal spaces draw everyone together, and a gourmet kitchen sits at the heart of the house. Outdoors, a stone patio and a well equipped outdoor kitchen with a fire pit make entertaining and everyday dining a pleasure in every season. Beyond the patio, the yard is purpose-built for enjoyment: an open lawn with ready-made raised beds and ample space for anything you envision next. Features include central air, a heated two-car garage, and impeccable attention to comfort throughout. It is conveniently located near schools, restaurants, and train stations.
Last check for updates: about 2 hours ago
Listing courtesy of Angela Alfano, (203) 273-0496
Coldwell Banker Realty, (203) 273-0496
Priya Jolly, (917) 443-6565
Coldwell Banker Realty, (203) 622-1100
Source: Smart MLS, MLS#24206025
Home Details for 59 Dandy Drive

|
|---|
Interior Details Basement: Crawl SpaceNumber of Rooms: 11Types of Rooms: Master Bedroom, Bedroom, Dining Room, Great Room, Kitchen, Living Room, Office, Rec Play Room |
Beds & Baths Number of Bedrooms: 5Number of Bathrooms: 4Number of Bathrooms (full): 4 |
Dimensions and Layout Living Area: 5042 Square Feet |
Appliances & Utilities Appliances: Gas Range, Microwave, Range Hood, Refrigerator, Dishwasher, Washer, Dryer, Wine Cooler, Gas Water Heater, Tankless Water HeaterDishwasherDryerLaundry: Lower LevelMicrowaveRefrigeratorWasher |
Heating & Cooling Heating: Hot Water,Natural GasHas CoolingAir Conditioning: Central AirHas HeatingHeating Fuel: Hot Water |
Fireplace & Spa No Fireplace |
Levels, Entrance, & Accessibility Levels: Multi/Split |

|
|---|
Exterior Home Features Roof: AsphaltPatio / Porch: Deck, PatioExterior: Outdoor GrillFoundation: Block, Concrete PerimeterNo Private Pool |
Parking & Garage Number of Garage Spaces: 2Number of Covered Spaces: 2No CarportHas a GarageHas an Attached GarageParking Spaces: 2Parking: Attached,Garage Door Opener |
Frontage Not on Waterfront |
Water & Sewer Sewer: Public Sewer |
Finished Area Finished Area (above surface): 5042 Square Feet |

|
|---|
Days on Market: <1 day on Trulia |

|
|---|
Year Built Year Built: 1963 |
Property Type / Style Property Type: ResidentialProperty Subtype: Single Family ResidenceArchitecture: Split Level |
Building Construction Materials: Wood SidingNot a New ConstructionDoes Not Include Home Warranty |
Property Information Parcel Number: 1853903 |

|
|---|
Price List Price: $2,999,000Price Per Sqft: $595 |
Status Change & Dates Possession Timing: Call Lb |

|
|---|
MLS Status: Active |

|
|---|
Direction & Address City: GreenwichCommunity: Cos Cob |
School Information Elementary School: North StreetJr High / Middle School: CentralHigh School: Greenwich |

|
|---|
Listing Agent Listing ID: 24206025 |

|
|---|
Building Area Building Area: 5042 Square Feet |

|
|---|
No HOA |

|
|---|
Lot Area: 1.01 Acres |

|
|---|
Mls Number: 24206025Attic: Pull Down StairsAttribution Contact: (203) 273-0496Above Grade Unfinished Area: 5042 |
Around this home
Neighborhood Overview

Neighborhood stats provided by third party data sources.
What Locals Say about Cos Cob
At least 1 Trulia users voted on each feature.

100 % Say neighbors are friendly

100 % Say there are community events

100 % Say there's holiday spirit

100 % Say it's walkable to grocery stores

100 % Say it's walkable to restaurants

100 % Say parking is easy

100 % Say car is needed

100 % Say streets are well-lit

100 % Say it's dog friendly
Sourced by Trulia users. Learn more about our methodology.
Market trends in Greenwich
Last updated August 2026
Avg. sale price
$2.58M
$150KMoM
Sale-to-List Price
104.8%
1.0%MoM
Price per sq ft
$825
$1MoM
Available listings
152
30MoM
Home Value
Learn more about this home's value by checking out the value of nearby homes and how much similar homes have sold for.
Comparable sales
These are recently sold homes that have a similar location or other similar features to this home, like bedrooms, bathrooms, and square footage. Get a sense of the expected prices in the area by viewing these homes.Address | Distance | Property Type | Sold Price | Sold Date | Bed | Bath | Sqft |
|---|---|---|---|---|---|---|---|
0.14 | Single-Family Home | $1,850,000 | 07/21/26 | 4 | 3.5 | 3,546 | |
0.09 | Single-Family Home | $3,330,000 | 08/20/26 | 4 | 3 | 3,543 | |
0.25 | Single-Family Home | $3,000,000 | 07/07/26 | 4 | 4 | 3,569 | |
0.41 | Single-Family Home | $4,000,000 | 07/16/26 | 5 | 4.5 | 4,916 | |
0.31 | Single-Family Home | $2,670,000 | 01/12/26 | 5 | 4 | 3,623 | |
0.41 | Single-Family Home | $3,710,000 | 06/24/26 | 5 | 4.5 | 4,302 | |
0.14 | Single-Family Home | $3,000,000 | 07/23/26 | 4 | 2.5 | 2,618 | |
0.72 | Single-Family Home | $2,850,000 | 10/01/25 | 5 | 4.5 | 4,195 | |
0.82 | Single-Family Home | $3,800,000 | 07/16/26 | 5 | 4.5 | 4,870 | |
0.90 | Single-Family Home | $3,525,000 | 06/29/26 | 5 | 3.5 | 5,213 |
Nearby home prices
Get a sense of expected prices in the area by checking the value of nearby homes.Address | Distance | Price | Bed | Bath | Sqft | Status |
|---|---|---|---|---|---|---|
0.01 | $2,999,000 | 5 | 4 | 5,042 | For Sale | |
0.08 | $1,372,200 | 4 | 2 | 1,800 | Off Market | |
0.05 | $2,816,400 | 4 | 3.5 | 2,641 | Off Market | |
0.08 | $1,925,900 | 5 | 2.5 | 2,327 | Off Market | |
0.09 | $3,330,000 | 4 | 3 | 3,543 | Recently Sold | |
0.14 | $1,850,000 | 4 | 3.5 | 3,546 | Recently Sold | |
0.14 | $1,371,700 | 3 | 1.5 | 1,739 | Off Market | |
0.14 | $2,754,600 | 4 | 3 | 2,818 | Off Market | |
0.14 | $3,000,000 | 4 | 2.5 | 2,618 | Recently Sold | |
0.16 | $2,878,800 | 3 | 2.5 | 3,049 | Off Market | |
0.24 | $3,880,900 | 6 | 6.5 | 6,272 | Off Market |
Price and Tax history
| Date | Event | Price |
|---|---|---|
Sep 14, 2026 Source: Smart MLS #24206025 | Listed For Sale | $2,999,000 |
LGBTQ Local Legal Protections
LGBTQ Local Legal Protections



Angela Alfano, Coldwell Banker Realty, (203) 273-0496
Agent Phone: (203) 273-0496
IDX information is provided exclusively for personal, non-commercial use, and may not be used for any purpose other than to identify prospective properties consumers may be interested in purchasing. Information is deemed reliable but not guaranteed.
Similar Homes You May Like
 NEWOPEN SAT, 1-3PM1.01 ACRESColdwell Banker Realty
 1.15 ACRESSotheby's International Realty
 1.1 ACRESWilliam Pitt Sotheby's Int'l
 0.33 ACRESBHHS New England Properties
 0.4 ACRESBHHS New England Properties
 0.28 ACRESSerhant Connecticut LLC
 0.3 ACRESColdwell Banker Realty
 0.26 ACRESHoulihan Lawrence
 0.26 ACRESColdwell Banker Realty
 0.36 ACRESSotheby's International Realty
 Marr and Caruso Realty Group
 1.04 ACRESMarr and Caruso Realty Group
 1.19 ACRESKeller Williams Prestige Prop.
 0.34 ACRESWilliam Pitt Sotheby's Int'l
 2.01 ACRESSotheby's International Realty
 FOR SALE BY OWNER
 See more homes for sale inCos Cob




New Listings near 59 Dandy Drive
- 1.15 ACRESSotheby's International Realty
- 0.36 ACRESSotheby's International Realty
- 0.26 ACRESColdwell Banker Realty
- 0.4 ACRESBHHS New England Properties
- 0.26 ACRESHoulihan Lawrence
- NEWOPEN SAT, 1-3PM1.01 ACRESColdwell Banker Realty
- See more homes for sale inCos Cob


Frequently asked questions about 59 Dandy Drive
- What is the estimated monthly payment for 59 Dandy Drive?Based on a $2,999,000 list price with 20% down at today's rates, the estimated monthly payment for 59 Dandy Drive in Cos Cob, CT is approximately $20,552 (about $16,253 principal & interest, $4,224 property taxes, and $75 homeowner's insurance). This is an estimate. Actual payment depends on your loan terms.
- How does the list price for 59 Dandy Drive compare to homes in Cos Cob?59 Dandy Drive in Cos Cob, CT is listed at $2,999,000, about 16% above the $2.58M median sale price in Cos Cob.
- What are the closest schools to 59 Dandy Drive?The closest schools to 59 Dandy Drive in Cos Cob, CT are Central Middle School (rated 8/10), Greenwich High School (rated 10/10), North Street School (Pre-K/Elementary, rated 9/10).
- Does 59 Dandy Drive have air conditioning?Yes, 59 Dandy Drive in Cos Cob, CT has air conditioning.
- Does 59 Dandy Drive have laundry facilities?Yes, 59 Dandy Drive in Cos Cob, CT has in-unit laundry.
- How big is the lot at 59 Dandy Drive?The lot at 59 Dandy Drive in Cos Cob, CT is about 1 acre.