


$4,195,000
 4 Beds
 5 Baths
 5,038 sqft (on 2.10 acres)
108 Perkins Rd, Greenwich, CT 06830
Est. Mortgage $28,175/mo*
Get Pre-QualifiedHome Highlights

Single-Family Home

Built in 1968

2.1 acre lot

$833/sqft

Garage
Local Information
- Map ViewExplore the area around 108 Perkins Rd.

- Schools1 Preschool School1 Elementary School1 Middle School1 High School

- Shop & Eat

-- mins to
About this House
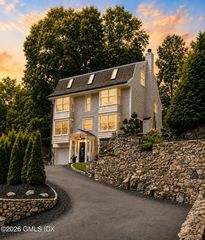
Set on more than 2 beautifully landscaped acres in Mid-Country, 108 Perkins Road is a classic New England residence offering timeless appeal, exceptional indoor-outdoor living, and excellent versatility across three finished levels. A circular drive introduces the property, while mature landscaping and a fully fenced yard create a private oasis just 10 minutes from the heart of Greenwich.
Inside, a welcoming foyer opens to gracious living and dining rooms. The large, updated kitchen flows into a cozy family room with custom built-ins and a sun-filled breakfast room that opens to an outdoor, upper deck overlooking the grounds. Just beyond, a generous great room offers flexibility as an additional gathering space, gym, playroom, or combination of uses. Upstairs, the primary bedroom features its own bathroom and is complemented by three additional bedrooms and two baths. The finished and walk-out lower level adds valuable space for recreation, entertaining, or as a bonus area. An enclosed wine cellar and full bath complete the lower level, which leads outdoors to a stone terrace.
Outside is where the property truly shines. A stunning pool and spa are surrounded by expansive level lawn and a stone surround, vibrant plantings, and exceptional privacy, creating a resort-like setting for summer gatherings, afternoons by the pool, or quiet outdoor evenings. Beautifully private yet convenient, 108 Perkins Road offers the space, setting, and lifestyle that make Midcountry such a special destination in Greenwich.
Inside, a welcoming foyer opens to gracious living and dining rooms. The large, updated kitchen flows into a cozy family room with custom built-ins and a sun-filled breakfast room that opens to an outdoor, upper deck overlooking the grounds. Just beyond, a generous great room offers flexibility as an additional gathering space, gym, playroom, or combination of uses. Upstairs, the primary bedroom features its own bathroom and is complemented by three additional bedrooms and two baths. The finished and walk-out lower level adds valuable space for recreation, entertaining, or as a bonus area. An enclosed wine cellar and full bath complete the lower level, which leads outdoors to a stone terrace.
Outside is where the property truly shines. A stunning pool and spa are surrounded by expansive level lawn and a stone surround, vibrant plantings, and exceptional privacy, creating a resort-like setting for summer gatherings, afternoons by the pool, or quiet outdoor evenings. Beautifully private yet convenient, 108 Perkins Road offers the space, setting, and lifestyle that make Midcountry such a special destination in Greenwich.
Last check for updates: about 15 hours ago
Listing courtesy of Kristen Forlini, (203) 945-6200
Compass Connecticut, LLC
Jen Turano, (917) 291-5200
Compass Connecticut, LLC
Source: Greenwich MLS, Inc., MLS#125507
Also Listed on Greenwich MLS, Inc..
Open House
Sunday, September 13
12:00 PM to 2:00 PM
Home Details for 108 Perkins Rd

|
|---|
Interior Details Basement: Finished |
Beds & Baths Number of Bedrooms: 4Number of Bathrooms: 6Number of Bathrooms (full): 4Number of Bathrooms (half): 2 |
Dimensions and Layout Living Area: 5038 Square Feet |
Appliances & Utilities Utilities: Cable Connected, Propane |
Heating & Cooling Heating: Forced Air,OilHas CoolingAir Conditioning: Central AirHas HeatingHeating Fuel: Forced Air |
Fireplace & Spa Number of Fireplaces: 3Has a Fireplace |
Windows, Doors, Floors & Walls Window: Double Pane Windows |

|
|---|
Exterior Home Features Roof: AsphaltPatio / Porch: DeckFencing: FencedHas a Private Pool |
Parking & Garage Number of Garage Spaces: 2Number of Covered Spaces: 2Has a GarageParking Spaces: 2Parking: Off Street,Garage Door Opener |
Pool Pool |
Water & Sewer Sewer: Septic Tank |

|
|---|
Days on Market: 3 |

|
|---|
Year Built Year Built: 1968Year Renovated: 2024 |
Property Type / Style Property Type: ResidentialProperty Subtype: Residential, Single Family Residence |
Building Construction Materials: Brick, Clapboard |
Property Information Included in Sale: Call LBParcel Number: 112707 |

|
|---|
Price List Price: $4,195,000Price Per Sqft: $833 |

|
|---|
MLS Status: Active |

|
|---|
Direction & Address City: Greenwich |
School Information Elementary School: North StreetJr High / Middle School: Central |

|
|---|
Listing Agent Listing ID: 125507 |

|
|---|
Building Area Building Area: 5038 Square Feet |

|
|---|
Lot Area: 2.1 Acres |

|
|---|
Mobile Home Park Mobile Home Units: Feet |

|
|---|
BasementMls Number: 125507 |
Around this home
What Locals Say about Greenwich
At least 470 Trulia users voted on each feature.

88 % Say it's dog friendly

83 % Say car is needed

77 % Say parking is easy

76 % Say there's holiday spirit

74 % Say people would walk alone at night

73 % Say yards are well-kept

69 % Say kids play outside

67 % Say it's walkable to restaurants

67 % Say they plan to stay for at least 5 years

67 % Say it's quiet

60 % Say there are sidewalks

60 % Say there's wildlife

58 % Say neighbors are friendly

57 % Say streets are well-lit

55 % Say it's walkable to grocery stores

45 % Say there are community events
Sourced by Trulia users. Learn more about our methodology.
Market trends in Greenwich
Last updated August 2026
Avg. sale price
$2.58M
$150KMoM
Sale-to-List Price
104.8%
1.0%MoM
Price per sq ft
$825
$1MoM
Available listings
152
30MoM
Home Value
Trulia Estimate
$4.09MSince last month
Decreased$417K (-9.3%)Since last year
Increased$1M (+34.6%)Since last sale
Increased$3M (+319.8%)Learn more about this home's value by checking out its Trulia Estimate, the value of nearby homes, and how much similar homes have sold for.
Trulia Estimate
The of this home's value increased by +57% in the last 10 years
| Month | Estimated value |
|---|---|
2026 | |
| September 2026 | $4.09M |
| August 2026 | $4.27M |
| July 2026 | $4.51M |
| June 2026 | $3.55M |
| May 2026 | $3.49M |
| April 2026 | $3.39M |
| March 2026 | $3.37M |
| February 2026 | $3.14M |
| January 2026 | $3.05M |
2025 | |
2024 | |
2023 | |
2022 | |
2021 | |
2020 | |
2019 | |
2018 | |
2017 | |
2016 | |
Comparable sales
These are recently sold homes that have a similar location or other similar features to this home, like bedrooms, bathrooms, and square footage. Get a sense of the expected prices in the area by viewing these homes.Address | Distance | Property Type | Sold Price | Sold Date | Bed | Bath | Sqft |
|---|---|---|---|---|---|---|---|
0.29 | Single-Family Home | $3,254,000 | 01/05/26 | 4 | 4.5 | 5,182 | |
0.25 | Single-Family Home | $3,310,000 | 09/09/26 | 5 | 4.5 | 4,150 | |
0.36 | Single-Family Home | $3,700,000 | 03/06/26 | 4 | 4.5 | 4,687 | |
0.39 | Single-Family Home | $3,150,000 | 09/02/26 | 4 | 5.5 | 3,983 | |
0.42 | Single-Family Home | $3,330,000 | 05/06/26 | 5 | 4.5 | 6,330 | |
0.55 | Single-Family Home | $4,700,000 | 07/14/26 | 5 | 5.5 | 5,169 | |
0.50 | Single-Family Home | $4,020,000 | 06/02/26 | 5 | 5 | 4,159 | |
0.76 | Single-Family Home | $3,100,000 | 07/07/26 | 5 | 5.5 | 5,114 | |
0.63 | Single-Family Home | $4,300,000 | 09/03/26 | 4 | 2.5 | 4,220 | |
0.32 | Single-Family Home | $8,495,000 | 03/04/26 | 6 | 7.5 | 10,400 |
Nearby home prices
Get a sense of expected prices in the area by checking the value of nearby homes.Address | Distance | Price | Bed | Bath | Sqft | Status |
|---|---|---|---|---|---|---|
0.08 | $6,847,300 | 5 | 6.5 | 7,492 | Off Market | |
0.14 | $6,680,400 | 6 | 8.5 | 9,367 | Off Market | |
0.20 | $3,523,800 | 4 | 3.5 | 4,712 | Off Market | |
0.25 | $3,310,000 | 5 | 4.5 | 4,150 | Recently Sold | |
0.29 | $3,254,000 | 4 | 4.5 | 5,182 | Recently Sold | |
0.26 | $3,023,100 | 3 | 3.5 | 2,631 | Off Market | |
0.30 | $3,384,300 | 5 | 5.5 | 6,616 | Off Market | |
0.30 | $3,310,900 | 4 | 5 | 3,972 | Off Market | |
0.32 | $8,495,000 | 6 | 7.5 | 10,400 | Recently Sold | |
0.33 | $3,562,500 | 5 | 4.5 | 5,290 | Off Market | |
0.36 | $3,700,000 | 4 | 4.5 | 4,687 | Recently Sold |
Price and Tax history
| Date | Event | Price |
|---|---|---|
Sep 10, 2026 Source: Greenwich MLS, Inc. #125507 | Listed For Sale | $4,195,000 |
Aug 23, 2026 Source: Greenwich MLS, Inc. #125507 | ListingRemoved | $4,425,000 |
Jul 15, 2026 Source: Greenwich MLS, Inc. #125507 | Listed For Sale | $4,425,000 |
Jan 3, 1995 Source: N/A | Sold | $975,000 |
| Year | Property tax | Tax assessment |
|---|---|---|
| 2025 | $15,784 | $1,310,960 |
Home facts updated by county records
LGBTQ Local Legal Protections
LGBTQ Local Legal Protections



Kristen Forlini, Compass Connecticut, LLC
Agent Phone: (203) 945-6200
Listing data courtesy of Greenwich MLS. IDX information is provided exclusively for consumers’ personal, non-commercial use, that it may not be used for any purpose other than to
identify prospective properties consumers may be interested in purchasing. Data is deemed reliable but is not guaranteed accurate by the MLS.
Similar Homes You May Like
 0.5 ACRESColdwell Banker Realty
 4.41 ACRESWilliam Pitt Sotheby's Int'l
 2.22 ACRESWilliam Raveis Real Estate
 2 ACRESListing by: Douglas Elliman Real Estate
 1.15 ACRESSotheby's International Realty
 0.29 ACRESCompass Connecticut, LLC
 3.11 ACRESWilliam Pitt Sotheby's Int'l
 2.35 ACRESThe Riverside Realty Group
 0.99 ACRESListing by: Compass Greater NY, LLC
 0.97 ACRESListing by: Compass Greater NY, LLC
 1.93 ACRESListing by: Houlihan Lawrence Inc.
 0.51 ACRESSotheby's International Realty
 2 ACRESGlobal Real Estate Services, LLC
 2.01 ACRESSotheby's International Realty
 2.04 ACRESWilliam Raveis Real Estate
 8.75 ACRESListing by: Serhant LLC
 2.83 ACRESWilliam Raveis Real Estate
 0.98 ACRESListing by: Houlihan Lawrence Inc.
 0.86 ACRESListing by: Daniel Gale Sothebys Intl Rlty
 2 ACRESListing by: Compass Greater NY LLC
 2.33 ACRESSerhant Connecticut, LLC
 0.36 ACRESSotheby's International Realty
 NEW - 1 DAY AGO0.34 ACRESWilliam Raveis Real Estate
 1.11 ACRESListing by: Houlihan Lawrence Inc.
 1.98 ACRESBrown Harris Stevens
 0.5 ACRESListing by: Howard Hanna Coach
 Listing by: Julia B Fee Sothebys Int. Rlty
 See more homes for sale inGreenwich




New Listings near 108 Perkins Rd
 NEWCOMING SOON4.01 ACRESSotheby's International Realty
- 1.15 ACRESSotheby's International Realty
 0.4 ACRESBHHS New England Properties
 NEW - 2 DAYS AGOWilliam Raveis Real Estate
 11.07 ACRESListing by: Compass Greater NY, LLC
- 0.97 ACRESListing by: Compass Greater NY, LLC
 0.28 ACRESSerhant Connecticut LLC
- See more homes for sale inGreenwich


Frequently asked questions about 108 Perkins Rd
- What is the estimated monthly payment for 108 Perkins Rd?Based on a $4,195,000 list price with 20% down at today's rates, the estimated monthly payment for 108 Perkins Rd in Greenwich, CT is approximately $28,677 (about $22,694 principal & interest, $5,908 property taxes, and $75 homeowner's insurance). This is an estimate. Actual payment depends on your loan terms.
- How does the list price for 108 Perkins Rd compare to homes in Greenwich?108 Perkins Rd in Greenwich, CT is listed at $4,195,000, about 62% above the $2.58M median sale price in Greenwich.
- What do residents say about Greenwich?Residents describe Greenwich, CT as dog-friendly, easy to park in, and well-kept. Most residents say you need a car. See homes for sale in Greenwich, CT.
- What are the closest schools to 108 Perkins Rd?The closest schools to 108 Perkins Rd in Greenwich, CT are Central Middle School (rated 8/10), Greenwich High School (rated 10/10), North Street School (Pre-K/Elementary, rated 9/10).
- Does 108 Perkins Rd have air conditioning?Yes, 108 Perkins Rd in Greenwich, CT has air conditioning.
- Does 108 Perkins Rd have a pool?Yes, 108 Perkins Rd in Greenwich, CT has a pool.
108 Perkins Rd, Greenwich, CT 06830 is a 4 bedroom, 6 bathroom, 5,038 sqft single-family home built in 1968. This property is currently available for sale and was listed by Greenwich MLS, Inc. on Sep 10, 2026. The MLS # for this home is MLS# 125507.