


$2,850,000
 3 Beds
 3.5 Baths
 3,647 sqft (on 0.28 acres)
154 Valley Rd, Cos Cob, CT 06807
Est. Mortgage $18,771/mo*
Get Pre-QualifiedHome Highlights

Single-Family Home

Built in 2007

0.28 acre lot

$781/sqft

Garage
Local Information
- Map ViewExplore the area around 154 Valley Rd.

- Schools1 Preschool School1 Elementary School1 Middle School1 High School

- Shop & Eat

-- mins to
About this House
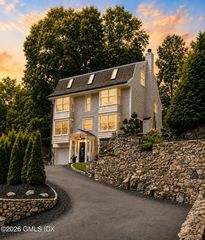
Gently tucked away off Valley Road at the base of one of the many hills along the Mianus River, you will find this distinguished classic center hall colonial, glowing with enduring elegance. Beyond the welcoming two-story foyer accented by a bejeweled crystal chandelier, step into this impeccably crafted Cos Cob home perfect for entertainment and gatherings, with a profound balance of comfort and modern convenience. Sparkling sunlight streams through generous windows throughout the house, making this custom built one-owner home light and bright. The wainscotting, abundant recessed lighting, the various trayed, beamed and over nine foot ceilings everywhere and polished hardwood floors throughout suggest a majesty and grandeur in the most subtle and charming way. The welcoming outside stairs beckon you from the rare Valley Road adjacent front yard with a sweeping willow, classic stone wall and a seasonal breathtaking view of the Mianus River. Professional outdoor lighting glorifies evenings on the patio. A private elevator from right inside the three-car-garage to every floor provides convenience and ease of living. Rarely does a home so gracefully combine traditional architecture with modern living. The spacious and well-appointed kitchen with gourmet stove and custom appliances accented by an island and marble and quartz counters opens right to a fireplaced family room for informal entertainment. One step out from the kitchen and family room is the terraced back yard (front and back yards enjoy an irrigation system) with two field stone patios set against a stunning rock wall, affording perfect ambiance for outdoor get togethers. For more formal gatherings, this home also provides a separate dining room adjacent to the kitchen and sunny living room.
Upstairs, the grand primary bedroom is spacious, with three walk-in closets, a Palladian window offering a wonderful seasonal view of the Mianus River and large willow tree, a gas fireplace and vaulted ceilings; desk and sitting space abound here. The ensuite bathroom has a radiated floor, a steam shower and marble bath. Across the hall, beyond another full bathroom and dedicated laundry room, there are two separate and well-sized bedrooms that present comfort and space for their occupants.
On the lower level, there is a huge family space with a large closet and another full bath, a truly perfect place for entertaining, playing or even another bedroom - options abound!
This beautiful home is just minutes away from the Greenwich Water Club and other boat marinas, a local metro north train station, schools, shopping and dining in Cos Cob or along Greenwich Avenue. Updates include a new HVAC system.
Upstairs, the grand primary bedroom is spacious, with three walk-in closets, a Palladian window offering a wonderful seasonal view of the Mianus River and large willow tree, a gas fireplace and vaulted ceilings; desk and sitting space abound here. The ensuite bathroom has a radiated floor, a steam shower and marble bath. Across the hall, beyond another full bathroom and dedicated laundry room, there are two separate and well-sized bedrooms that present comfort and space for their occupants.
On the lower level, there is a huge family space with a large closet and another full bath, a truly perfect place for entertaining, playing or even another bedroom - options abound!
This beautiful home is just minutes away from the Greenwich Water Club and other boat marinas, a local metro north train station, schools, shopping and dining in Cos Cob or along Greenwich Avenue. Updates include a new HVAC system.
Last check for updates: about 2 hours ago
Listing courtesy of Jakob Satir, (203) 963-0359
William Raveis Real Estate
Source: Greenwich MLS, Inc., MLS#125745
Also Listed on Greenwich MLS, Inc..
Open House
Sunday, September 06
1:00 PM to 4:00 PM
Home Details for 154 Valley Rd

|
|---|
Interior Details Basement: Finished |
Beds & Baths Number of Bedrooms: 3Number of Bathrooms: 4Number of Bathrooms (full): 3Number of Bathrooms (half): 1 |
Dimensions and Layout Living Area: 3647 Square Feet |
Appliances & Utilities Laundry: Laundry Room |
Heating & Cooling Heating: Natural Gas,Forced AirHas CoolingAir Conditioning: Central AirHas HeatingHeating Fuel: Natural Gas |
Fireplace & Spa Number of Fireplaces: 2Has a Fireplace |
Levels, Entrance, & Accessibility Elevator |
View Has a ViewView: Water, Winter Waterviews |
Security Security: Security System |

|
|---|
Exterior Home Features Roof: AsphaltPatio / Porch: TerraceNo Private Pool |
Parking & Garage Number of Garage Spaces: 3Number of Covered Spaces: 3Has a GarageParking Spaces: 3Parking: Garage |

|
|---|
Days on Market: 3 |

|
|---|
Year Built Year Built: 2007 |
Property Type / Style Property Type: ResidentialProperty Subtype: Residential, Single Family ResidenceArchitecture: Colonial |
Building Construction Materials: Clapboard |
Property Information Included in Sale: Washer/Dryer, All Kitchen ApplncsParcel Number: 083666/S |

|
|---|
Price List Price: $2,850,000Price Per Sqft: $781 |

|
|---|
MLS Status: Active |

|
|---|
Direction & Address City: Cos Cob |
School Information Elementary School: Cos CobJr High / Middle School: Central |

|
|---|
Listing Agent Listing ID: 125745 |

|
|---|
Building Area Building Area: 3647 Square Feet |

|
|---|
Lot Area: 0.28 acres |

|
|---|
Mobile Home Park Mobile Home Units: Feet |

|
|---|
BasementMls Number: 125745Water ViewWater View: Water, Winter Waterviews |
Around this home
Neighborhood Overview

Neighborhood stats provided by third party data sources.
What Locals Say about Cos Cob
At least 1 Trulia users voted on each feature.

100 % Say neighbors are friendly

100 % Say there are community events

100 % Say there's holiday spirit

100 % Say it's walkable to grocery stores

100 % Say it's walkable to restaurants

100 % Say parking is easy

100 % Say car is needed

100 % Say streets are well-lit

100 % Say it's dog friendly
Sourced by Trulia users. Learn more about our methodology.
Market trends in Greenwich
Last updated July 2026
Avg. sale price
$2.44M
$338KMoM
Sale-to-List Price
103.8%
1.1%MoM
Price per sq ft
$825
$24MoM
Available listings
182
8MoM
Home Value
Trulia Estimate
$2.7MSince last month
Increased$72K (+2.7%)Since last year
Increased$327K (+13.7%)Since last sale
Increased$1M (+102.9%)Learn more about this home's value by checking out its Trulia Estimate, the value of nearby homes, and how much similar homes have sold for.
Trulia Estimate
The of this home's value increased by +64% in the last 10 years
| Month | Estimated value |
|---|---|
2026 | |
| August 2026 | $2.71M |
| August 2026 | $2.7M |
| July 2026 | $2.64M |
| June 2026 | $2.66M |
| May 2026 | $2.67M |
| April 2026 | $2.6M |
| March 2026 | $2.58M |
| February 2026 | $2.5M |
| January 2026 | $2.46M |
2025 | |
2024 | |
2023 | |
2022 | |
2021 | |
2020 | |
2019 | |
2018 | |
2017 | |
2016 | |
Comparable sales
These are recently sold homes that have a similar location or other similar features to this home, like bedrooms, bathrooms, and square footage. Get a sense of the expected prices in the area by viewing these homes.Address | Distance | Property Type | Sold Price | Sold Date | Bed | Bath | Sqft |
|---|---|---|---|---|---|---|---|
0.28 | Single-Family Home | $2,125,000 | 11/06/25 | 4 | 3.5 | 3,304 | |
0.37 | Single-Family Home | $1,350,000 | 07/15/26 | 4 | 3 | 2,390 | |
0.19 | Single-Family Home | $3,000,000 | 07/23/26 | 4 | 2.5 | 2,618 | |
0.17 | Single-Family Home | $1,975,000 | 10/17/25 | 4 | 2 | 2,329 | |
0.13 | Single-Family Home | $3,000,000 | 07/07/26 | 4 | 4 | 3,569 | |
0.45 | Single-Family Home | $1,312,500 | 12/12/25 | 4 | 3 | 1,891 | |
0.46 | Single-Family Home | $2,705,000 | 05/21/26 | 4 | 3 | 3,272 | |
0.33 | Single-Family Home | $1,850,000 | 10/15/25 | 4 | 4 | 2,400 | |
0.20 | Single-Family Home | $3,710,000 | 06/24/26 | 5 | 4.5 | 4,302 | |
0.35 | Single-Family Home | $2,050,000 | 06/16/26 | 4 | 4 | 2,074 |
Nearby home prices
Get a sense of expected prices in the area by checking the value of nearby homes.Address | Distance | Price | Bed | Bath | Sqft | Status |
|---|---|---|---|---|---|---|
0.01 | $1,518,700 | 4 | 3 | 2,100 | Off Market | |
0.06 | $2,267,700 | 4 | 4 | 5,943 | Off Market | |
0.11 | $2,448,800 | 3 | 2 | 2,001 | Off Market | |
0.12 | $3,133,100 | 5 | 5.5 | 4,500 | Off Market | |
0.13 | $3,000,000 | 4 | 4 | 3,569 | Recently Sold | |
0.17 | $3,250,000 | 4 | 7 | 6,268 | For Sale | |
0.18 | $1,934,400 | 3 | 3 | 1,934 | Off Market | |
0.18 | $2,120,100 | 4 | 2 | 2,329 | Off Market | |
0.18 | $2,006,800 | 3 | 3 | 1,934 | Off Market | |
0.20 | $3,710,000 | 5 | 4.5 | 4,302 | Recently Sold | |
0.19 | $2,754,600 | 4 | 3 | 2,818 | Off Market |
Price and Tax history
| Date | Event | Price |
|---|---|---|
Sep 3, 2026 Source: Greenwich MLS, Inc. #125745 | Listed For Sale | $2,850,000 |
Jun 12, 2009 Source: Smart MLS #98408860 | Sold | $1,335,000 |
Dec 22, 2005 Source: N/A | Sold | $850,000 |
| Year | Property tax | Tax assessment |
|---|---|---|
| 2025 | $13,264 | $1,073,240 |
Home facts updated by county records
LGBTQ Local Legal Protections
LGBTQ Local Legal Protections



Jakob Satir, William Raveis Real Estate
Agent Phone: (203) 963-0359
Listing data courtesy of Greenwich MLS. IDX information is provided exclusively for consumers’ personal, non-commercial use, that it may not be used for any purpose other than to
identify prospective properties consumers may be interested in purchasing. Data is deemed reliable but is not guaranteed accurate by the MLS.
Similar Homes You May Like
 NEWOPEN SUN, 1-3PMCorcoran Centric Realty LLC
 1.1 ACRESWilliam Pitt Sotheby's Int'l
 0.29 ACRESColdwell Banker Realty
 OPEN SUN, 1-3PM0.3 ACRESColdwell Banker Realty
 NEWOPEN SUN, 1-3PM0.3 ACRESColdwell Banker Realty
 0.29 ACRESColdwell Banker Realty
 1.08 ACRESKeller Williams Prestige Prop.
 1.07 ACRESSotheby's International Realty
 Marr and Caruso Realty Group
 NEW - 15 HRS AGOHoulihan Lawrence
 NEW CONSTRUCTIONThe Marketing Directors CT LLC
 0.26 ACRESBerkshire Hathaway NE Prop.
 1.04 ACRESMarr and Caruso Realty Group
 0.26 ACRESWilliam Pitt Sotheby's Int'l
 0.34 ACRESWilliam Pitt Sotheby's Int'l
 FOR SALE BY OWNER
 2.01 ACRESSotheby's International Realty
 OPEN SAT, 1-3PMTwin Tower Realty
 0.25 ACRESWilliam Raveis Real Estate
 See more homes for sale inCos Cob




New Listings near 154 Valley Rd
- NEWOPEN SUN, 1-3PMCorcoran Centric Realty LLC
- OPEN SUN, 1-3PM0.3 ACRESColdwell Banker Realty
 NEWCOMING SOON0.33 ACRESBHHS New England Properties
 NEWCOMING SOON 9/81.19 ACRESKeller Williams Prestige Prop.
- NEWOPEN SUN, 1-3PM0.3 ACRESColdwell Banker Realty
- NEW - 15 HRS AGOHoulihan Lawrence
- 2.01 ACRESSotheby's International Realty
- See more homes for sale inCos Cob


Frequently asked questions about 154 Valley Rd
- What is the estimated monthly payment for 154 Valley Rd?Based on a $2,850,000 list price with 20% down at today's rates, the estimated monthly payment for 154 Valley Rd in Cos Cob, CT is approximately $19,116 (about $15,027 principal & interest, $4,014 property taxes, and $75 homeowner's insurance). This is an estimate. Actual payment depends on your loan terms.
- How does the list price for 154 Valley Rd compare to homes in Cos Cob?154 Valley Rd in Cos Cob, CT is listed at $2,850,000, about 17% above the $2.44M median sale price in Cos Cob.
- What are the closest schools to 154 Valley Rd?The closest schools to 154 Valley Rd in Cos Cob, CT are Central Middle School (rated 8/10), Cos Cob School (Pre-K/Elementary, rated 6/10), Greenwich High School (rated 10/10).
- What is 154 Valley Rd estimated to be worth?Trulia's estimated value for 154 Valley Rd in Cos Cob, CT is $2,704,100.
- Does 154 Valley Rd have air conditioning?Yes, 154 Valley Rd in Cos Cob, CT has air conditioning.
- Does 154 Valley Rd have laundry facilities?Yes, 154 Valley Rd in Cos Cob, CT has laundry facilities.