


$2,695,000
 4 Beds
 4.5 Baths
 2,745 sqft
9 Maple St, Cos Cob, CT 06807
Est. Mortgage $17,754/mo*
Get Pre-QualifiedHome Highlights

Property Type
Single-Family Home

Year Built
2025

Price/Sqft
$982
Local Information
- Map ViewExplore the area around 9 Maple St.

- Schools1 Elementary School1 Middle School1 High School

- Shop & Eat

-- mins to
About this House
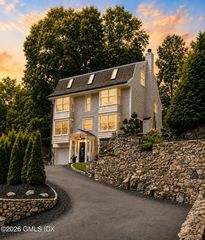
Brand new construction in Cos Cob features four finished levels and an abundance of natural light. The main level offers an inviting open-concept kitchen, breakfast area, and family room, leading to a private deck and backyard, extending the living space outdoors. Glass walls along the staircase create a striking architectural detail while allowing light to flow through the home. The luxurious primary suite features a spa-like bath and custom walk-in closet with beautifully designed built-ins. Two additional bedrooms and a full bath complete the second level, with an optional connection for a stackable washer and dryer in the hall closet. The third floor offers a spacious bedroom, full bath, and versatile bonus space ideal for a playroom or office. The finished lower level provides a private office with custom cabinetry, second family room with wet bar, and full bath. Finished carport accommodates one car and would make a great party room. Set on a residential street, the property offers an ideal balance of privacy and convenience, with an easy route to North Mianus and Eastern schools, local shops, restaurants, parks, and the train station.
Last check for updates: about 3 hours ago
Listing courtesy of Julie Church, (203) 561-9373
Houlihan Lawrence
Source: Greenwich MLS, Inc., MLS#125766
Home Details for 9 Maple St

|
|---|
Interior Details Basement: Finished,Full |
Beds & Baths Number of Bedrooms: 4Number of Bathrooms: 5Number of Bathrooms (full): 4Number of Bathrooms (half): 1 |
Dimensions and Layout Living Area: 2745 Square Feet |
Heating & Cooling Heating: Natural Gas,Forced AirHas CoolingAir Conditioning: Central AirHas HeatingHeating Fuel: Natural Gas |
Fireplace & Spa No Fireplace |
Security Security: Smoke Detector(s) |

|
|---|
Exterior Home Features Roof: AsphaltPatio / Porch: DeckNo Private Pool |

|
|---|
Days on Market: <1 day on Trulia |

|
|---|
Year Built Year Built: 2025 |
Property Type / Style Property Type: ResidentialProperty Subtype: Residential, Single Family ResidenceArchitecture: Colonial |
Building Construction Materials: Vinyl Siding |
Property Information Included in Sale: Call LBParcel Number: 082345/S |

|
|---|
Price List Price: $2,695,000Price Per Sqft: $982 |

|
|---|
MLS Status: Coming Soon - No Showings |

|
|---|
Direction & Address City: Cos Cob |
School Information Elementary School: North MianusJr High / Middle School: Eastern |

|
|---|
Listing Agent Listing ID: 125766 |

|
|---|
Building Area Building Area: 2745 Square Feet |

|
|---|
Lot Area: 4791.6 sqft |

|
|---|
Mobile Home Park Mobile Home Units: Feet |

|
|---|
BasementMls Number: 125766 |
Around this home
Neighborhood Overview

Neighborhood stats provided by third party data sources.
What Locals Say about Cos Cob
At least 1 Trulia users voted on each feature.

100 % Say neighbors are friendly

100 % Say there are community events

100 % Say there's holiday spirit

100 % Say it's walkable to grocery stores

100 % Say it's walkable to restaurants

100 % Say parking is easy

100 % Say car is needed

100 % Say streets are well-lit

100 % Say it's dog friendly
Sourced by Trulia users. Learn more about our methodology.
Market trends in Greenwich
Last updated July 2026
Avg. sale price
$2.44M
$338KMoM
Sale-to-List Price
103.8%
1.1%MoM
Price per sq ft
$825
$24MoM
Available listings
182
8MoM
Home Value
Trulia Estimate
$866KSince last month
Increased$23K (+2.7%)Since last year
Increased$67K (+8.4%)Since last sale
Increased$296K (+51.9%)Learn more about this home's value by checking out its Trulia Estimate, the value of nearby homes, and how much similar homes have sold for.
Trulia Estimate
The of this home's value increased by +61% in the last 10 years
| Month | Estimated value |
|---|---|
2026 | |
| August 2026 | $866K |
| August 2026 | $861K |
| July 2026 | $843K |
| June 2026 | $862K |
| May 2026 | $841K |
| April 2026 | $821K |
| March 2026 | $826K |
| February 2026 | $807K |
| January 2026 | $817K |
2025 | |
2024 | |
2023 | |
2022 | |
2021 | |
2020 | |
2019 | |
2018 | |
2017 | |
2016 | |
Comparable sales
These are recently sold homes that have a similar location or other similar features to this home, like bedrooms, bathrooms, and square footage. Get a sense of the expected prices in the area by viewing these homes.Address | Distance | Property Type | Sold Price | Sold Date | Bed | Bath | Sqft |
|---|---|---|---|---|---|---|---|
0.04 | Single-Family Home | $1,300,000 | 04/14/26 | 4 | 2.5 | 1,601 | |
0.14 | Single-Family Home | $2,175,000 | 06/26/26 | 4 | 3 | 3,142 | |
0.41 | Single-Family Home | $2,350,000 | 08/24/26 | 4 | 3.5 | 2,902 | |
0.35 | Single-Family Home | $2,610,000 | 05/29/26 | 4 | 3.5 | 3,298 | |
0.33 | Single-Family Home | $1,530,000 | 11/21/25 | 4 | 3 | 1,982 | |
0.40 | Single-Family Home | $2,285,000 | 10/27/25 | 5 | 3.5 | 3,634 | |
0.40 | Single-Family Home | $2,691,500 | 03/27/26 | 4 | 4.5 | 4,078 | |
0.29 | Single-Family Home | $2,445,000 | 07/24/26 | 4 | 4.5 | 3,826 | |
0.30 | Single-Family Home | $2,445,000 | 07/24/26 | 4 | 4.5 | 3,826 |
Nearby home prices
Get a sense of expected prices in the area by checking the value of nearby homes.Address | Distance | Price | Bed | Bath | Sqft | Status |
|---|---|---|---|---|---|---|
0.04 | $1,300,000 | 4 | 2.5 | 1,601 | Recently Sold | |
0.07 | $2,870,800 | 5 | 6 | 3,670 | Off Market | |
0.06 | - | 2 | 1.5 | 2,127 | Off Market | |
0.09 | $2,134,200 | 4 | 3.5 | 3,000 | Off Market | |
0.07 | $2,643,300 | 5 | 4.5 | 4,000 | Off Market | |
0.11 | $1,966,800 | 4 | 2 | 2,175 | Off Market | |
0.10 | $2,305,100 | 4 | 3 | 3,152 | Off Market | |
0.10 | $2,252,100 | 3 | 3 | 2,765 | Off Market | |
0.10 | - | 6 | 5 | 6,213 | Off Market | |
0.11 | $4,033,400 | 6 | 6 | 6,062 | Off Market | |
0.11 | $4,652,800 | 5 | 4.5 | 4,180 | Off Market |
Price and Tax history
| Date | Event | Price |
|---|---|---|
Apr 7, 2023 Source: Smart MLS #170550784 | Sold | $570,000 |
Feb 28, 2023 Source: Smart MLS #170550784 | Contingent | $599,000 |
Feb 21, 2023 Source: Smart MLS #170550784 | Listed For Sale | $599,000 |
May 18, 2022 Source: Greenwich MLS, Inc. #114626 | ListingRemoved | |
Nov 4, 2021 Source: Smart MLS #170449887 | Listed For Sale | $675,000 |
Oct 27, 2019 Source: Agent Provided | ListingRemoved | $699,000 |
Oct 18, 2019 Source: Agent Provided | Listed For Sale | $699,000 |
| Year | Property tax | Tax assessment |
|---|---|---|
| 2025 | $4,959 | $401,240 |
Home facts updated by county records
LGBTQ Local Legal Protections
LGBTQ Local Legal Protections



Julie Church, Houlihan Lawrence
Agent Phone: (203) 561-9373
Listing data courtesy of Greenwich MLS. IDX information is provided exclusively for consumers’ personal, non-commercial use, that it may not be used for any purpose other than to
identify prospective properties consumers may be interested in purchasing. Data is deemed reliable but is not guaranteed accurate by the MLS.
Similar Homes You May Like
 1.1 ACRESWilliam Pitt Sotheby's Int'l
 NEWOPEN SUN, 1-4PM0.28 ACRESWilliam Raveis Real Estate
 1.07 ACRESSotheby's International Realty
 0.26 ACRESWilliam Pitt Sotheby's Int'l
 0.26 ACRESBerkshire Hathaway NE Prop.
 0.26 ACRESASJ Realty Partners
 NEWOPEN SUN, 1-3PM0.3 ACRESColdwell Banker Realty
 OPEN SAT, 1-3PMTwin Tower Realty
 NEW CONSTRUCTIONHoulihan Lawrence
 0.29 ACRESColdwell Banker Realty
 0.29 ACRESColdwell Banker Realty
 2.01 ACRESSotheby's International Realty
 Marr and Caruso Realty Group
 1.08 ACRESWilliam Raveis Real Estate
 0.25 ACRESWilliam Raveis Real Estate
 See more homes for sale inCos Cob




New Listings near 9 Maple St
 NEW - 2 DAYS AGOCorcoran Centric Realty LLC
- NEWOPEN SUN, 1-3PM0.3 ACRESColdwell Banker Realty
 NEWCOMING SOON 9/81.19 ACRESKeller Williams Prestige Prop.
- NEWOPEN SUN, 1-4PM0.28 ACRESWilliam Raveis Real Estate
 NEWCOMING SOON0.33 ACRESBHHS New England Properties
- 2.01 ACRESSotheby's International Realty
- See more homes for sale inCos Cob


Frequently asked questions about 9 Maple St
- What is the estimated monthly payment for 9 Maple St?Based on a $2,695,000 list price with 20% down at today's rates, the estimated monthly payment for 9 Maple St in Cos Cob, CT is approximately $18,103 (about $14,233 principal & interest, $3,795 property taxes, and $75 homeowner's insurance). This is an estimate. Actual payment depends on your loan terms.
- How does the list price for 9 Maple St compare to homes in Cos Cob?9 Maple St in Cos Cob, CT is listed at $2,695,000, about 10% above the $2.44M median sale price in Cos Cob.
- What are the closest schools to 9 Maple St?The closest schools to 9 Maple St in Cos Cob, CT are Eastern Middle School (rated 10/10), Greenwich High School (rated 10/10), North Mianus School (Elementary, rated 9/10).
- What is 9 Maple St estimated to be worth?Trulia's estimated value for 9 Maple St in Cos Cob, CT is $866,000.
- Does 9 Maple St have air conditioning?Yes, 9 Maple St in Cos Cob, CT has air conditioning.
- How big is the lot at 9 Maple St?The lot at 9 Maple St in Cos Cob, CT is about 0.11 acres (4,792 sq ft).