


$435,000
Original price: $449,999
 3 Beds
 3.5 Baths
 3,265 sqft (on 0.42 acres)
5831 E 75th Pl, Tulsa, OK 74136
Est. Mortgage $3,204/mo*
Get Pre-QualifiedHome Highlights

Single-Family Home

Built in 2007

0.42 acre lot

$133/sqft

2 Car Garage

HOA $337/mo
Local Information
- Map ViewExplore the area around 5831 E 75th Pl.

- Schools1 Preschool School1 Elementary School1 Middle School1 High School

- Shop & Eat

-- mins to
About this House
What's unique:Rolling hillsQuiet cul-de-sac lotOpen-concept layoutDistinctive custom homesGranite finishesMature trees
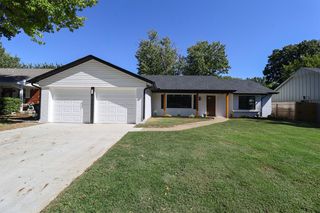
Tucked within the gated enclave of Charter Oaks, this beautifully updated residence offers a rare blend of architectural character, luxury upgrades, and low-maintenance living in one of Tulsa’s most charming hidden neighborhoods. Rolling hills, mature trees, and distinctive custom homes create a picturesque setting that feels worlds away while remaining close to the heart of the city.
Positioned on a quiet cul-de-sac lot, this striking split-level design welcomes you with dramatic vaulted ceilings, rich hardwood flooring, granite finishes, and an open-concept layout designed for both comfortable living and effortless entertaining. A massive wraparound deck extends the living space outdoors, creating the perfect backdrop for morning coffee or evening gatherings with friends.
The owners have invested more than $60,000 in thoughtful upgrades, including a beautifully remodeled primary bath that delivers a spa-inspired retreat. Flexible living spaces include a dedicated office plus potential space for a 4th bed or Mother in law room.
Charter Oaks residents enjoy exclusive gated access along with neighborhood amenities including a clubhouse, pool, and sauna, while the HOA provides lawn care for true lock-and-leave convenience.
Positioned on a quiet cul-de-sac lot, this striking split-level design welcomes you with dramatic vaulted ceilings, rich hardwood flooring, granite finishes, and an open-concept layout designed for both comfortable living and effortless entertaining. A massive wraparound deck extends the living space outdoors, creating the perfect backdrop for morning coffee or evening gatherings with friends.
The owners have invested more than $60,000 in thoughtful upgrades, including a beautifully remodeled primary bath that delivers a spa-inspired retreat. Flexible living spaces include a dedicated office plus potential space for a 4th bed or Mother in law room.
Charter Oaks residents enjoy exclusive gated access along with neighborhood amenities including a clubhouse, pool, and sauna, while the HOA provides lawn care for true lock-and-leave convenience.
Last check for updates: about 11 hours ago
Listing courtesy of Steve Bullard, (918) 269-4240
Ellis Real Estate Brokerage
Originating MLS: MLS Technology
Source: MLS Technology, Inc., MLS#2625556
Also Listed on MLS Technology, Inc..
Home Details for 5831 E 75th Pl

|
|---|
Interior Details Basement: None,Crawl SpaceNumber of Rooms: 11Types of Rooms: Primary Bedroom, Bedroom, Primary Bathroom, Bathroom, Bonus Room, Dining Room, Kitchen, Living Room, Office, Utility Room |
Beds & Baths Number of Bedrooms: 3Number of Bathrooms: 4Number of Bathrooms (full): 3Number of Bathrooms (half): 1 |
Dimensions and Layout Living Area: 3265 Square Feet |
Appliances & Utilities Utilities: Cable Available, Electricity Available, Fiber Optic Available, Natural Gas Available, Phone Available, Water AvailableAppliances: Built-In Oven, Dryer, Dishwasher, Electric Water Heater, Disposal, Microwave, Oven, Range, Tankless Water Heater, Washer, Plumbed For Ice MakerDishwasherDisposalDryerLaundry: Washer Hookup,Electric Dryer Hookup,Gas Dryer HookupMicrowaveWasher |
Heating & Cooling Heating: Central,Gas,Multiple Heating Units,ZonedHas CoolingAir Conditioning: Central Air,2 Units,ZonedHas HeatingHeating Fuel: Central |
Fireplace & Spa Number of Fireplaces: 1Fireplace: Gas LogHas a Fireplace |
Windows, Doors, Floors & Walls Window: VinylFlooring: Carpet, Tile, Wood |
Levels, Entrance, & Accessibility Levels: Multi/SplitFloors: Carpet, Tile, Wood |
Security Security: No Safety Shelter, Security System Owned, Smoke Detector(s) |

|
|---|
Exterior Home Features Roof: Asphalt FiberglassPatio / Porch: Covered, Deck, PatioFencing: Other, PartialOther Structures: None, Garage ApartmentExterior: Sprinkler/Irrigation, Landscaping, Rain GuttersFoundation: Crawlspace |
Parking & Garage Number of Garage Spaces: 2Number of Covered Spaces: 2Has a GarageHas an Attached GarageParking Spaces: 2Parking: Attached,Garage,Garage Faces Side,Workshop in Garage |
Pool Pool: None |
Water & Sewer Sewer: Public Sewer |

|
|---|
Cumulative Days on Market: 82Days on Market: 91 |

|
|---|
Year Built Year Built: 2007 |
Property Type / Style Property Type: ResidentialProperty Subtype: Single Family ResidenceStructure Type: HouseArchitecture: Split Level |
Building Construction Materials: Stucco, Wood FrameNo Additional Parcels |
Property Information Parcel Number: 07882831038125 |

|
|---|
Price List Price: $435,000Price Per Sqft: $133 |
Status Change & Dates Possession Timing: Close Of Escrow |

|
|---|
MLS Status: Active |

|
|---|

|
|---|
Direction & Address City: TulsaCommunity: Charter Oak |
School Information Elementary School: KeyElementary School District: Tulsa - Sch Dist (1)Jr High / Middle School: MemorialJr High / Middle School District: Tulsa - Sch Dist (1)High School: MemorialHigh School District: Tulsa - Sch Dist (1) |

|
|---|
Listing Agent Listing ID: 2625556 |

|
|---|
Building Area Building Area: 3265 Square Feet |

|
|---|
Community Features: Gutter(s), SidewalksNot Senior Community |

|
|---|
HOA Fee Includes: Maintenance StructureAssociation for this Listing: MLS TechnologyHas an HOAHOA Fee: $337/Monthly |

|
|---|
Lot Area: 0.42 acres |

|
|---|
Contingencies: 0Listing Terms: Conventional, FHA, VA Loan |

|
|---|
Mls Number: 2625556Living Area Range: 3250-3500 SqFtLiving Area Range Units: Square Feet |

|
|---|
HOA Amenities: Gated,Other,PoolSource Street Additional Info: Place |
Around this home
Neighborhood Overview

Neighborhood stats provided by third party data sources.
What Locals Say about Charter Oak
Market trends in Tulsa
Last updated September 2026
Avg. sale price
$244K
$1.25KMoM
Sale-to-List Price
99.1%
0.1%MoM
Price per sq ft
$146
$1MoM
Available listings
1710
9MoM
Sourced by Trulia Market Trends
Home Value
Trulia Estimate
$429KSince last month
Decreased$16K (-3.7%)Since last year
Decreased$18K (-4%)Since last sale
Increased$149K (+54.2%)Learn more about this home's value by checking out its Trulia Estimate, the value of nearby homes, and how much similar homes have sold for.
Trulia Estimate
The of this home's value increased by +55% in the last 10 years
| Month | Estimated value |
|---|---|
2026 | |
| October 2026 | $424K |
| September 2026 | $425K |
| August 2026 | $440K |
| July 2026 | $458K |
| June 2026 | $463K |
| May 2026 | $463K |
| April 2026 | $458K |
| March 2026 | $456K |
| February 2026 | $447K |
| January 2026 | $440K |
2025 | |
2024 | |
2023 | |
2022 | |
2021 | |
2020 | |
2019 | |
2018 | |
2017 | |
2016 | |
Comparable sales
These are recently sold homes that have a similar location or other similar features to this home, like bedrooms, bathrooms, and square footage. Get a sense of the expected prices in the area by viewing these homes.Address | Distance | Property Type | Sold Price | Sold Date | Bed | Bath | Sqft |
|---|---|---|---|---|---|---|---|
0.11 | Single-Family Home | $303,000 | 11/10/25 | 4 | 2.5 | 2,496 | |
0.31 | Single-Family Home | $265,000 | 05/08/26 | 3 | 2.5 | 2,731 | |
0.23 | Single-Family Home | $335,000 | 01/16/26 | 3 | 2.5 | 2,160 | |
0.23 | Single-Family Home | $325,000 | 05/08/26 | 4 | 2.5 | 2,852 | |
0.04 | Single-Family Home | $295,000 | 03/13/26 | 3 | 2.5 | 2,086 | |
0.27 | Single-Family Home | $425,000 | 02/13/26 | 4 | 5 | 3,340 | |
0.33 | Single-Family Home | $299,995 | 12/18/25 | 3 | 2.5 | 2,558 | |
0.30 | Single-Family Home | $347,000 | 06/18/26 | 4 | 2.5 | 2,145 |
Nearby home prices
Get a sense of expected prices in the area by checking the value of nearby homes.Address | Distance | Price | Bed | Bath | Sqft | Status |
|---|---|---|---|---|---|---|
0.02 | - | - | - | - | Off Market | |
0.02 | $589,200 | 4 | 5 | 5,278 | Off Market | |
0.03 | $704,200 | 5 | 5 | 4,953 | Off Market | |
0.03 | $294,000 | 3 | 2.5 | 1,750 | Off Market | |
0.03 | $251,800 | 3 | 2.5 | 1,750 | Off Market | |
0.03 | $466,900 | 4 | 2.5 | 3,611 | Off Market | |
0.04 | $268,200 | 3 | 3 | 2,472 | Off Market | |
0.04 | $444,500 | 4 | 5 | 3,132 | Off Market | |
0.04 | $290,400 | 3 | 2.5 | 2,080 | Off Market | |
0.04 | $268,400 | 3 | 2.5 | 2,080 | Off Market | |
0.04 | $479,600 | 4 | 4 | 3,297 | Off Market | |
0.04 | $396,100 | 4 | 2.5 | 1,914 | Off Market | |
0.04 | $378,400 | Studio | 2 | 2,020 | Off Market | |
0.04 | $295,000 | 3 | 2.5 | 2,086 | Recently Sold | |
0.05 | $278,400 | Studio | 2 | 2,002 | Off Market | |
0.05 | $301,900 | 3 | 2.5 | 2,398 | Off Market | |
0.05 | $425,000 | 3 | 3.5 | 2,685 | Off Market | |
0.05 | $314,800 | 3 | 2.5 | 2,398 | Off Market | |
0.05 | $535,000 | 4 | 2.5 | 3,109 | Off Market | |
0.05 | $462,400 | Studio | 3 | 2,332 | Off Market |
Price and Tax history
| Date | Event | Price |
|---|---|---|
Aug 31, 2026 Source: MLS Technology, Inc. #2625556 | PriceChange | $435,000 Price decreased by 3% |
Aug 3, 2026 Source: MLS Technology, Inc. #2625556 | PriceChange | $449,999 Price decreased by 3% |
Jul 14, 2026 Source: MLS Technology, Inc. #2625556 | Listed For Sale | $465,000 |
Aug 26, 2016 Source: MLS Technology, Inc. #1622631 | Sold | $275,000 |
Jul 15, 2016 Source: Agent Provided | Pending | $279,000 |
Jun 1, 2016 Source: Agent Provided | PriceChange | $279,000 Price decreased by 3% |
Mar 18, 2016 Source: Agent Provided | PriceChange | $287,500 Price decreased by 3% |
Dec 31, 2015 Source: Agent Provided | PriceChange | $295,000 Price decreased by 1% |
Jul 9, 2015 Source: Agent Provided | PriceChange | $299,000 Price decreased by 3% |
May 26, 2015 Source: Agent Provided | Listed For Sale | $309,000 |
| Year | Property tax | Tax assessment |
|---|---|---|
| 2025 | $4,927 | $334,265 |
Home facts updated by county records
LGBTQ Local Legal Protections
LGBTQ Local Legal Protections



Steve Bullard, Ellis Real Estate Brokerage
Agent Phone: (918) 269-4240
IDX information is provided exclusively for personal, non-commercial use, and may not be used for any purpose other than to identify prospective properties consumers may be interested in purchasing.
Information is deemed reliable but not guaranteed.
Similar Homes You May Like
 0.26 ACRESHelen Brison, Keller Williams Preferred
 Tarah Connell, Keller Williams Advantage
 Melissa K Mansfield, Chinowth & Cohen
 Steve Vining, Keller Williams Preferred
 0.3 ACRESJosh Rainwater, Coldwell Banker Select
 0.25 ACRESDavid L. Brock, HomeSmart Stellar Realty
 0.31 ACRESCrystal Moreau, Platinum Real Estate Professio
 0.41 ACRESBrian R Baysinger, Henry Hinds Realty, LLC
 NEW - 1 DAY AGOCarri Ray, Trinity Properties
 0.25 ACRESDorie Simmons, McGraw, REALTORS
 Erendira Luviano, HomeSmart Stellar Realty
 Rachel Bjelke, Engel & Voelkers Tulsa
 0.34 ACRESTomas Barrientos, HomeSmart Stellar Realty
 Dan Martin, Walter & Associates, Inc.
 0.32 ACRESRobert Smith, Keller Williams Advantage
 OPEN SAT, 1-4PMTia Hollon, McGraw, REALTORS
 Tomas Barrientos, HomeSmart Stellar Realty
 1.03 ACRESGabby Grijalva, Chinowth & Cohen
 0.28 ACRESSarah Launchbaugh, Coldwell Banker Select
 0.38 ACRESLydia T Milner, Chinowth & Cohen
 0.32 ACRESMarco Seitz, Solid Rock REALTORS
 0.4 ACRESJulie Villanella, Keller Williams Premier
 0.25 ACRESJennie Wolek, Keller Williams Advantage
 0.34 ACRESTina Wilkinson, Heritage Realty
 0.37 ACRESKaren Walden, Keller Williams Premier
 0.32 ACRESLisa Capricciuolo, Executive Dream Realty Group
 Kristine Lancaster, Coldwell Banker Select
 0.26 ACRESTammy L Jackson, Coldwell Banker Select
 See more homes for sale inTulsa


New Listings near 5831 E 75th Pl
 NEWOPEN SUN, 1-3PM0.49 ACRESTina Williams, Platinum Realty, LLC.
 OPEN SUN, 2-4PMMichelle Jansen, Coldwell Banker Select
 0.31 ACRESKimberly Murphy, Private Label Real Estate
 Savannah Armstrong, McGraw, REALTORS
 NEW - 1 DAY AGOKendra Sims, Chinowth & Cohen
 NEWOPEN SAT, 1-3PMCarri Ray, Trinity Properties
 0.29 ACRESKyla Calhoun, Keller Williams Preferred
 0.53 ACRESBrett Friesen, RE/MAX Results
 0.52 ACRESJoAnna Blackstock, Keller Williams Advantage
 1.21 ACRESEmily Gilliam, McGraw, REALTORS
 0.25 ACRESMichael Jennings, Black Label Agents
- 0.34 ACRESTomas Barrientos, HomeSmart Stellar Realty
 1.72 ACRESCarri Ray, Trinity Properties
- See more homes for sale inTulsa


Frequently asked questions about 5831 E 75th Pl
- What is the estimated monthly payment for 5831 E 75th Pl?Based on a $435,000 list price with 20% down at today's rates, the estimated monthly payment for 5831 E 75th Pl in Tulsa, OK is approximately $2,871 (about $2,430 principal & interest, $366 property taxes, and $75 homeowner's insurance). This is an estimate. Actual payment depends on your loan terms.
- How does the list price for 5831 E 75th Pl compare to homes in Tulsa?5831 E 75th Pl in Tulsa, OK is listed at $435,000, about 78% above the $244K median sale price in Tulsa.
- What are the closest schools to 5831 E 75th Pl?The closest schools to 5831 E 75th Pl in Tulsa, OK are Key Elementary School (Pre-K, rated 5/10), Memorial High School (rated 3/10), Memorial Middle School (rated 3/10).
- What is 5831 E 75th Pl estimated to be worth?Trulia's estimated value for 5831 E 75th Pl in Tulsa, OK is $428,700.
- Does 5831 E 75th Pl have air conditioning?Yes, 5831 E 75th Pl in Tulsa, OK has air conditioning.
- Does 5831 E 75th Pl have a pool?Yes, 5831 E 75th Pl in Tulsa, OK has a pool.
5831 E 75th Pl, Tulsa, OK 74136 is a 3 bedroom, 4 bathroom, 3,265 sqft single-family home built in 2007. 5831 E 75th Pl is located in Charter Oak, Tulsa. This property is currently available for sale and was listed by MLS Technology, Inc. on Jul 14, 2026. The MLS # for this home is MLS# 2625556.