


$319,900
 4 Beds
 3.5 Baths
 4,171 sqft (on 1.03 acres)
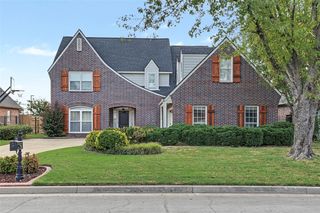
4509 E 79th St, Tulsa, OK 74136
Est. Mortgage $2,062/mo*
Get Pre-QualifiedHome Highlights

Single-Family Home

Built in 1980

1.03 acre lot

$77/sqft

3 Car Garage
Local Information
- Map ViewExplore the area around 4509 E 79th St.

- Schools1 Preschool School2 Elementary Schools1 Middle School1 High School

- Shop & Eat

-- mins to
About this House
What's unique:Formal dining roomMaster suite downstairsGenerous closetsCovered patioPrivate officeGame room
INVESTOR OPPORTUNITY WITH TONS OF POTENTIAL! This spacious 4-bedroom, 3-full-bath, 1-half-bath home offers a fantastic layout and plenty of features to work with. Situated on a private 1.03 acre lot, the property includes a 3-car garage, master suite downstairs, formal dining room, private office, game room, covered patio, generous closets, and an unfinished attic offering additional potential. The layout provides great separation of living spaces and plenty of room to reimagine and add value. With the right vision, this could be an exciting renovation, investment, or transformation opportunity. Bring your ideas and unlock the potential! This property is being sold "as is"
Last check for updates: 28 minutes ago
Listing courtesy of Gabby Grijalva, (918) 845-1845
Chinowth & Cohen
Originating MLS: MLS Technology
Source: MLS Technology, Inc., MLS#2635072
Also Listed on MLS Technology, Inc..
Home Details for 4509 E 79th St

|
|---|
Interior Details Basement: NoneNumber of Rooms: 14Types of Rooms: Primary Bedroom, Bedroom, Primary Bathroom, Bathroom, Den, Dining Room, Game Room, Kitchen, Living Room, Office, Utility Room |
Beds & Baths Number of Bedrooms: 4Number of Bathrooms: 4Number of Bathrooms (full): 3Number of Bathrooms (half): 1 |
Dimensions and Layout Living Area: 4171 Square Feet |
Appliances & Utilities Utilities: Electricity Available, Natural Gas Available, Phone Available, Water AvailableAppliances: Built-In Oven, Cooktop, Dishwasher, Disposal, Gas Water Heater, Microwave, Oven, RangeDishwasherDisposalLaundry: Washer Hookup,Electric Dryer HookupMicrowave |
Heating & Cooling Heating: Gas,Multiple Heating UnitsHas CoolingAir Conditioning: Central Air,2 UnitsHas HeatingHeating Fuel: Gas |
Fireplace & Spa Number of Fireplaces: 1Fireplace: Gas LogHas a Fireplace |
Windows, Doors, Floors & Walls Window: VinylFlooring: Carpet, Other, Tile |
Levels, Entrance, & Accessibility Stories: 2Levels: TwoFloors: Carpet, Other, Tile |
Security Security: No Safety Shelter, Security System Owned |

|
|---|
Exterior Home Features Roof: Asphalt FiberglassPatio / Porch: Covered, PorchFencing: Chain Link, PartialOther Structures: NoneExterior: Concrete Driveway, NoneFoundation: Slab |
Parking & Garage Number of Garage Spaces: 3Number of Covered Spaces: 3Has a GarageHas an Attached GarageParking Spaces: 3Parking: Attached,Garage,Workshop in Garage |
Pool Pool: None |
Water & Sewer Sewer: Public Sewer |
Surface & Elevation Topography: Sloping |

|
|---|
Cumulative Days on Market: 2Days on Market: <1 day on Trulia |

|
|---|
Year Built Year Built: 1980 |
Property Type / Style Property Type: ResidentialProperty Subtype: Single Family ResidenceStructure Type: HouseArchitecture: Ranch |
Building Construction Materials: Brick, Wood Siding, Wood FrameNo Additional Parcels |
Property Information Parcel Number: 71425830914530 and 71425830914520 |

|
|---|
Price List Price: $319,900Price Per Sqft: $77 |
Status Change & Dates Possession Timing: Close Of Escrow |

|
|---|
MLS Status: Active |

|
|---|
Direction & Address City: TulsaCommunity: Oak Forest Hill Resub |
School Information Elementary School: NorthwestElementary School District: Jenks - Sch Dist (5)Jr High / Middle School: JenksJr High / Middle School District: Jenks - Sch Dist (5)High School: JenksHigh School District: Jenks - Sch Dist (5) |

|
|---|
Listing Agent Listing ID: 2635072 |

|
|---|
Building Area Building Area: 4171 Square Feet |

|
|---|
Not Senior Community |

|
|---|
Association for this Listing: MLS TechnologyNo HOA |

|
|---|
Lot Area: 1.031 Acres |

|
|---|
Contingencies: 0Listing Terms: Conventional, FHA 203(k), FHA |

|
|---|
Mls Number: 2635072Living Area Range: 4000-4250 SqFtLiving Area Range Units: Square Feet |

|
|---|
Source Street Additional Info: Street |
Around this home
Neighborhood Overview

Neighborhood stats provided by third party data sources.
What Locals Say about Oak Forest South
At least 2 Trulia users voted on each feature.

100 % Say yards are well-kept

100 % Say parking is easy

100 % Say car is needed

75 % Say it's walkable to restaurants

67 % Say there's holiday spirit

67 % Say streets are well-lit

67 % Say there's wildlife

67 % Say they plan to stay for at least 5 years

50 % Say it's dog friendly

50 % Say it's quiet

50 % Say it's walkable to grocery stores

50 % Say kids play outside

50 % Say neighbors are friendly

50 % Say there are sidewalks

33 % Say people would walk alone at night

33 % Say there are community events
Sourced by Trulia users. Learn more about our methodology.
Market trends in Tulsa
Last updated August 2026
Avg. sale price
$245K
$7.5KMoM
Sale-to-List Price
99.0%
0.2%MoM
Price per sq ft
$147
$1MoM
Available listings
1720
50MoM
Home Value
Trulia Estimate
$435KSince last month
Decreased$2K (-0.5%)Since last year
Increased$2K (+0.6%)Learn more about this home's value by checking out its Trulia Estimate, the value of nearby homes, and how much similar homes have sold for.
Trulia Estimate
The of this home's value increased by +40% in the last 10 years
| Month | Estimated value |
|---|---|
2026 | |
| September 2026 | $436K |
| August 2026 | $438K |
| July 2026 | $451K |
| June 2026 | $454K |
| May 2026 | $440K |
| April 2026 | $454K |
| March 2026 | $451K |
| February 2026 | $450K |
| January 2026 | $454K |
2025 | |
2024 | |
2023 | |
2022 | |
2021 | |
2020 | |
2019 | |
2018 | |
2017 | |
2016 | |
Comparable sales
These are recently sold homes that have a similar location or other similar features to this home, like bedrooms, bathrooms, and square footage. Get a sense of the expected prices in the area by viewing these homes.Address | Distance | Property Type | Sold Price | Sold Date | Bed | Bath | Sqft |
|---|---|---|---|---|---|---|---|
0.07 | Single-Family Home | $392,000 | 03/25/26 | 4 | 3.5 | 3,373 | |
0.13 | Single-Family Home | $825,000 | 02/27/26 | 5 | 4 | 5,286 | |
0.33 | Single-Family Home | $420,000 | 09/10/26 | 4 | 3.5 | 3,799 | |
0.13 | Single-Family Home | $390,000 | 07/30/26 | 4 | 3.5 | 3,437 | |
0.19 | Single-Family Home | $400,000 | 03/23/26 | 4 | 3 | 3,761 | |
0.41 | Single-Family Home | $544,260 | 11/24/25 | 4 | 2.5 | 4,328 | |
0.20 | Single-Family Home | $409,900 | 11/17/25 | 4 | 3 | 3,574 | |
0.58 | Single-Family Home | $575,000 | 08/21/26 | 4 | 3 | 3,260 | |
0.19 | Single-Family Home | $365,000 | 05/26/26 | 4 | 4.5 | 3,541 |
Nearby home prices
Get a sense of expected prices in the area by checking the value of nearby homes.Address | Distance | Price | Bed | Bath | Sqft | Status |
|---|---|---|---|---|---|---|
0.07 | $392,000 | 4 | 3.5 | 3,373 | Recently Sold | |
0.09 | $299,600 | 4 | 2.5 | 3,233 | Off Market | |
0.07 | $442,700 | 4 | 2.5 | 3,126 | Off Market | |
0.11 | $301,900 | 3 | 3 | 2,367 | Off Market | |
0.09 | $401,300 | 3 | 3 | 3,577 | Off Market | |
0.12 | $395,000 | 3 | 2.5 | 2,749 | Recently Sold | |
0.11 | $468,500 | 3 | 3.5 | 3,469 | Off Market | |
0.13 | $370,600 | 4 | 3.5 | 3,089 | Off Market | |
0.13 | $390,000 | 4 | 3.5 | 3,437 | Recently Sold | |
0.13 | $825,000 | 5 | 4 | 5,286 | Recently Sold | |
0.13 | $378,000 | 4 | 2.5 | 2,928 | Off Market |
Price and Tax history
| Date | Event | Price |
|---|---|---|
Sep 23, 2026 Source: MLS Technology, Inc. #2635072 | Listed For Sale | $319,900 |
| Year | Property tax | Tax assessment |
|---|---|---|
| 2025 | $4,285 | $284,600 |
Home facts updated by county records
LGBTQ Local Legal Protections
LGBTQ Local Legal Protections



Gabby Grijalva, Chinowth & Cohen
Agent Phone: (918) 845-1845
IDX information is provided exclusively for personal, non-commercial use, and may not be used for any purpose other than to identify prospective properties consumers may be interested in purchasing.
Information is deemed reliable but not guaranteed.
Similar Homes You May Like
 0.34 ACRESTina Wilkinson, Heritage Realty
 0.27 ACRESAustin Cochran, Cochran & Co Realtors
 0.31 ACRESAngie Statum, Ellis Real Estate Brokerage
 0.26 ACRESEdwin Miranda, Kingdom Homes Realty Group
 Rachel Bjelke, Engel & Voelkers Tulsa
 0.41 ACRESBrian R Baysinger, Henry Hinds Realty, LLC
 OPEN SAT, 2-4PMLisa Tarrant, Chinowth & Cohen
 0.47 ACRESRaven Beck, Coldwell Banker Select
 Mark Wojciehowski, McGraw, REALTORS
 0.3 ACRESJosh Rainwater, Coldwell Banker Select
 Melissa K Mansfield, Chinowth & Cohen
 0.25 ACRESMitsy Soltero, Epique Realty
 0.32 ACRESMarco Seitz, Solid Rock REALTORS
 FOR SALE BY OWNER
 OPEN SUN, 12-1PMLydia T Milner, Chinowth & Cohen
 0.42 ACRESSteve Bullard, Ellis Real Estate Brokerage
 OPEN SUN, 12-2PMBrianna Hawkins, Chinowth & Cohen
 NEWOPEN SAT, 2-4PMJanelle Nicolay, Coldwell Banker Select
 0.25 ACRESDavid L. Brock, HomeSmart Stellar Realty
 0.48 ACRESKevin Rhoades, Coldwell Banker Select
 0.26 ACRESHelen Brison, Keller Williams Preferred
 0.43 ACRESMandy Feeler, Private Label Real Estate
 FOR SALE BY OWNER
 OPEN SAT, 1-4PM0.31 ACRESJohn R Smucker, McGraw, REALTORS
 Chuck Breckenridge, Keller Williams Advantage
 0.32 ACRESTina Berryhill, Realty Connect
 FOR SALE BY OWNER0.38 ACRES
 0.25 ACRESJennie Wolek, Keller Williams Advantage
 Nicholas Hutchison, Platinum Realty, LLC.
 See more homes for sale inTulsa


New Listings near 4509 E 79th St
 OPEN SAT, 11-1PMMaureen Kile, Coldwell Banker Select
 NEWOPEN SUN, 2-4PMTamara Garcia, Erin Catron & Company, LLC
 0.32 ACRESTaylor Bay, Chinowth & Cohen
 NEW - 2 DAYS AGO0.68 ACRESGayle Roberts-Pisklo, Chinowth & Cohen
 OPEN SAT, 4-6PM0.33 ACRESBlake Schweitzer, Black Label Agents
- 0.48 ACRESKevin Rhoades, Coldwell Banker Select
 0.88 ACRESAndrew Rentz, Keller Williams Preferred
 NEW - 17 HRS AGOHolly Hamilton, Walters Real Estate
 NEW - 17 HRS AGOLaura Grunewald, McGraw, REALTORS
 NEWOPEN SUN, 11-1PMGabe Roybal, Chinowth & Cohen
 0.8 ACRESBrandice Aitken, Canvas Real Estate Partners
 0.25 ACRESAlexander Jensen, Fathom Realty OK LLC
 OPEN SUN, 1-2PM0.48 ACRESAmber Davis, Keller Williams Advantage
- See more homes for sale inTulsa

Frequently asked questions about 4509 E 79th St
- What is the estimated monthly payment for 4509 E 79th St?Based on a $319,900 list price with 20% down at today's rates, the estimated monthly payment for 4509 E 79th St in Tulsa, OK is approximately $2,109 (about $1,765 principal & interest, $269 property taxes, and $75 homeowner's insurance). This is an estimate. Actual payment depends on your loan terms.
- How does the list price for 4509 E 79th St compare to homes in Tulsa?4509 E 79th St in Tulsa, OK is listed at $319,900, about 31% above the $245K median sale price in Tulsa.
- What are the closest schools to 4509 E 79th St?The closest schools to 4509 E 79th St in Tulsa, OK are Jenks East Elementary School (Pre-K, rated 7/10), Jenks East Intermediate Elementary School (rated 8/10), Jenks High School (rated 9/10).
- What is 4509 E 79th St estimated to be worth?Trulia's estimated value for 4509 E 79th St in Tulsa, OK is $435,300.
- Does 4509 E 79th St have air conditioning?Yes, 4509 E 79th St in Tulsa, OK has air conditioning.
- Does 4509 E 79th St have laundry facilities?Yes, 4509 E 79th St in Tulsa, OK has laundry facilities.
4509 E 79th St, Tulsa, OK 74136 is a 4 bedroom, 4 bathroom, 4,171 sqft single-family home built in 1980. 4509 E 79th St is located in Oak Forest South, Tulsa. This property is currently available for sale and was listed by MLS Technology, Inc. on Sep 23, 2026. The MLS # for this home is MLS# 2635072.