

$634,800
 4 Beds
 5 Baths
 4,236 sqft (on 0.86 acres)
4202 E 75th Pl, Tulsa, OK 74136
Est. Refi. Payment $3,988/mo*
Refinance Your HomeCurrently Off Market - Sold Oct 6, 2026 for $635,000
Home Value
Trulia Estimate
$635KSince last month
Increased$21K (+3.4%)Since last year
Increased$42K (+7.1%)Since last sale
$0 (0%)Learn more about this home's value by checking out its Trulia Estimate, the value of nearby homes, and how much similar homes have sold for.
Trulia Estimate
The of this home's value increased by +57% in the last 10 years
| Month | Estimated value |
|---|---|
2026 | |
| November 2026 | $635K |
| October 2026 | $635K |
| September 2026 | $614K |
| August 2026 | $623K |
| July 2026 | $621K |
| June 2026 | $629K |
| May 2026 | $622K |
| April 2026 | $619K |
| March 2026 | $611K |
| February 2026 | $609K |
| January 2026 | $603K |
2025 | |
2024 | |
2023 | |
2022 | |
2021 | |
2020 | |
2019 | |
2018 | |
2017 | |
2016 | |
Comparable sales
These are recently sold homes that have a similar location or other similar features to this home, like bedrooms, bathrooms, and square footage. Get a sense of the expected prices in the area by viewing these homes.Address | Distance | Property Type | Sold Price | Sold Date | Bed | Bath | Sqft |
|---|---|---|---|---|---|---|---|
0.17 | Single-Family Home | $529,000 | 05/15/26 | 4 | 4 | 3,421 | |
0.27 | Single-Family Home | $825,000 | 02/27/26 | 5 | 4 | 5,286 | |
0.11 | Single-Family Home | $520,000 | 01/21/26 | 5 | 4.5 | 3,636 | |
0.36 | Single-Family Home | $420,000 | 09/10/26 | 4 | 3.5 | 3,799 | |
0.35 | Single-Family Home | $575,000 | 08/21/26 | 4 | 3 | 3,260 | |
0.09 | Single-Family Home | $495,000 | 09/30/26 | 4 | 2.5 | 3,339 | |
0.17 | Single-Family Home | $365,000 | 05/26/26 | 4 | 4.5 | 3,541 | |
0.57 | Single-Family Home | $640,000 | 05/29/26 | 5 | 3.5 | 4,068 | |
0.20 | Single-Family Home | $400,000 | 03/23/26 | 4 | 3 | 3,761 | |
0.44 | Single-Family Home | $544,260 | 11/24/25 | 4 | 2.5 | 4,328 |
Nearby home prices
Get a sense of expected prices in the area by checking the value of nearby homes.Address | Distance | Price | Bed | Bath | Sqft | Status |
|---|---|---|---|---|---|---|
0.02 | $489,800 | 4 | 3 | 3,200 | Off Market | |
0.03 | $362,300 | 3 | 4 | 3,168 | Off Market | |
0.04 | $452,300 | 4 | 3 | 3,376 | Off Market | |
0.05 | $599,100 | 6 | 5 | 3,663 | Off Market | |
0.05 | $392,600 | 4 | 2.5 | 3,346 | Off Market | |
0.06 | $361,700 | Studio | 2 | 3,453 | Off Market | |
0.06 | $439,000 | Studio | 4 | 3,394 | Off Market | |
0.06 | $301,200 | Studio | 2 | 2,846 | Off Market | |
0.06 | $431,600 | 4 | 2 | 2,431 | Off Market | |
0.07 | $437,000 | 4 | 2.5 | 3,256 | Off Market | |
0.08 | $319,900 | Studio | 2 | 2,499 | Off Market | |
0.08 | $346,500 | 4 | 2.5 | 3,112 | Off Market | |
0.08 | $349,900 | Studio | 3 | 3,012 | Off Market | |
0.08 | $365,400 | 3 | 4 | 2,801 | Off Market | |
0.09 | $374,700 | Studio | 2 | 3,379 | Off Market | |
0.09 | $495,000 | 4 | 2.5 | 3,339 | Recently Sold | |
0.10 | $375,400 | 4 | 4 | 3,534 | Off Market | |
0.10 | $372,500 | 4 | 4 | 2,924 | Off Market | |
0.10 | $479,600 | 4 | 4 | 3,886 | Off Market | |
0.10 | $427,400 | 4 | 3.5 | 3,886 | Off Market |
Local Information
- Map ViewExplore the area around 4202 E 75th Pl.

- Schools1 Preschool School2 Elementary Schools1 Middle School1 High School

- Shop & Eat

-- mins to
Home Highlights

Single-Family Home

Built in 1992

0.86 acre lot

4,236 sqft

$150/sqft

3 Car Garage
About this House
This single-family home is located at 4202 E 75th Pl, Tulsa, OK. 4202 E 75th Pl is in the Southridge Estates neighborhood in Tulsa, OK and in ZIP code 74136. This property has 4 bedrooms, 6 bathrooms and approximately 4,236 sqft of floor space. The last sold price per dimension was $150/sqft. This property has a lot size of 0.86 acres and was built in 1992.
4202 E 75th Pl, Tulsa, OK 74136 is a 4 bedroom, 6 bathroom, 4,236 sqft single-family home in Southridge Estates, built in 1992. It last sold for the $635,000 asking price on Oct 6, 2026. This property is not currently displayed as for sale or rent on Trulia. The Trulia Estimate is $634,800, with a rent estimate of $6,774/month.
Last check for updates: about 1 hour ago
Listed by Lisa Schula, (918) 605-5890
Keller Williams Advantage
Bought with: Lisa Schula, (918) 605-5890, Keller Williams Advantage
Originating MLS: MLS Technology
Source: MLS Technology, Inc., MLS#2636401
Home Details for 4202 E 75th Pl

|
|---|
Interior Details Basement: NoneNumber of Rooms: 16Types of Rooms: Primary Bedroom, Bedroom, Primary Bathroom, Bathroom, Bonus Room, Den, Dining Room, Game Room, Kitchen, Living Room, Office, Recreation, Utility RoomWet Bar |
Beds & Baths Number of Bedrooms: 4Number of Bathrooms: 6Number of Bathrooms (full): 4Number of Bathrooms (half): 2 |
Dimensions and Layout Living Area: 4236 Square Feet |
Appliances & Utilities Utilities: Cable Available, Electricity Available, Natural Gas Available, Phone Available, Water AvailableAppliances: Built-In Range, Convection Oven, Double Oven, Dryer, Dishwasher, Freezer, Disposal, Gas Water Heater, Microwave, Oven, Range, Refrigerator, Water Heater, Washer, Plumbed For Ice MakerDishwasherDisposalDryerLaundry: Washer Hookup,Gas Dryer HookupMicrowaveRefrigeratorWasher |
Heating & Cooling Heating: Central,Electric,Gas,Multiple Heating Units,ZonedHas CoolingAir Conditioning: Central Air,3+ Units,Window Unit(s),ZonedHas HeatingHeating Fuel: Central |
Fireplace & Spa Number of Fireplaces: 3Fireplace: Blower Fan, Glass Doors, Gas Starter, Wood BurningHas a Fireplace |
Windows, Doors, Floors & Walls Window: Wood Frames, Insulated WindowsDoor: Insulated DoorsFlooring: Carpet, Hardwood, Other |
Levels, Entrance, & Accessibility Levels: Two and One HalfFloors: Carpet, Hardwood, Other |
Security Security: No Safety Shelter, Security System Owned, Smoke Detector(s) |

|
|---|
Exterior Home Features Roof: Asphalt FiberglassPatio / Porch: Balcony, Covered, Deck, Patio, PorchFencing: NoneOther Structures: NoneExterior: Concrete Driveway, Sprinkler/Irrigation, Landscaping, Lighting, Rain GuttersFoundation: Slab |
Parking & Garage Number of Garage Spaces: 3Number of Covered Spaces: 3Has a GarageHas an Attached GarageParking Spaces: 3Parking: Attached,Garage,Shelves,Storage,Workshop in Garage |
Pool Pool: None |
Water & Sewer Sewer: Public Sewer |
Surface & Elevation Topography: Sloping, Terraced |

|
|---|
Year Built Year Built: 1992 |
Property Type / Style Property Type: ResidentialProperty Subtype: Single Family ResidenceStructure Type: HouseArchitecture: Contemporary |
Building Construction Materials: Other, Shake SidingNo Additional Parcels |
Property Information Parcel Number: 73325830906020 |

|
|---|
Price List Price: $635,000Price Per Sqft: $150/sqft |
Status Change & Dates Off Market Date: Tue Oct 06 2026Possession Timing: Close Of Escrow |

|
|---|
MLS Status: Closed |

|
|---|
Direction & Address City: TulsaCommunity: Southridge Estates V Amd |
School Information Elementary School: EastElementary School District: Jenks - Sch Dist (5)Jr High / Middle School District: Jenks - Sch Dist (5)High School: JenksHigh School District: Jenks - Sch Dist (5) |

|
|---|
Building Area Building Area: 4236 Square Feet |

|
|---|
Community Features: Gutter(s), SidewalksNot Senior Community |

|
|---|
Association for this Listing: MLS TechnologyNo HOA |

|
|---|
Lot Area: 0.86 acres |

|
|---|
Contingencies: 0Listing Terms: Conventional, FHA, VA Loan |

|
|---|
Energy Efficiency Features: Doors, Insulation, Windows |

|
|---|
Mls Number: 2636401Living Area Range: 4000-4250 SqFtLiving Area Range Units: Square Feet |

|
|---|
IntercomGutter(s)SidewalksSource Street Additional Info: Place |
Price and Tax history
| Date | Event | Price |
|---|---|---|
Oct 6, 2026 Source: MLS Technology, Inc. #2636401 | Sold | $635,000 |
Mar 10, 2021 Source: N/A | Sold | $526,000 |
Sep 10, 2018 Source: MLS Technology, Inc. #1822258 | Sold | $478,500 |
Aug 17, 2018 Source: Agent Provided | Pending | $509,000 |
Aug 7, 2018 Source: Agent Provided | PriceChange | $509,000 Price decreased by 3% |
Jun 29, 2018 Source: Agent Provided | Pending | $525,000 |
Jun 15, 2018 Source: Agent Provided | Listed For Sale | $525,000 |
Nov 1, 2013 Source: N/A | Sold | $375,000 |
Oct 3, 2013 Source: Agent Provided | Listed For Sale | $359,000 |
| Year | Property tax | Tax assessment |
|---|---|---|
| 2025 | $6,467 | $424,897 |
Home facts updated by county records
Market trends in Tulsa
Last updated October 2026
Avg. sale price
$244K
Sale-to-List Price
99.0%
0.1%MoM
Price per sq ft
$144
$2MoM
Available listings
1755
43MoM
Sourced by Trulia Market Trends
Around this home
Neighborhood Overview

Neighborhood stats provided by third party data sources.
What Locals Say about Southridge Estates
At least 6 Trulia users voted on each feature.

100 % Say there's holiday spirit

91 % Say parking is easy

91 % Say people would walk alone at night

86 % Say it's quiet

80 % Say it's dog friendly

78 % Say yards are well-kept

75 % Say they plan to stay for at least 5 years

73 % Say kids play outside

70 % Say car is needed

58 % Say there's wildlife

57 % Say streets are well-lit

54 % Say neighbors are friendly

45 % Say it's walkable to restaurants

33 % Say there are community events

18 % Say there are sidewalks
Sourced by Trulia users. Learn more about our methodology.
LGBTQ Local Legal Protections
LGBTQ Local Legal Protections


IDX information is provided exclusively for personal, non-commercial use, and may not be used for any purpose other than to identify prospective properties consumers may be interested in purchasing.
Information is deemed reliable but not guaranteed.
Frequently asked questions about 4202 E 75th Pl
- What is 4202 E 75th Pl estimated to be worth?Trulia's estimated value for 4202 E 75th Pl in Tulsa, OK is $634,800.
- What is the price history for 4202 E 75th Pl?4202 E 75th Pl in Tulsa, OK last sold for $635,000 in October 2026.
- Is Tulsa a buyer's or seller's market?Tulsa is currently a buyer's market, based on recent for-sale activity.
- What's the median sale price in Tulsa?The median sale price in Tulsa is $244K. That is roughly unchanged from the prior month.
- Does 4202 E 75th Pl have air conditioning?Yes, 4202 E 75th Pl in Tulsa, OK has air conditioning.
- Does 4202 E 75th Pl have laundry facilities?Yes, 4202 E 75th Pl in Tulsa, OK has in-unit laundry.
Explore by feature - Pet Friendly
 NEW - 1 DAY AGOSPECIAL OFFERPET FRIENDLYTotal price$1,040 - $1,940/moStudio-3 bd1-2 baHeights at 61st Street | 7937 E 60th Pl S,
Tulsa, OK 74145 SPECIAL OFFERPET FRIENDLY
 SPECIAL OFFERPET FRIENDLY
 NEW - 2 DAYS AGOSPECIAL OFFERPET FRIENDLYFURNISHED
 PET FRIENDLY
 SPECIAL OFFERPET FRIENDLY
 NEW - 1 DAY AGOSPECIAL OFFERPET FRIENDLY
 PET FRIENDLY
 SPECIAL OFFERPET FRIENDLY
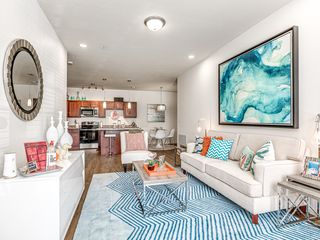 PET FRIENDLY$970 - $1,504/moStudio-2 bd1-2 baThe Parc at East Fifty First | 5091 S 136th East Ave,
Tulsa, OK 74134
Explore by feature - Garage
- SPECIAL OFFERPET FRIENDLY
- SPECIAL OFFERPET FRIENDLY
- NEW - 1 DAY AGOSPECIAL OFFERPET FRIENDLY
- SPECIAL OFFERPET FRIENDLY
 SPECIAL OFFERPET FRIENDLY
 SPECIAL OFFERPET FRIENDLY
 NEW - 1 DAY AGOSPECIAL OFFERPET FRIENDLY
 NEW - 1 DAY AGOPET FRIENDLY
 SPECIAL OFFERPET FRIENDLY
 NEW - 1 DAY AGOSPECIAL OFFERPET FRIENDLY
Explore by feature - Air Conditioning
- SPECIAL OFFERPET FRIENDLY
- NEW - 2 DAYS AGOSPECIAL OFFERPET FRIENDLYFURNISHED
- PET FRIENDLY
- SPECIAL OFFERPET FRIENDLY
- NEW - 1 DAY AGOSPECIAL OFFERPET FRIENDLY
- PET FRIENDLY
- SPECIAL OFFERPET FRIENDLY
- PET FRIENDLY$970 - $1,504/moStudio-2 bd1-2 baThe Parc at East Fifty First | 5091 S 136th East Ave,
Tulsa, OK 74134  SPECIAL OFFERPET FRIENDLY
 NEW - 2 DAYS AGOSPECIAL OFFERPET FRIENDLY
Explore by feature - Pool
- SPECIAL OFFERPET FRIENDLY
 NEW - 3 HRS AGOSPECIAL OFFERPET FRIENDLY
 NEW - 4 HRS AGOSPECIAL OFFERPET FRIENDLY
 PET FRIENDLY
 NEW - 6 HRS AGO
 NEW - 6 HRS AGOPET FRIENDLY$940 - $1,390/mo1-2 bd1-2 baCrown Woods & Village at Crown Woods | 9201 S Riverside Pkwy,
Tulsa, OK 74137 NEW - 6 HRS AGOPET FRIENDLY
 NEW - 6 HRS AGOPET FRIENDLY$1,215 - $1,630/mo1-2 bd1-2 baCrown at Seven Oaks Apartment Homes | 13818 E 51st St S,
Tulsa, OK 74134 NEW - 7 HRS AGOSPECIAL OFFERPET FRIENDLY
 NEW - 8 HRS AGOPET FRIENDLY
Explore by feature - Washer/dryer
- NEW - 1 DAY AGOSPECIAL OFFERPET FRIENDLYTotal price$1,040 - $1,940/moStudio-3 bd1-2 baHeights at 61st Street | 7937 E 60th Pl S,
Tulsa, OK 74145 - SPECIAL OFFERPET FRIENDLY
- NEW - 2 DAYS AGOSPECIAL OFFERPET FRIENDLYFURNISHED
- PET FRIENDLY
- SPECIAL OFFERPET FRIENDLY
- NEW - 1 DAY AGOSPECIAL OFFERPET FRIENDLY
- PET FRIENDLY
- SPECIAL OFFERPET FRIENDLY
- PET FRIENDLY$970 - $1,504/moStudio-2 bd1-2 baThe Parc at East Fifty First | 5091 S 136th East Ave,
Tulsa, OK 74134 - SPECIAL OFFERPET FRIENDLY
Explore by feature - Outdoor Space
 PET FRIENDLY
 APPLY INSTANTLYPET FRIENDLY
 PET FRIENDLY
 APPLY INSTANTLYPET FRIENDLY
 APPLY INSTANTLYPET FRIENDLY
 APPLY INSTANTLYPET FRIENDLY
 APPLY INSTANTLYPET FRIENDLY
 APPLY INSTANTLYPET FRIENDLY
 APPLY INSTANTLYPET FRIENDLY
 APPLY INSTANTLY
Apartments for Rent
- NEW - 1 DAY AGOPET FRIENDLYTotal price$1,040 - $1,940/moStudio-3 bd1-2 baHeights at 61st Street | 7937 E 60th Pl S,
Tulsa, OK 74145 - PET FRIENDLY
 PET FRIENDLY
 PET FRIENDLY
- PET FRIENDLY
 PET FRIENDLY
 PET FRIENDLY
 PET FRIENDLY
 PET FRIENDLY$839 - $1,419/mo1-3 bd1-3 baDeerfield Estates - 1 Month Free! Save for the Holidays! | 8812 S Delaware Ave,
Tulsa, OK 74137 PET FRIENDLY
 NEW - 1 DAY AGOPET FRIENDLY$899 - $1,249/mo1-2 bd1-2 baSheridan Springs - Black Friday Special: One Month Free! | 10011 S Sheridan Rd,
Tulsa, OK 74133 NEW - 2 DAYS AGOPET FRIENDLY
 PET FRIENDLY
- PET FRIENDLY
 PET FRIENDLYINCOME RESTRICTED
 See more homes for rent inTulsa
Off Market Homes Near 4202 E 75th Pl
 SOLDNOV 10, 2026Barbara Winder, Walter & Associates, Inc.
 SOLDNOV 10, 2026Laura Grunewald, McGraw, REALTORS
 SOLDNOV 10, 2026Michael Jennings, Black Label Agents
 SOLDNOV 9, 2026Melissa Pietrowicz, Trinity Properties
 SOLDNOV 9, 2026Adrienne Driscoll, MORE Agency
 SOLDNOV 6, 2026Alexzandra Wunsch, Hearth Homes Realty
 SOLDNOV 6, 2026Holly Brumble, Keller Williams Advantage
 SOLDNOV 6, 2026Janet C Holt, Chinowth & Cohen
 SOLDNOV 6, 2026Tony Georr, Georr Realty Group, LLC
 SOLDNOV 6, 2026Kelsie Wells, McGraw, REALTORS
 See more homes for sale inTulsa
Homes for sale near 4202 E 75th Pl
 1.03 ACRESGabby Grijalva, Chinowth & Cohen
 1.72 ACRESCarri Ray, Trinity Properties
 OPEN SAT, 1-3PM0.37 ACRESKaren Walden, Keller Williams Premier
 OPEN SAT, 1-4PM0.74 ACRESDerek Taylor, eXp Realty, LLC
 0.49 ACRESKelly Shanahan, Shanahan Realty
 NEW - 21 HRS AGO0.3 ACRESDeborah M Green, REAL Broker LLC
 0.47 ACRESRaven Beck, Coldwell Banker Select
 0.32 ACRESLisa Capricciuolo, Executive Dream Realty Group
 1.17 ACRESGarrett Robinson, MORE Agency
 0.68 ACRESAllison C Sheffield, Sheffield Realty
- See more homes for sale inTulsa

- Results are loading