


$379,000
Original price: $389,000
 3 Beds
 3.5 Baths
 3,361 sqft (on 0.34 acres)
4207 E 78th St, Tulsa, OK 74136
Est. Mortgage $2,508/mo*
Get Pre-QualifiedHome Highlights

Single-Family Home

Built in 1976

0.34 acre lot

$113/sqft

2 Car Garage
Local Information
- Map ViewExplore the area around 4207 E 78th St.

- Schools1 Preschool School2 Elementary Schools1 Middle School1 High School

- Shop & Eat

-- mins to
About this House
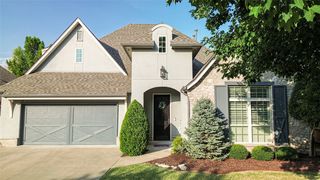
What's unique:Charming front balconySophisticated finishesTimeless designElegant quartz countertopsWalk-in closetWalk-in shower
Experience exceptional design and modern comfort in this beautifully updated home, perfectly suited for both entertaining and everyday living. The spacious open-concept floor plan creates a natural flow throughout the main living areas, highlighted by abundant natural light and sophisticated finishes.
The heart of the home is the newly renovated kitchen—featuring custom cabinetry, elegant quartz countertops, and brand-new appliances—offering both style and functionality for the modern homeowner.
This residence features three expansive bedroom suites, each with its own walk-in closet and private en suite bath. The primary suite, conveniently located on the main level, boasts a luxurious spa-like bathroom complete with a walk-in shower and a freestanding soaking tub. Upstairs, two additional bedrooms open to a charming front balcony, providing the perfect spot to enjoy peaceful neighborhood views.
Additional highlights include an oversized laundry room, a versatile bonus space off the kitchen that can serve as a dry bar, pantry, or breakfast nook, and an upstairs flex room with its own private balcony overlooking the backyard—ideal for a media room, office, or playroom.
Combining thoughtful updates with timeless design, this exceptional home offers both elegance and comfort in one of South Tulsa’s most sought-after locations. Don’t miss the opportunity to make this stunning property your forever home.
The heart of the home is the newly renovated kitchen—featuring custom cabinetry, elegant quartz countertops, and brand-new appliances—offering both style and functionality for the modern homeowner.
This residence features three expansive bedroom suites, each with its own walk-in closet and private en suite bath. The primary suite, conveniently located on the main level, boasts a luxurious spa-like bathroom complete with a walk-in shower and a freestanding soaking tub. Upstairs, two additional bedrooms open to a charming front balcony, providing the perfect spot to enjoy peaceful neighborhood views.
Additional highlights include an oversized laundry room, a versatile bonus space off the kitchen that can serve as a dry bar, pantry, or breakfast nook, and an upstairs flex room with its own private balcony overlooking the backyard—ideal for a media room, office, or playroom.
Combining thoughtful updates with timeless design, this exceptional home offers both elegance and comfort in one of South Tulsa’s most sought-after locations. Don’t miss the opportunity to make this stunning property your forever home.
Last check for updates: about 13 hours ago
Listing courtesy of Tina Wilkinson, (806) 470-7553
Heritage Realty
Originating MLS: MLS Technology
Source: MLS Technology, Inc., MLS#2603399
Also Listed on MLS Technology, Inc..
Home Details for 4207 E 78th St

|
|---|
Interior Details Basement: NoneNumber of Rooms: 11Types of Rooms: Primary Bedroom, Bedroom, Primary Bathroom, Den, Dining Room, Game Room, Kitchen, Living Room, Office, Utility Room |
Beds & Baths Number of Bedrooms: 3Number of Bathrooms: 4Number of Bathrooms (full): 3Number of Bathrooms (half): 1 |
Dimensions and Layout Living Area: 3361 Square Feet |
Appliances & Utilities Utilities: NoneAppliances: Built-In Range, Double Oven, Dishwasher, Disposal, Gas Water Heater, Microwave, Oven, RangeDishwasherDisposalLaundry: Washer Hookup,Electric Dryer HookupMicrowave |
Heating & Cooling Heating: Electric,Multiple Heating UnitsHas CoolingAir Conditioning: Central AirHas HeatingHeating Fuel: Electric |
Fireplace & Spa Number of Fireplaces: 1Fireplace: Gas LogHas a Fireplace |
Windows, Doors, Floors & Walls Window: Aluminum Frames, Storm Window(s)Flooring: Vinyl |
Levels, Entrance, & Accessibility Stories: 2Levels: TwoFloors: Vinyl |
Security Security: No Safety Shelter |

|
|---|
Exterior Home Features Roof: Asphalt FiberglassPatio / Porch: Balcony, Covered, PorchFencing: Chain Link, PartialOther Structures: NoneExterior: Concrete Driveway, Rain GuttersFoundation: Slab |
Parking & Garage Number of Garage Spaces: 2Number of Covered Spaces: 2Has a GarageHas an Attached GarageParking Spaces: 2Parking: Attached,Garage |
Pool Pool: None |
Water & Sewer Sewer: Public Sewer |
Surface & Elevation Topography: Sloping |

|
|---|
Cumulative Days on Market: 265Days on Market: 110 |

|
|---|
Year Built Year Built: 1976 |
Property Type / Style Property Type: ResidentialProperty Subtype: Single Family ResidenceStructure Type: HouseArchitecture: Contemporary |
Building Construction Materials: Stone, Wood Siding, Wood FrameNo Additional Parcels |
Property Information Parcel Number: 73060830927980 |

|
|---|
Price List Price: $379,000Price Per Sqft: $113 |
Status Change & Dates Possession Timing: Close Of Escrow |

|
|---|
MLS Status: Active |

|
|---|
Direction & Address City: TulsaCommunity: Silver Oaks B6-14 |
School Information Elementary School: WestElementary School District: Jenks - Sch Dist (5)Jr High / Middle School District: Jenks - Sch Dist (5)High School: JenksHigh School District: Jenks - Sch Dist (5) |

|
|---|
Listing Agent Listing ID: 2603399 |

|
|---|
Building Area Building Area: 3361 Square Feet |

|
|---|
Community Features: Gutter(s)Not Senior Community |

|
|---|
Association for this Listing: MLS TechnologyNo HOA |

|
|---|
Lot Area: 0.34 acres |

|
|---|
Contingencies: 0Listing Terms: Conventional, FHA, VA Loan |

|
|---|
Mls Number: 2603399Living Area Range: 3250-3500 SqFtLiving Area Range Units: Square Feet |

|
|---|
Gutter(s)Source Street Additional Info: Street |
Around this home
Neighborhood Overview

Neighborhood stats provided by third party data sources.
What Locals Say about Silver Oaks
Market trends in Tulsa
Last updated September 2026
Avg. sale price
$244K
$1.25KMoM
Sale-to-List Price
99.1%
0.1%MoM
Price per sq ft
$146
$1MoM
Available listings
1710
9MoM
Sourced by Trulia Market Trends
Home Value
Learn more about this home's value by checking out the value of nearby homes and how much similar homes have sold for.
Comparable sales
These are recently sold homes that have a similar location or other similar features to this home, like bedrooms, bathrooms, and square footage. Get a sense of the expected prices in the area by viewing these homes.Address | Distance | Property Type | Sold Price | Sold Date | Bed | Bath | Sqft |
|---|---|---|---|---|---|---|---|
0.02 | Single-Family Home | $400,000 | 03/23/26 | 4 | 3 | 3,761 | |
0.07 | Single-Family Home | $395,000 | 03/02/26 | 3 | 2.5 | 2,749 | |
0.17 | Single-Family Home | $390,000 | 07/30/26 | 4 | 3.5 | 3,437 | |
0.17 | Single-Family Home | $409,900 | 11/17/25 | 4 | 3 | 3,574 | |
0.20 | Single-Family Home | $392,000 | 03/25/26 | 4 | 3.5 | 3,373 | |
0.15 | Single-Family Home | $365,000 | 05/26/26 | 4 | 4.5 | 3,541 | |
0.28 | Single-Family Home | $495,000 | 09/30/26 | 4 | 2.5 | 3,339 | |
0.10 | Single-Family Home | $520,000 | 01/21/26 | 5 | 4.5 | 3,636 | |
0.32 | Single-Family Home | $290,000 | 07/22/26 | 3 | 2.5 | 2,725 | |
0.20 | Single-Family Home | $420,000 | 09/10/26 | 4 | 3.5 | 3,799 |
Nearby home prices
Get a sense of expected prices in the area by checking the value of nearby homes.Address | Distance | Price | Bed | Bath | Sqft | Status |
|---|---|---|---|---|---|---|
0.02 | $400,000 | 4 | 3 | 3,761 | Recently Sold | |
0.02 | $297,900 | 3 | 2.5 | 2,786 | Off Market | |
0.03 | $486,300 | 3 | 3 | 3,477 | Off Market | |
0.03 | $447,900 | 4 | 4 | 3,571 | Off Market | |
0.03 | $305,300 | Studio | 2 | 1,824 | Off Market | |
0.04 | $470,300 | 4 | 17.5 | 3,993 | Off Market | |
0.04 | $329,300 | 4 | 4 | 2,498 | Off Market | |
0.04 | $448,200 | 4 | 4 | 3,577 | Off Market | |
0.05 | $403,000 | 4 | 2.5 | 2,700 | Off Market | |
0.05 | $392,200 | 4 | 2.5 | 3,003 | Off Market | |
0.06 | $375,600 | 4 | 2.5 | 2,928 | Off Market | |
0.06 | $325,000 | 4 | 2 | 2,640 | Off Market | |
0.06 | $364,900 | 3 | 2.5 | 2,554 | Off Market | |
0.06 | $559,000 | 4 | 3.5 | 3,138 | For Sale | |
0.07 | $356,300 | Studio | 2 | 3,032 | Off Market | |
0.07 | $456,700 | 4 | 2.5 | 3,423 | Off Market | |
0.07 | $383,100 | Studio | 2 | 3,424 | Off Market | |
0.07 | $552,000 | 4 | 3.5 | 3,441 | Off Market | |
0.07 | $395,000 | 3 | 2.5 | 2,749 | Recently Sold | |
0.07 | $308,700 | Studio | 2 | 3,099 | Off Market |
Price and Tax history
| Date | Event | Price |
|---|---|---|
Oct 4, 2026 Source: MLS Technology, Inc. #2603399 | PriceChange | $379,000 Price decreased by 3% |
Sep 1, 2026 Source: MLS Technology, Inc. #2603399 | PriceChange | $389,000 Price decreased by 3% |
Jul 26, 2026 Source: MLS Technology, Inc. #2603399 | PriceChange | $399,000 Price decreased by 4% |
Jul 9, 2026 Source: MLS Technology, Inc. #2603399 | PriceChange | $415,000 Price decreased by 2% |
Jun 25, 2026 Source: MLS Technology, Inc. #2603399 | Listed For Sale | $425,000 |
Apr 21, 2026 Source: MLS Technology, Inc. #2603399 | ListingRemoved | $419,000 |
Feb 26, 2026 Source: MLS Technology, Inc. #2603399 | PendingToActive | $419,000 |
Feb 17, 2026 Source: MLS Technology, Inc. #2603399 | Pending | $419,000 |
Jan 30, 2026 Source: MLS Technology, Inc. #2603399 | Listed For Sale | $419,000 |
Jan 30, 2026 Source: MLS Technology, Inc. #2545035 | ListingRemoved | $419,000 |
Jan 30, 2026 Source: MLS Technology, Inc. #2545035 | PriceChange | $419,000 Price decreased by 1% |
Nov 12, 2025 Source: MLS Technology, Inc. #2545035 | PriceChange | $425,000 Price decreased by 2% |
Oct 29, 2025 Source: MLS Technology, Inc. #2545035 | Listed For Sale | $435,000 |
Feb 22, 2024 Source: MLS Technology, Inc. #2330764 | Sold | $420,000 |
Jan 9, 2024 Source: MLS Technology, Inc. #2330764 | Pending | $430,000 |
Nov 7, 2023 Source: MLS Technology, Inc. #2330764 | PriceChange | $430,000 Price decreased by 4% |
Oct 5, 2023 Source: MLS Technology, Inc. #2330764 | PriceChange | $449,000 Price decreased by 0% |
Sep 26, 2023 Source: MLS Technology, Inc. #2330764 | PriceChange | $450,000 Price decreased by 3% |
Sep 1, 2023 Source: MLS Technology, Inc. #2330764 | Listed For Sale | $462,000 |
Apr 17, 2023 Source: N/A | Sold | $225,000 |
Jul 15, 2011 Source: Agent Provided | ListingRemoved | $220,000 |
Jan 21, 2011 Source: Agent Provided | PriceChange | $220,000 Price decreased by 8% |
Oct 16, 2010 Source: Agent Provided | Listed For Sale | $239,000 |
Aug 1, 2010 Source: Agent Provided | ListingRemoved | $249,900 |
Jun 26, 2010 Source: Agent Provided | PriceChange | $249,900 Price decreased by 11% |
Mar 28, 2010 Source: Agent Provided | Listed For Sale | $280,000 |
| Year | Property tax | Tax assessment |
|---|---|---|
| 2025 | $5,796 | $372,700 |
Home facts updated by county records
LGBTQ Local Legal Protections
LGBTQ Local Legal Protections



Tina Wilkinson, Heritage Realty
Agent Phone: (806) 470-7553
IDX information is provided exclusively for personal, non-commercial use, and may not be used for any purpose other than to identify prospective properties consumers may be interested in purchasing.
Information is deemed reliable but not guaranteed.
Similar Homes You May Like

 0.25 ACRESJanelle Nicolay, Coldwell Banker Select
 OPEN SUN, 1-3PM1 ACREAmanda Dudley, eXp Realty, LLC
 0.55 ACRESJennifer McCowan, Chinowth & Cohen
 0.31 ACRESJulie Wood, Henry Hinds Realty, LLC
 Michelle Jansen, Coldwell Banker Select
 1.02 ACRESTerry Hassell, M & T Realty Group
 Michelle Bradshaw, Coldwell Banker Select
 Joanna Ford, Realty One Group Dreamers
 OPEN SAT, 2-4PM1 ACREAJ Nowak, Chinowth & Cohen
 4.81 ACRESTasha Bates, Keller Williams Advantage
 Jeremy DeJournett, Keller Williams Advantage
 0.67 ACRESRicky L Powell, Skyline Realty, LLC
 0.33 ACRESMax Heckenkemper, Keller Williams Advantage
 OPEN SUN, 3-4PM0.25 ACRESBrent Clark, McGraw, REALTORS
 1.03 ACRESJoanna Ford, Realty One Group Dreamers
 Krestina Kolomiyets, Realty One Group Dreamers
 Dustin Moseley, Keller Williams Preferred
 Brooke Mathis, Allison & Associates, REALTORS
 0.52 ACRESMadison Beasler, Coldwell Banker Select
 See more homes for sale inTulsa




New Listings near 4207 E 78th St
 NEWOPEN SUN, 1-3PM0.49 ACRESTina Williams, Platinum Realty, LLC.
 OPEN SUN, 2-4PMMichelle Jansen, Coldwell Banker Select
 NEWOPEN SUN, 1-3PMChelsea Meek, Keller Williams Advantage
 Savannah Armstrong, McGraw, REALTORS
 NEW - 1 DAY AGOKendra Sims, Chinowth & Cohen
 NEWOPEN SAT, 1-3PMCarri Ray, Trinity Properties
 0.29 ACRESKyla Calhoun, Keller Williams Preferred
 0.53 ACRESBrett Friesen, RE/MAX Results
 0.52 ACRESJoAnna Blackstock, Keller Williams Advantage
 0.25 ACRESMichael Jennings, Black Label Agents
 0.34 ACRESTomas Barrientos, HomeSmart Stellar Realty
 1.72 ACRESCarri Ray, Trinity Properties
 0.26 ACRESHelen Brison, Keller Williams Preferred
 0.28 ACRESSarah Launchbaugh, Coldwell Banker Select
- See more homes for sale inTulsa
Frequently asked questions about 4207 E 78th St
- What is the estimated monthly payment for 4207 E 78th St?Based on a $379,000 list price with 20% down at today's rates, the estimated monthly payment for 4207 E 78th St in Tulsa, OK is approximately $2,511 (about $2,117 principal & interest, $319 property taxes, and $75 homeowner's insurance). This is an estimate. Actual payment depends on your loan terms.
- How does the list price for 4207 E 78th St compare to homes in Tulsa?4207 E 78th St in Tulsa, OK is listed at $379,000, about 55% above the $244K median sale price in Tulsa.
- What are the closest schools to 4207 E 78th St?The closest schools to 4207 E 78th St in Tulsa, OK are Jenks East Elementary School (Pre-K, rated 7/10), Jenks East Intermediate Elementary School (rated 8/10), Jenks High School (rated 9/10).
- Does 4207 E 78th St have air conditioning?Yes, 4207 E 78th St in Tulsa, OK has air conditioning.
- Does 4207 E 78th St have laundry facilities?Yes, 4207 E 78th St in Tulsa, OK has laundry facilities.
- How big is the lot at 4207 E 78th St?The lot at 4207 E 78th St in Tulsa, OK is about 0.34 acres (14,680 sq ft).
4207 E 78th St, Tulsa, OK 74136 is a 3 bedroom, 4 bathroom, 3,361 sqft single-family home built in 1976. 4207 E 78th St is located in Silver Oaks, Tulsa. This property is currently available for sale and was listed by MLS Technology, Inc. on Jun 25, 2026. The MLS # for this home is MLS# 2603399.