


5822 Leith Walk
Baltimore, MD 21239
Ramblewood 3 Beds
 2 Baths
 1,240 sqft
3 Beds
2 Baths
1,240 sqft
Local Information
- Map ViewExplore the area around 5822 Leith Walk.

- Schools1 Preschool School1 Elementary School12 Middle Schools28 High Schools

- Shop & Eat

-- mins to
Home Highlights

Property Type
Townhouse
Living Area
1,240 sqft

Price/Sqft
$180
About this House
Welcome to 5822 Leith Walk, Baltimore, MD 21239, a well-maintained interior row townhome that offers a comfortable layout, practical features, and inviting living spaces designed for everyday living. From the moment you arrive, this home presents a warm and welcoming atmosphere with thoughtfully designed interiors, neutral tones, and an abundance of natural daylight throughout.
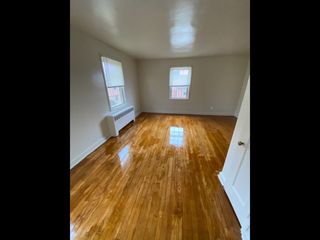
Step inside and discover a bright living area enhanced by classic wood flooring and a charming bay window that fills the space with natural light. The neutral color palette creates a versatile setting that easily complements any decor style while maintaining a relaxed and airy feel. Just beyond the living area, the separate dining space continues the wood flooring and offers a comfortable place to gather for meals, celebrations, or casual evenings at home.
The kitchen is designed with both function and style in mind. Featuring tiled flooring, sleek granite countertops, and stainless steel appliances including a refrigerator, dishwasher, and stove/oven, this space provides everything needed for preparing daily meals or entertaining guests. The kitchen also offers convenient access to the backyard, making indoor and outdoor living feel seamlessly connected.
Upstairs, three well-sized bedrooms provide peaceful spaces to rest and recharge. Each bedroom features durable LVP flooring, neutral tones, and generous natural light. The primary bedroom includes a ceiling fan for added comfort, while the additional bedrooms offer flexible options for guests, home office space, or hobbies.
The home includes two bathrooms designed for convenience. The main bathroom features tiled flooring, a bathtub, lavatory, and vanity mirror. The second bathroom, located in the basement, includes a walk-in shower, lavatory, and vanity mirror, providing an additional private space for residents or guests.
The finished basement expands the living space and offers a versatile area that can be used as a recreation room, media room, workspace, or additional lounge area. The basement features LVP flooring and also includes the laundry area equipped with a washer and dryer for added convenience.
Step outside to the fenced backyard where you will find a mix of lawn space and paved areas, offering room for outdoor seating, relaxation, or casual gatherings. Whether enjoying a quiet morning outdoors or hosting friends, this backyard provides a comfortable outdoor retreat.
Additional features include central air cooling and forced air heating to maintain year-round comfort, along with convenient street parking.
Please note that pets are not allowed at this property.
Nearby Landmarks and Conveniences
Close to Morgan State University
Minutes from Lake Montebello walking and recreation area
Near Northwood Commons Shopping Center for shopping and dining
Easy access to MedStar Good Samaritan Hospital
Convenient access to I-695 and I-83 for commuting
Short drive to Towson Town Center shopping and entertainment
This home combines comfort, practicality, and a convenient Baltimore location, making it a fantastic opportunity for anyone seeking a well-located and thoughtfully designed rental property.
Rental License No.: L-500503
Application Qualifications: Minimum monthly income 3 times the tenant's portion of the monthly rent, acceptable rental history, credit history, and criminal history. All Bay Management Group Baltimore residents are automatically enrolled in the Resident Benefits Package (RBP) for $39.95/month, which includes renters insurance, credit building to help boost your credit score with timely rent payments, $1M Identity Protection, HVAC air filter delivery (for applicable properties), move-in concierge service making utility connection and home service setup a breeze during your move-in, our best-in-class resident rewards program, and much more! The Resident Benefits Package is a voluntary program and may be terminated at any time, for any reason, upon thirty (30)days' written notice. Tenants that do not upload their own renters' insurance to the Tenant portal 5 days prior to move in will be automatically included in the RBP and the renters insurance program. More details upon application.
MULTIFAMILY
SINGLE FAMILY
Step inside and discover a bright living area enhanced by classic wood flooring and a charming bay window that fills the space with natural light. The neutral color palette creates a versatile setting that easily complements any decor style while maintaining a relaxed and airy feel. Just beyond the living area, the separate dining space continues the wood flooring and offers a comfortable place to gather for meals, celebrations, or casual evenings at home.
The kitchen is designed with both function and style in mind. Featuring tiled flooring, sleek granite countertops, and stainless steel appliances including a refrigerator, dishwasher, and stove/oven, this space provides everything needed for preparing daily meals or entertaining guests. The kitchen also offers convenient access to the backyard, making indoor and outdoor living feel seamlessly connected.
Upstairs, three well-sized bedrooms provide peaceful spaces to rest and recharge. Each bedroom features durable LVP flooring, neutral tones, and generous natural light. The primary bedroom includes a ceiling fan for added comfort, while the additional bedrooms offer flexible options for guests, home office space, or hobbies.
The home includes two bathrooms designed for convenience. The main bathroom features tiled flooring, a bathtub, lavatory, and vanity mirror. The second bathroom, located in the basement, includes a walk-in shower, lavatory, and vanity mirror, providing an additional private space for residents or guests.
The finished basement expands the living space and offers a versatile area that can be used as a recreation room, media room, workspace, or additional lounge area. The basement features LVP flooring and also includes the laundry area equipped with a washer and dryer for added convenience.
Step outside to the fenced backyard where you will find a mix of lawn space and paved areas, offering room for outdoor seating, relaxation, or casual gatherings. Whether enjoying a quiet morning outdoors or hosting friends, this backyard provides a comfortable outdoor retreat.
Additional features include central air cooling and forced air heating to maintain year-round comfort, along with convenient street parking.
Please note that pets are not allowed at this property.
Nearby Landmarks and Conveniences
Close to Morgan State University
Minutes from Lake Montebello walking and recreation area
Near Northwood Commons Shopping Center for shopping and dining
Easy access to MedStar Good Samaritan Hospital
Convenient access to I-695 and I-83 for commuting
Short drive to Towson Town Center shopping and entertainment
This home combines comfort, practicality, and a convenient Baltimore location, making it a fantastic opportunity for anyone seeking a well-located and thoughtfully designed rental property.
Rental License No.: L-500503
Application Qualifications: Minimum monthly income 3 times the tenant's portion of the monthly rent, acceptable rental history, credit history, and criminal history. All Bay Management Group Baltimore residents are automatically enrolled in the Resident Benefits Package (RBP) for $39.95/month, which includes renters insurance, credit building to help boost your credit score with timely rent payments, $1M Identity Protection, HVAC air filter delivery (for applicable properties), move-in concierge service making utility connection and home service setup a breeze during your move-in, our best-in-class resident rewards program, and much more! The Resident Benefits Package is a voluntary program and may be terminated at any time, for any reason, upon thirty (30)days' written notice. Tenants that do not upload their own renters' insurance to the Tenant portal 5 days prior to move in will be automatically included in the RBP and the renters insurance program. More details upon application.
MULTIFAMILY
SINGLE FAMILY
5822 Leith Walk, Baltimore, MD 21239 is a 3 bedroom, 2 bathroom, 1,240 sqft townhouse in Ramblewood. It last sold for $200,000 on Feb 14, 2022 (10,711% above the $1,850 asking price). More recently, it was listed as a rental in March 2026 with an asking price of $1,940 per month. That rental listing was removed on April 27, 2026. It is currently off market. The Trulia Estimate is $223,600, with a rent estimate of $2,160/month.
Home Details for 5822 Leith Walk

|
|---|
Property Type / Style Property Type: Townhouse |

|
|---|
Lease Term: Contact For DetailsAvailable: now |

|
|---|
Appliances & Utilities DishwasherDryerRefrigeratorWasher |
Levels, Entrance, & Accessibility Floors: Wood |
Price History for 5822 Leith Walk
| Date | Price | Event | Source |
|---|---|---|---|
| 04/27/2026 | $1,850 | ListingRemoved | Zillow Rentals |
| 04/13/2026 | $1,850 | PriceChange | Zillow Rentals |
| 03/13/2026 | $1,940 | Listed For Rent | Zillow Rentals |
| 04/28/2024 | ListingRemoved | Zillow Rentals | |
| 04/03/2024 | $1,795 | PriceChange | Zillow Rentals |
| 02/20/2024 | $1,850 | PriceChange | Zillow Rentals |
| 02/05/2024 | $1,920 | Listed For Rent | Zillow Rentals |
| 03/18/2022 | ListingRemoved | Zillow Rental Network Premium | |
| 03/09/2022 | $1,800 | PriceChange | Zillow Rental Network Premium |
| 03/07/2022 | $1,600 | Listed For Rent | Zillow Rental Network Premium |
| 02/14/2022 | $200,000 | Sold | Bright MLS #MDBA2029064 |
| 01/25/2022 | $196,900 | Pending | Bright MLS #MDBA2029064 |
| 01/22/2022 | $196,900 | Listed For Sale | Bright MLS #MDBA2029064 |
| 06/18/2018 | $79,000 | Sold | N/A |
Market trends in Baltimore
Last updated June 2026
Avg. sale price
$228K
$14KMoM
Sale-to-List Price
100.0%
0.2%MoM
Price per sq ft
$163
$8MoM
Available listings
3042
100MoM

- Results are loading
Property Tax and Assessment
| Year | 2025 |
|---|---|
| Tax | |
| Assessment | $143,133 |
Home facts updated by county records
Comparable Sales for 5822 Leith Walk
Address | Distance | Property Type | Sold Price | Sold Date | Bed | Bath | Sqft |
|---|---|---|---|---|---|---|---|
0.06 | Townhouse | $280,000 | 06/30/26 | 3 | 2 | 1,330 | |
0.11 | Townhouse | $155,100 | 02/04/26 | 3 | 1.5 | 1,330 | |
0.12 | Townhouse | $235,000 | 01/09/26 | 3 | 1.5 | 1,478 | |
0.12 | Townhouse | $278,000 | 12/30/25 | 3 | 1.5 | 1,580 | |
0.14 | Townhouse | $250,000 | 07/06/26 | 4 | 2 | 1,420 | |
0.03 | Townhouse | $284,900 | 06/16/26 | 4 | 2 | 1,767 | |
0.14 | Townhouse | $125,000 | 06/11/26 | 3 | 2 | 1,540 | |
0.18 | Townhouse | $244,000 | 01/06/26 | 3 | 2.5 | 1,330 | |
0.26 | Townhouse | $155,000 | 07/31/26 | 3 | 1.5 | 1,520 | |
0.27 | Townhouse | $160,000 | 07/29/26 | 3 | 1.5 | 1,520 |
Nearby homes
Get a sense of prices in the area by checking nearby homes. SOLDJUN 16, 2026Berkshire Hathaway HomeServices Homesale Realty
 FOR SALEKeller Williams Realty Centre
 OFF MARKETForsyth Real Estate Group
 OFF MARKETKeller Williams Gateway LLC
 OFF MARKETNon Subscribing Office
 OFF MARKETCummings & Co. Realtors
 OFF MARKETRE/MAX United Real Estate
 OFF MARKETKeller Williams Legacy
 SOLDJUL 15, 2026RE/MAX 1st Advantage


Assigned Schools
These are the assigned schools for 5822 Leith Walk.
- Baltimore City College
- 9-12
- Public
- 1470 Students
8/10GreatSchools RatingParent Rating Average No reviews available for this school.
 - Baltimore Polytechnic Institute
- 9-12
- Public
- 1632 Students
10/10GreatSchools RatingParent Rating AverageNo reviews available for this school. - Benjamin Franklin High School @ Masonville Cove
- 9-12
- Public
- 786 Students
1/10GreatSchools RatingParent Rating AverageNo reviews available for this school. - Booker T. Washington Middle School
- 6-8
- Public
- 192 Students
6/10GreatSchools RatingParent Rating AverageNo reviews available for this school. - Carver Vocational-Technical High School
- 9-12
- Public
- 1041 Students
1/10GreatSchools RatingParent Rating AverageNo reviews available for this school. - Edmondson-Westside High School
- 9-12
- Public
- 910 Students
1/10GreatSchools RatingParent Rating AverageNo reviews available for this school. - Forest Park High School
- 9-12
- Public
- 1024 Students
1/10GreatSchools RatingParent Rating AverageUnfortunately, Forest Park High School is not a school I would readily recommend. One of the most concerning issues is the lack of meaningful parent engagement, which also doesn't seem to be encouraged by the school. Communication with parents is minimal; I've only seen information regarding one PTA meeting, which was scheduled in the early afternoon, a time that doesn’t accommodate the schedules of most working parents.There’s also a noticeable issue with staff and administrative behavior. Many interactions I’ve had or witnessed reflect a lack of professionalism and empathy, particularly from some administrators. My personal experience with the principal was unfavorable; she came across as dismissive and unpleasant when I visited the school to advocate for my child, who had been unfairly suspended. The situation involved my child standing up to disrespect from another student, yet the resolution felt one-sided and insincere. They claimed both students would face consequences, but it was clear only my child did.Additionally, the school’s leadership does not appear to foster a positive, student-centered environment. There is more focus on promoting the principal on social media than celebrating the students themselves. Beyond Spirit Week, there are very few engaging activities that allow students to feel connected, relaxed, or excited about school life.While the school does offer some solid trade programs which are a definite highlight, many students express feeling disengaged or unhappy with the overall experience at Forest Park.Forest Park High has potential, but it’s clear that stronger leadership, more inclusive communication with families, and a shift toward student-focused culture are needed to make this a school worth recommending.Parent Review1y ago - Frederick Douglass High School
- 9-12
- Public
- 539 Students
1/10GreatSchools RatingParent Rating AverageNo reviews available for this school. - Leith Walk Elementary School
- PK-8
- Public
- 910 Students
3/10GreatSchools RatingParent Rating AverageHighly concerned about the educators who teach and question their credentials. The school has a very safe environment with no support from leadership as they behave in a very unprofessional manner. When expressing concerns to the principal and assistant principal met with unprofessionalism that had to be reported to North Ave . Children are bullied daily and teachers give NO SUPPORT for educational assistance and refer you to go online for your child to get info for they don’t have time . Very disappointed and horrible experience the one yr. there.Parent Review1mo ago - Mergenthaler Vocational-Technical High School
- 9-12
- Public
- 1714 Students
2/10GreatSchools RatingParent Rating AverageThe kids in this school are not safe to hang around! The teachers cuss at kids and for some reason even having self defense against someone who may try to harm you, you will still get suspended?!?!?!?!? This school has stupid rules and your kid will highly get hurt in this school I just know it! Though, the teaching is slightly okay.Student Review6mo ago - Patterson High School
- 9-12
- Public
- 1330 Students
1/10GreatSchools RatingParent Rating AverageI teach at this school, so this isn't an easy review to write. However, I think it will give parents and the general community some insight into this school.This school's culture, if you want to call it that, is basically to repeatedly claim that the student body has a low socioeconomic status, so there's nothing that can be done to help them learn English or gain some understanding of the typical high school subjects that any parent would want their child to have. There is a lot of apathy about low levels of learning and an over-emphasis on empathy, because the empathy excuses the apathy.The apathy manifests itself in the incredible retention rate for administrators, department heads, and "ed associates" at this school. The people who, in theory, are supposed to ensure that the school is meeting its goals are completely insulated from any accountabilty whatsoever. As a teacher, I understand that students from lower SES backgrounds aren't going to pass assessments at the same rate as students in middle-class and upper-middle-class schools. However, Patterson right now has exactly zero expectation that any student will improve or even approach proficiency. Not one student is proficient in math, and yet the same person has been in charge of the math department for more than a decade. The ESOL department isn't getting many students to have minimal English skills? No problem, the very same ESOL department head has been in charge for over a decade. And so on, and so on.Despite perennially struggling to graduate students or produce any positive educational results, Patterson has an ossified clique of teachers who prevent any positive change from happening. The same relatively small group of teachers comprise its union chapter committee (UCC), its Grant-A-Wish group, and its Principal Selection Committee (the people who chose the current principal, who is failing). It's not a cross-section of teachers, it's not the best teachers, it's a subset of teachers who are obsessed with fringe political issues and maintaining control, even if it hurts the school as a whole. It has been incredibly corrosive to the culture of the school and many good teachers have left in the post-COVID years.Teacher Review1y ago - Paul Laurence Dunbar High School
- 9-12
- Public
- 1087 Students
3/10GreatSchools RatingParent Rating AverageNo reviews available for this school. - Western High School
- 9-12
- Public
- 1290 Students
5/10GreatSchools RatingParent Rating AverageIn my experience, students at this school are not excited about what they’re learning. Lessons often feel repetitive or disconnected from their interests, which makes it hard for them to stay motivated or engaged.Teachers do not always treat students with respect or provide the support they need. Many students feel that their teachers don’t take the time to understand their learning needs or offer encouragement.The school does not do enough to support students’ mental health or emotional well-being. There are few resources available, and when issues are brought up, they’re often ignored or dismissed.Students with disabilities are not always given the support or accommodations they are supposed to receive. Communication about IEPs and other services is poor, and families are often left out of important decisions.Safety is a serious concern at this school. Some students face bullying or discrimination, and disciplinary actions are sometimes unfair or overly harsh. It doesn’t feel like a secure environment for everyone.Families are rarely included or welcomed as true partners in the school community. Communication with parents is limited, and many feel left out of their child’s learning experience.Other Review1y ago - Stadium School
- 6-8
- Public
- 259 Students
5/10GreatSchools RatingParent Rating AverageNo reviews available for this school. - The Crossroads School
- 6-8
- Charter
- 162 Students
5/10GreatSchools RatingParent Rating AverageNo reviews available for this school. - Connexions Community Leadership Academy
- 6-12
- Charter
- 523 Students
2/10GreatSchools RatingParent Rating AverageGood afternoon this David Dziecichowicz pick up Abigail person i feel disconnected how told me stay down stairs saff wear green shirt today was very rude and disrespectful to me and say maintenance office or outside the building and I feel disrespectful how she said it to me and say her name nothing pick up anybody office or outside me feel not comfortableParent Review10mo ago - Digital Harbor High School
- 9-12
- Public
- 1359 Students
1/10GreatSchools RatingParent Rating AverageNo reviews available for this school. - Reginald F. Lewis High School
- 9-12
- Public
- 481 Students
1/10GreatSchools RatingParent Rating AverageNot go at all fighting and conflictStudent Review1y ago - National Academy Foundation
- 6-12
- Public
- 801 Students
1/10GreatSchools RatingParent Rating AverageNo reviews available for this school. - Academy For College And Career Exploration
- 6-12
- Public
- 967 Students
3/10GreatSchools RatingParent Rating AverageNo reviews available for this school. - Vivien T. Thomas Medical Arts Academy
- 9-12
- Public
- 386 Students
2/10GreatSchools RatingParent Rating AverageNo reviews available for this school. - Augusta Fells Savage Institute Of Visual Arts
- 9-12
- Public
- 337 Students
1/10GreatSchools RatingParent Rating AverageNo reviews available for this school. - Baltimore School For The Arts
- 9-12
- Public
- 443 Students
9/10GreatSchools RatingParent Rating AverageNo reviews available for this school. - Coppin Academy
- 9-12
- Charter
- 450 Students
2/10GreatSchools RatingParent Rating AverageIt is a fantastic school kids are so respectful and kind they get along and there so welcoming and we loveTeacher Review9mo ago - Renaissance Academy
- 9-12
- Public
- 241 Students
1/10GreatSchools RatingParent Rating AverageNo reviews available for this school. - New Era Academy
- 9-12
- Public
- 287 Students
NAGreatSchools RatingParent Rating AverageNo reviews available for this school. - The Reach! Partnership School
- 9-12
- Public
- 724 Students
1/10GreatSchools RatingParent Rating AverageAs a student going to the school, I can recommend it, the teachers are actually friendly and very supportive. (Mix, Corly)Student Review4mo ago - Bluford Drew Jemison Stem Academy West
- 6-12
- Public
- 139 Students
2/10GreatSchools RatingParent Rating AverageNo reviews available for this school. - Baltimore Leadership School For Young Women
- 6-12
- Charter
- 466 Students
5/10GreatSchools RatingParent Rating AverageIt used to be a phenomenal school when Ms. Collins was principle at the school. Since she left the past 2 years have been horrible. My daughter is in the 10th grade, teachers fail to grade work timely, no afterschool sports or clubs, no connection to families, front office staff is completely incompetent of knowing which way is up and which way is down. The new principle will not meet with families or talk, she does not have the same standards that Ms. Collins held the young ladies too and it shows in the behavior and grades. Constant fights which lead to lack of education actually being taught. Not to mention who has a school nurse who CAN NOT do anything for a school full of young women? Worst decision to stay after Ms. Collins left she made that school what it WAS not what it is NOW!!!Parent Review4mo ago - City Neighbors High School
- 9-12
- Charter
- 416 Students
3/10GreatSchools RatingParent Rating AverageNo reviews available for this school. - Green Street Academy
- 6-12
- Charter
- 808 Students
2/10GreatSchools RatingParent Rating AverageNo reviews available for this school. - Vanguard Collegiate Middle School
- 6-8
- Public
- 313 Students
4/10GreatSchools RatingParent Rating AverageNo reviews available for this school. - Baltimore Design School
- 6-12
- Public
- 503 Students
4/10GreatSchools RatingParent Rating AverageNo reviews available for this school.  Check out schools near 5822 Leith Walk.
Neighborhood Overview

Neighborhood stats provided by third party data sources.
What Locals Say about Ramblewood
LGBTQ Local Legal Protections
LGBTQ Local Legal Protections



Apartments for Rent
 PET FRIENDLYTotal price$1,875 - $9,491/moStudio-3 bd1-4 baSanctuary At Cross Keys | 100 Hamill Rd,
Baltimore, MD 21210 PET FRIENDLYFURNISHED
 NEW - 2 DAYS AGOPET FRIENDLYFURNISHED
 NEW - 8 HRS AGOPET FRIENDLY
 NEW - 1 DAY AGOPET FRIENDLYFURNISHED
 PET FRIENDLY
 PET FRIENDLY
 NEW - 1 DAY AGOPET FRIENDLY
 PET FRIENDLY
 PET FRIENDLY
 PET FRIENDLY
 PET FRIENDLY
 PET FRIENDLY
- PET FRIENDLY$1,075 - $1,325/mo1-2 bd1 baWellington Gate at the Gardens | 2423A Wellbridge Dr,
Parkville, MD 21234  PET FRIENDLY
 See more homes for rent inBaltimore
Explore by feature - Pet Friendly
 NEW - 1 DAY AGOSPECIAL OFFERPET FRIENDLY
- PET FRIENDLYTotal price$1,875 - $9,491/moStudio-3 bd1-4 baSanctuary At Cross Keys | 100 Hamill Rd,
Baltimore, MD 21210  SPECIAL OFFERPET FRIENDLY
 NEW - 1 DAY AGOSPECIAL OFFERPET FRIENDLY
- SPECIAL OFFERPET FRIENDLY
 SPECIAL OFFERPET FRIENDLY
 PET FRIENDLY
 NEW - 1 DAY AGOSPECIAL OFFERPET FRIENDLY$1,689 - $2,599/moStudio-2 bd1-2 baReNew Federal Hill East & West | 1901 S Charles St,
Baltimore, MD 21230- PET FRIENDLY
- SPECIAL OFFERPET FRIENDLY
Explore by feature - Garage
- PET FRIENDLYTotal price$1,875 - $9,491/moStudio-3 bd1-4 baSanctuary At Cross Keys | 100 Hamill Rd,
Baltimore, MD 21210 - SPECIAL OFFERPET FRIENDLY
- NEW - 1 DAY AGOSPECIAL OFFERPET FRIENDLY
- SPECIAL OFFERPET FRIENDLY

 PET FRIENDLYFURNISHED
 PET FRIENDLYINCOME RESTRICTED$1,085 - $2,303/moStudio-2 bd1-2 baThe Apartments at Charles Plaza | 222 N Charles St,
Baltimore, MD 21201 PET FRIENDLY
 SPECIAL OFFERPET FRIENDLYFURNISHED
 NEW - 7 HRS AGOPET FRIENDLYFURNISHED
Explore by feature - Air Conditioning
- PET FRIENDLYTotal price$1,875 - $9,491/moStudio-3 bd1-4 baSanctuary At Cross Keys | 100 Hamill Rd,
Baltimore, MD 21210 - SPECIAL OFFERPET FRIENDLY
- NEW - 1 DAY AGOSPECIAL OFFERPET FRIENDLY
- SPECIAL OFFERPET FRIENDLY
- PET FRIENDLY
- SPECIAL OFFERPET FRIENDLY
 PET FRIENDLY
 NEW - 7 HRS AGOPET FRIENDLY
 PET FRIENDLY
 PET FRIENDLY
Explore by feature - Pool
- NEW - 1 DAY AGOSPECIAL OFFERPET FRIENDLY
- PET FRIENDLYTotal price$1,875 - $9,491/moStudio-3 bd1-4 baSanctuary At Cross Keys | 100 Hamill Rd,
Baltimore, MD 21210 - SPECIAL OFFERPET FRIENDLY
- SPECIAL OFFERPET FRIENDLY
- SPECIAL OFFERPET FRIENDLY
 NEW - 1 DAY AGOSPECIAL OFFERPET FRIENDLY
 PET FRIENDLYFURNISHED
 PET FRIENDLY
 NEW - 1 DAY AGOSPECIAL OFFERPET FRIENDLY$1,453 - $2,491/mo1-3 bd1-2 baCopper and Quarry Village Apartments | 6617 Bonnie Ridge Dr,
Baltimore, MD 21209 SPECIAL OFFERPET FRIENDLYTotal price$1,825 - $3,555/moStudio-3 bd1-2 baThe Woodberry | 2001 W Cold Spring Ln,
Baltimore, MD 21209
Explore by feature - Washer/dryer
- PET FRIENDLYTotal price$1,875 - $9,491/moStudio-3 bd1-4 baSanctuary At Cross Keys | 100 Hamill Rd,
Baltimore, MD 21210 - SPECIAL OFFERPET FRIENDLY
- NEW - 1 DAY AGOSPECIAL OFFERPET FRIENDLY
- SPECIAL OFFERPET FRIENDLY
- SPECIAL OFFERPET FRIENDLY
- SPECIAL OFFERPET FRIENDLY
- PET FRIENDLY
- PET FRIENDLY
 SPECIAL OFFERPET FRIENDLY$1,325 - $2,245/mo1-3 bd1-2 baThe Hammond at Greenmount Park | 1100 Greenmount Ave,
Baltimore, MD 21202
Explore by feature - Outdoor Space
 SPECIAL OFFERPET FRIENDLY
 PET FRIENDLY
 APPLY INSTANTLY
 APPLY INSTANTLYPET FRIENDLYFURNISHED
 APPLY INSTANTLY
 APPLY INSTANTLYPET FRIENDLY
 NEW - 2 DAYS AGOAPPLY INSTANTLYPET FRIENDLYFURNISHED
 APPLY INSTANTLY
 APPLY INSTANTLY
 APPLY INSTANTLYPET FRIENDLYFURNISHED
Homes for sale near 5822 Leith Walk
 OPEN SAT, 12-2:30PMSymmetry Homes & Real Estate
 COMING SOON 8/20Berkshire Hathaway HomeServices Homesale Realty
 COMING SOON 8/29Century 21 Harris Hawkins & Co.
 OPEN SAT, 12-1:30PMO'Conor, Mooney & Fitzgerald
 AUCTION
 See more homes for sale inBaltimore


Off Market Homes Near 5822 Leith Walk
 SOLDAUG 6, 2026Monument Sotheby's International Realty
 SOLDAUG 6, 2026Keller Williams Gateway LLC
 SOLDAUG 6, 2026Monument Sotheby's International Realty
 SOLDAUG 5, 2026Berkshire Hathaway HomeServices Homesale Realty
 SOLDAUG 5, 2026Keller Williams Flagship
 SOLDAUG 5, 2026Cummings & Co. Realtors
 SOLDAUG 5, 2026Keller Williams Legacy
- See more homes for sale inBaltimore


