


$2,325,000
 5 Beds
 4 Baths
 3,519 sqft
579 Centre St, Newton, MA 02458
Est. Mortgage $13,825/mo*
Get Pre-QualifiedHome Highlights

Single-Family Home

Built in 1920

$661/sqft

Garage
Local Information
- Map ViewExplore the area around 579 Centre St.

- Schools1 Elementary School1 Middle School1 High School

- Shop & Eat

-- mins to
About this House
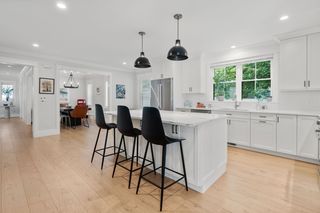
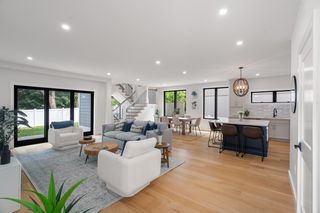
Beautifully updated and thoughtfully enhanced, this Newton residence blends timeless architectural character with modern comfort, flexible living, and exceptional outdoor appeal. A welcoming main level offers an easy, light-filled flow for everyday living and entertaining, with refined finishes, custom details, and inviting gathering spaces that feel both polished and practical. The kitchen and living areas connect naturally, creating a comfortable setting for hosting, relaxing, or enjoying quiet time at home, while the home’s distinctive original wine cellar adds a memorable touch of character and history.The finished lower level brings outstanding versatility and is thoughtfully positioned as a potential ADU-style suite, offering sleeping quarters, a full bath, an additional laundry area, comfortable living space, sitting or office area, and its own separate entrance. This flexible layout creates meaningful options for extended stays, work-from-home needs, or independent living arrangements while remaining connected to the main residence.A detached two-bay garage further expands the property’s functionality. Above the garage, a private-entry flex space with half bath offers an ideal setting for a professional office or consultation space separate from the home—well suited for uses such as a psychiatrist, CPA, attorney, consultant, creative studio, or quiet retreat. Dual driveways provide exceptional parking convenience and help support the property’s rare combination of flexibility and accessibility.Outdoors, the fenced yard offers room to enjoy, unwind, and entertain. The current owners have elevated the grounds with professionally designed and installed front and side gardens, thoughtfully planted to bloom throughout the year and enhanced by landscape lighting that creates beautiful curb appeal by day and a warm, welcoming glow in the evening.Located in a highly ranked Newton school community, with Niche ranking Newton #3 for Best Public Schools in Massachusetts and Newton North among the top public high schools in the state, the home is also just .4 miles to express bus service to Boston, offering convenient access for commuters and city outings. This property presents a compelling blend of style, versatility, parking, garden design, school access, transit convenience, and in-town living.
Last check for updates: about 8 hours ago
Listing courtesy of The Presti Group, (617) 964-7776
Barrett Sotheby's International Realty, (781) 604-4115
Marie Presti, (617) 620-6948
Source: MLS PIN, MLS#73564186
Also Listed on MLS PIN.
Home Details for 579 Centre St

|
|---|
Interior Details Basement: Full,Finished,Walk-Out Access,Interior Entry,Sump Pump,Radon Remediation System,ConcreteNumber of Rooms: 10Types of Rooms: Master Bedroom, Bedroom 2, Bedroom 3, Bedroom 4, Master Bathroom, Bathroom 1, Bathroom 2, Bathroom 3, Dining Room, Kitchen, Living Room, Office |
Beds & Baths Number of Bedrooms: 5Number of Bathrooms: 5Number of Bathrooms (full): 3Number of Bathrooms (half): 2 |
Dimensions and Layout Living Area: 3519 Square Feet |
Appliances & Utilities Utilities: for Gas Range, for Gas Oven, for Electric DryerAppliances: Gas Water Heater, Tankless Water Heater, Range, Dishwasher, Disposal, Microwave, Refrigerator, Washer, Dryer, Wine Refrigerator, Range HoodDishwasherDisposalDryerLaundry: Electric Dryer Hookup,Second FloorMicrowaveRefrigeratorWasher |
Heating & Cooling Heating: Forced Air,Natural Gas,DuctlessHas CoolingAir Conditioning: Central Air,DuctlessHas HeatingHeating Fuel: Forced Air |
Fireplace & Spa No FireplaceNo Spa |
Gas & Electric Electric: 200+ Amp Service |
Windows, Doors, Floors & Walls Window: Picture, ScreensFlooring: Tile, Marble, Hardwood, Flooring - Hardwood, Flooring - Vinyl, Flooring - Stone/Ceramic Tile |
Levels, Entrance, & Accessibility Floors: Tile, Marble, Hardwood, Flooring Hardwood, Flooring Vinyl, Flooring Stone Ceramic Tile |
Security Security: Security System |

|
|---|
Exterior Home Features Roof: Shingle MetalPatio / Porch: Deck - Exterior, PatioFencing: FencedOther Structures: Guest HouseExterior: Patio, Rain Gutters, Professional Landscaping, Sprinkler System, Decorative Lighting, Screens, Fenced Yard, Guest House, Stone WallFoundation: BlockSprinkler System |
Parking & Garage Number of Garage Spaces: 2Number of Covered Spaces: 2Open Parking Spaces: 6No CarportHas a GarageNo Attached GarageHas Open ParkingParking Spaces: 8Parking: Detached,Garage Door Opener,Storage,Insulated,Carriage Shed,Oversized,Paved Drive,Off Street,Driveway,Paved |
Frontage Waterfront: Lake/Pond, 1 to 2 Mile To Beach, Beach Ownership(Public)Road Frontage: PublicResponsible for Road Maintenance: Public Maintained RoadRoad Surface Type: PavedNot on Waterfront |
Water & Sewer Sewer: Public Sewer |
Finished Area Finished Area (above surface): 2542Finished Area (below surface): 977 |

|
|---|
Days on Market: 11 |

|
|---|
Year Built Year Built: 1920 |
Property Type / Style Property Type: ResidentialProperty Subtype: Single Family ResidenceArchitecture: Colonial,Contemporary,Craftsman |
Building Construction Materials: FrameNot Attached PropertyDoes Not Include Home Warranty |
Property Information Parcel Number: M:0012 B:0021 L:0003, 682815 |

|
|---|
Price List Price: $2,325,000Price Per Sqft: $661 |

|
|---|
MLS Status: Active |

|
|---|

|
|---|
Direction & Address City: Newton |
School Information Elementary School: Underwood ElementaryJr High / Middle School: Bigelow MiddleHigh School: Newton North |

|
|---|
Listing Agent Listing ID: 73564186 |

|
|---|
Building Area Building Area: 3519 Square Feet |

|
|---|
Community Features: Public Transportation, Shopping, Tennis Court(s), Park, Walk/Jog Trails, Golf, Medical Facility, Highway Access, House of Worship, Marina, Private School, Public School, University, SidewalksNot Senior Community |

|
|---|
No HOA |

|
|---|
Lot Area: 6247 sqft |

|
|---|
Listing Terms: Contract |

|
|---|
BasementMls Number: 73564186Above Grade Unfinished Area: 2542 |

|
|---|
Public TransportationShoppingTennis Court(s)ParkWalk/Jog TrailsGolfMedical FacilityHighway AccessHouse of WorshipMarinaPrivate SchoolPublic SchoolUniversitySidewalks |
Around this home
Neighborhood Overview

Neighborhood stats provided by third party data sources.
What Locals Say about Newtonville
At least 60 Trulia users voted on each feature.

93 % Say it's dog friendly

90 % Say there are sidewalks

90 % Say people would walk alone at night

89 % Say it's walkable to grocery stores

88 % Say it's walkable to restaurants

83 % Say parking is easy

77 % Say there's wildlife

76 % Say kids play outside

73 % Say car is needed

73 % Say there's holiday spirit

71 % Say they plan to stay for at least 5 years

67 % Say streets are well-lit

62 % Say neighbors are friendly

60 % Say it's quiet

57 % Say yards are well-kept

48 % Say there are community events
Sourced by Trulia users. Learn more about our methodology.
Market trends in Newton
Last updated July 2026
Avg. sale price
$1.59M
$66.33KMoM
Sale-to-List Price
100.3%
0.4%MoM
Price per sq ft
$631
$9MoM
Available listings
261
60MoM
Home Value
Trulia Estimate
$2.27MSince last month
Increased$163K (+7.7%)Since last year
Increased$72K (+3.3%)Since last sale
Increased$172K (+8.2%)Learn more about this home's value by checking out its Trulia Estimate, the value of nearby homes, and how much similar homes have sold for.
Trulia Estimate
The of this home's value increased by +199% in the last 10 years
| Month | Estimated value |
|---|---|
2026 | |
| September 2026 | $2.27M |
| August 2026 | $2.41M |
| July 2026 | $2.11M |
| June 2026 | $2.13M |
| May 2026 | $2.14M |
| April 2026 | $2.13M |
| March 2026 | $2.09M |
| February 2026 | $2.04M |
| January 2026 | $2M |
2025 | |
2024 | |
2023 | |
2022 | |
2021 | |
2020 | |
2019 | |
2018 | |
2017 | |
2016 | |
Comparable sales
These are recently sold homes that have a similar location or other similar features to this home, like bedrooms, bathrooms, and square footage. Get a sense of the expected prices in the area by viewing these homes.Address | Distance | Property Type | Sold Price | Sold Date | Bed | Bath | Sqft |
|---|---|---|---|---|---|---|---|
0.12 | Single-Family Home | $2,180,000 | 06/26/26 | 5 | 2.5 | 3,183 | |
0.18 | Single-Family Home | $1,675,000 | 11/24/25 | 5 | 3.5 | 3,452 | |
0.32 | Single-Family Home | $2,091,000 | 05/15/26 | 5 | 4.5 | 3,800 | |
0.30 | Single-Family Home | $2,000,000 | 07/10/26 | 5 | 3.5 | 2,686 | |
0.14 | Single-Family Home | $2,175,000 | 03/17/26 | 5 | 5.5 | 6,111 | |
0.36 | Single-Family Home | $1,910,000 | 08/10/26 | 5 | 3.5 | 4,132 | |
0.08 | Single-Family Home | $2,687,500 | 06/25/26 | 6 | 4.5 | 5,044 | |
0.59 | Single-Family Home | $1,800,000 | 06/30/26 | 4 | 3.5 | 3,278 | |
0.44 | Single-Family Home | $1,787,000 | 10/17/25 | 3 | 3.5 | 3,130 | |
0.27 | Single-Family Home | $2,160,000 | 05/28/26 | 4 | 3 | 4,214 |
Nearby home prices
Get a sense of expected prices in the area by checking the value of nearby homes.Address | Distance | Price | Bed | Bath | Sqft | Status |
|---|---|---|---|---|---|---|
0.04 | $2,350,000 | 13 | 8 | 6,925 | Recently Sold | |
0.03 | - | 4 | 2 | 2,608 | Off Market | |
0.04 | - | 4 | 2 | 2,506 | Off Market | |
0.06 | - | 6 | 7 | 6,846 | Off Market | |
0.10 | $3,525,000 | 5 | 5.5 | 5,541 | Recently Sold | |
0.07 | $426,500 | 1 | 1 | 522 | Off Market | |
0.07 | $422,400 | 1 | 1 | 718 | Off Market | |
0.07 | $444,200 | 1 | 1 | 701 | Off Market | |
0.08 | $2,687,500 | 6 | 4.5 | 5,044 | Recently Sold | |
0.06 | - | 3 | 2 | 2,161 | Off Market | |
0.06 | $1,066,400 | 4 | 2 | 2,115 | Off Market |
Price and Tax history
| Date | Event | Price |
|---|---|---|
Aug 26, 2026 Source: MLS PIN #73564186 | Listed For Sale | $2,325,000 |
Mar 19, 2024 Source: MLS PIN #73157120 | Sold | $2,100,000 |
Nov 14, 2023 Source: MLS PIN #73157120 | Contingent | $2,250,000 |
Oct 25, 2023 Source: MLS PIN #73157120 | PriceChange | $2,250,000 Price decreased by 4% |
Sep 8, 2023 Source: MLS PIN #73157120 | Listed For Sale | $2,348,000 |
Oct 22, 2022 Source: N/A | Sold | $950,000 |
Oct 31, 1988 Source: N/A | Sold | $212,500 |
| Year | Property tax | Tax assessment |
|---|---|---|
| 2025 | $18,177 | $1,854,800 |
Home facts updated by county records
LGBTQ Local Legal Protections
LGBTQ Local Legal Protections



The Presti Group, Barrett Sotheby's International Realty, (781) 604-4115
Agent Phone: (617) 964-7776
The property listing data and information set forth herein were provided to MLS Property Information Network, Inc. from third party sources, including sellers, lessors and public records, and were compiled by MLS Property Information Network, Inc. The property listing data and information are for the personal, non commercial use of consumers having a good faith interest in purchasing or leasing listed properties of the type displayed to them and may not be used for any purpose other than to identify prospective properties which such consumers may have a good faith interest in purchasing or leasing. MLS Property Information Network, Inc. and its subscribers disclaim any and all representations and warranties as to the accuracy of the property listing data and information set forth herein.
The MLS listing information displayed is deemed reliable, but is not guaranteed accurate by the MLS.
The MLS listing information displayed is deemed reliable, but is not guaranteed accurate by the MLS.
Similar Homes You May Like
 0.4 ACRESGail Walton, Coldwell Banker Realty - Concord
 Donna Scott Group, Coldwell Banker Realty - Wellesley
 The Bushari Team Compass, Compass
 OPEN SUN, 12-1PM0.29 ACRESThe Westview Group, Barrett Sotheby's International Realty
 OPEN SUN, 11:30-1PM0.27 ACRESMike DeStefano, Coldwell Banker Realty - Waltham
 Jill Kelly, Coldwell Banker Realty - Westwood
 Rosemar Realty Group, Insight Realty Group, Inc.
 0.94 ACRESMarika & Associates Group, Hammond Residential Real Estate
 Beth Sager Group, Keller Williams Realty Boston Northwest
 Aphrodite Karpouzis, Gibson Sotheby's International Realty
 Petrone-Hunter Realty Group, Coldwell Banker Realty - Wellesley
 Petrone-Hunter Realty Group, Coldwell Banker Realty - Wellesley
 Marjorie Gold, Hammond Residential Real Estate
 Gail Roberts, Ed Feijo & Team, Coldwell Banker Realty - Cambridge
 Theresa Napior, Berkshire Hathaway HomeServices Verani Realty
 OPEN SUN, 12-1:30PMNathan Long, Coldwell Banker Realty - Cambridge
 Rosemar Realty Group, Insight Realty Group, Inc.
 Northeast Venture Group, Stuart St James, Inc.
 OPEN SUN, 10-12PM0.56 ACRESJoshua Green, Lyv Realty
 Chamberlain Group, Coldwell Banker Realty - Brookline
 0.69 ACRESJulie Gibson, Gibson Sotheby's International Realty
 0.93 ACRESElena Price, Coldwell Banker Realty - Westwood
 Silvestre Buscemi, Village Realty Group
 Svetlana Sheinina, eXp Realty LLC - Corporate Office
 Lori Talanian, William Raveis R.E. & Home Services
 Heather Aordkian, William Raveis R.E. & Home Services
 0.28 ACRESMelissa Dailey, Coldwell Banker Realty - Wellesley
 David Hariri, RE/MAX Real Estate Center
- David Hariri, RE/MAX Real Estate Center
 Katherine Murray, Coldwell Banker Realty - Westwood
 The Stakem Group, Leading Edge Real Estate
- The Stakem Group, Leading Edge Real Estate
 0.46 ACRESJohn Gambone, Leverage Real Estate, LLC
 0.28 ACRESBeth Sager Group, Keller Williams Realty Boston Northwest
 The Sarkis Team, Douglas Elliman Real Estate - The Sarkis Team
 See more homes for sale inNewton


New Listings near 579 Centre St
 OPEN SUN, 11:30-12:30PMCurrier, Lane & Young, Compass
 NEWOPEN SUN, 2-3:30PM0.35 ACRESKeystone Homes Group, Keller Williams Realty Boston Northwest
 OPEN SUN, 11-12PM0.61 ACRESJamie Genser, Coldwell Banker Realty - Brookline
 Varujan Abalian, 1 Plus 1 Realty LLC.
 0.34 ACRESOvesen Group, Coldwell Banker Realty - Brookline
 Frederica Tassis, Century 21 North East
 Rob Ramsdell, Gibson Sotheby's International Realty
 NEWOPEN SUN, 11:30-12:30PMAllison Blank, Compass
 Sandrine Deschaux, RE/MAX Real Estate Center
 NEW - 1 DAY AGOChristopher Gentile, RTN Realty Advisors LLC.
 Shawn Burke, eXp Realty LLC - Corporate Office
 Gail Roberts, Ed Feijo & Team, Coldwell Banker Realty - Cambridge
 0.43 ACRESThe Denman Group, eXp Realty LLC - Corporate Office
- See more homes for sale inNewton


Frequently asked questions about 579 Centre St
- What is the estimated monthly payment for 579 Centre St?Based on a $2,325,000 list price with 20% down at today's rates, the estimated monthly payment for 579 Centre St in Newton, MA is approximately $14,318 (about $12,286 principal & interest, $1,957 property taxes, and $75 homeowner's insurance). This is an estimate. Actual payment depends on your loan terms.
- How does the list price for 579 Centre St compare to homes in Newton?579 Centre St in Newton, MA is listed at $2,325,000, about 47% above the $1.59M median sale price in Newton.
- What do residents say about the Newtonville neighborhood?Residents describe the Newtonville neighborhood in Newton, MA as dog-friendly, pedestrian-friendly, and walkable to grocery stores. See homes for sale in Newtonville, Newton.
- What are the closest schools to 579 Centre St?The closest schools to 579 Centre St in Newton, MA are Bigelow Middle School (rated 9/10), Newton North High School (rated 10/10), Underwood Elementary School (rated 9/10).
- Does 579 Centre St have air conditioning?Yes, 579 Centre St in Newton, MA has air conditioning.
- Does 579 Centre St have laundry facilities?Yes, 579 Centre St in Newton, MA has in-unit laundry.
579 Centre St, Newton, MA 02458 is a 5 bedroom, 5 bathroom, 3,519 sqft single-family home built in 1920. 579 Centre St is located in Newtonville, Newton. This property is currently available for sale and was listed by MLS PIN on Aug 26, 2026. The MLS # for this home is MLS# 73564186.