


$848,400
 8 Beds
 2 Baths
 2,031 sqft
57 Mansfield St, Everett, MA 02149
Est. Refi. Payment $5,373/mo*
Refinance Your HomeCurrently Off Market - Sold Oct 18, 2024 for $800,000
Home Value
Trulia Estimate
$848KSince last month
Decreased$13K (-1.5%)Since last year
Increased$25K (+3.1%)Since last sale
Increased$47K (+5.9%)Learn more about this home's value by checking out its Trulia Estimate, the value of nearby homes, and how much similar homes have sold for.
Trulia Estimate
The of this home's value increased by +67% in the last 10 years
| Month | Estimated value |
|---|---|
2026 | |
| October 2026 | $847K |
| September 2026 | $855K |
| August 2026 | $861K |
| July 2026 | $875K |
| June 2026 | $874K |
| May 2026 | $846K |
| April 2026 | $815K |
| March 2026 | $812K |
| February 2026 | $818K |
| January 2026 | $803K |
2025 | |
2024 | |
2023 | |
2022 | |
2021 | |
2020 | |
2019 | |
2018 | |
2017 | |
2016 | |
Comparable sales
These are recently sold homes that have a similar location or other similar features to this home, like bedrooms, bathrooms, and square footage. Get a sense of the expected prices in the area by viewing these homes.Address | Distance | Property Type | Sold Price | Sold Date | Bed | Bath | Sqft |
|---|---|---|---|---|---|---|---|
0.15 | Multi-Family Home | $885,000 | 06/01/26 | 6 | 2 | 2,843 | |
0.02 | Multi-Family Home | $980,000 | 05/26/26 | 7 | 3 | 2,860 | |
0.30 | Multi-Family Home | $940,000 | 03/12/26 | 5 | 2 | 2,342 | |
0.43 | Multi-Family Home | $802,000 | 07/28/26 | 4 | 2 | 1,836 | |
0.51 | Multi-Family Home | $765,000 | 07/24/26 | 5 | 2 | 2,112 | |
0.51 | Multi-Family Home | $900,000 | 12/22/25 | 5 | 2 | 2,221 | |
0.42 | Multi-Family Home | $985,000 | 09/30/26 | 8 | 2 | 3,292 | |
0.23 | Multi-Family Home | $905,000 | 09/17/26 | 5 | 3 | 3,256 | |
0.25 | Multi-Family Home | $1,075,000 | 04/30/26 | 6 | 3 | 3,241 |
Nearby home prices
Get a sense of expected prices in the area by checking the value of nearby homes.Address | Distance | Price | Bed | Bath | Sqft | Status |
|---|---|---|---|---|---|---|
0.01 | $676,300 | 4 | 2 | 1,654 | Off Market | |
0.01 | $1,106,200 | 7 | 5 | 3,343 | Off Market | |
0.02 | $816,300 | 6 | 2 | 2,183 | Off Market | |
0.02 | - | Studio | - | - | Off Market | |
0.02 | $980,000 | 7 | 3 | 2,860 | Recently Sold | |
0.02 | $701,400 | 5 | 2 | 1,710 | Off Market | |
0.02 | - | 2 | 1 | 1,100 | Off Market | |
0.02 | $772,100 | 4 | 2 | 1,400 | Off Market | |
0.02 | - | 2 | 1 | - | Off Market | |
0.02 | $1,350,000 | 8 | 4 | 3,920 | Recently Sold | |
0.02 | - | 2 | 1 | - | Off Market | |
0.02 | - | 2 | 1 | 900 | Off Market | |
0.02 | - | 4 | 2 | 1,875 | Off Market | |
0.02 | - | - | - | - | Off Market | |
0.02 | $993,200 | 3 | 1 | 1,429 | Off Market | |
0.02 | $820,300 | 3 | 1 | 1,429 | Off Market | |
0.02 | - | 3 | 1 | - | Off Market | |
0.02 | $693,400 | 5 | 2 | 2,780 | Off Market | |
0.02 | - | 3 | 1 | 1,300 | Off Market | |
0.02 | $1,044,100 | 6 | 3 | 2,346 | Off Market |
Local Information
- Map ViewExplore the area around 57 Mansfield St.

- Schools2 Elementary Schools2 Middle Schools2 High Schools

- Shop & Eat

-- mins to
Home Highlights

Multi-Family

Built in 1920

2,031 sqft

$418/sqft

2 Open Spaces
About this House
Investors and owner occupied buyers, Welcome to 57 Mansfield St. This property is located right in the heart of Everett making it a very desirable and convenient location having public transportation nearby, shops, restaurants & also being 8 minutes away from the casino. First floor features 4 beds and 1 full bath, one of the bedrooms can be combined with next door bedroom making it a much bigger bedroom if needed. Second floor also features 1 bed and full bath with a deck on the second floor and 3 more beds on the third floor with also the roof being about 7 years old. Come stop by and take a look at your next investment or your first property that you can call home.
57 Mansfield St, Everett, MA 02149 is a 8 bedroom, 2 bathroom, 2,031 sqft multi-family built in 1920. It last sold for $800,000 on Oct 18, 2024 (7% above the $749,000 asking price). This property is not currently displayed as for sale or rent on Trulia. The Trulia Estimate is $848,400, with a rent estimate of $2,302/month.
Last check for updates: about 19 hours ago
Listed by Alexis Aguilar, (857) 287-9485
Skylimit Real Estate LLC, (857) 477-7033
Bought with: Alex Genovese, (781) 720-8236, Flow Realty, Inc., (888) 750-3569
Source: MLS PIN, MLS#73283712
Home Details for 57 Mansfield St

|
|---|
Interior Details Basement: FullNumber of Rooms: 12 |
Beds & Baths Number of Bedrooms: 8Number of Bathrooms: 2Number of Bathrooms (full): 2 |
Dimensions and Layout Living Area: 2031 Square Feet |
Appliances & Utilities Utilities: for Gas RangeAppliances: Range, RefrigeratorRefrigerator |
Heating & Cooling Heating: Baseboard,Natural GasHas CoolingAir Conditioning: Window Unit(s)Has HeatingHeating Fuel: Baseboard |
Fireplace & Spa No FireplaceNo Spa |
Gas & Electric Electric: 100 Amp Service |
Windows, Doors, Floors & Walls Flooring: Hardwood |
Levels, Entrance, & Accessibility Number of Stories: 3Floors: Hardwood |

|
|---|
Exterior Home Features Roof: ShinglePatio / Porch: DeckFoundation: Concrete Perimeter |
Parking & Garage Open Parking Spaces: 2No GarageHas Open ParkingParking Spaces: 2Parking: Paved Drive,Off Street |
Frontage Road Frontage: PublicNot on Waterfront |
Water & Sewer Sewer: Public Sewer |

|
|---|
Year Built Year Built: 1920 |
Property Type / Style Property Type: Residential IncomeProperty Subtype: 2 Family - 2 Units Up/Down |
Building Construction Materials: FrameDoes Not Include Home Warranty |
Property Information Parcel Number: 482719 |

|
|---|
Price List Price: $749,000 |
Status Change & Dates Off Market Date: Tue Sep 10 2024 |

|
|---|
MLS Status: Sold |

|
|---|
Direction & Address City: Everett |

|
|---|
Building Area Building Area: 2031 Square Feet |

|
|---|
Community Features: Public Transportation, Shopping, Pool, Park, Medical Facility, Laundromat, Bike Path, Highway Access, House of Worship, Private School, Public SchoolNot Senior Community |

|
|---|
Lot Area: 2483 sqft |

|
|---|
Rent Includes: Unit 1(Water), Unit 2(Water) |

|
|---|
BasementMls Number: 73283712 |

|
|---|
Public TransportationShoppingPoolParkMedical FacilityLaundromatBike PathHighway AccessHouse of WorshipPrivate SchoolPublic School |
Price and Tax history
| Date | Event | Price |
|---|---|---|
Oct 18, 2024 Source: MLS PIN #73283712 | Sold | $800,000 |
Sep 2, 2024 Source: MLS PIN #73283712 | Listed For Sale | $749,000 |
Jan 25, 2017 Source: N/A | Sold | $400,000 |
Jan 7, 2009 Source: N/A | Sold | $223,405 |
Sep 30, 2008 Source: N/A | Sold | $329,132 |
Feb 8, 2007 Source: N/A | Sold | $550,000 |
Nov 6, 2000 Source: N/A | Sold | $249,000 |
| Year | Property tax | Tax assessment |
|---|---|---|
| 2025 | $7,910 | $694,500 |
Home facts updated by county records
Market trends in Everett
Last updated September 2026
Avg. sale price
—
Sale-to-List Price
—
Price per sq ft
—
Available listings
45
2MoM
Sourced by Trulia Market Trends
Around this home
- Parlin School
- K-8
- Public
- 916 Students
4/10GreatSchools RatingParent Rating AverageThe bullying at this school is completely atrocious. I am appalled of how little the school cares about this topic. Students verbally assaulting other students with out any reasonable consequences. Where are the teachers to stop this? Some teachers have absolutely no control of their students. Fights happen so often that myself and other pedestrians walking by are terrified to witnessing and/or possibly having to break up a fight. Don't get me wrong, there are a few excellent teacher that go above and beyond for their students. They have a lot of activates that can suit different student interest. It's not terrible, but it does have a lot to improve on. There is a lot of potential for the Parlin.Other Review10y ago - Devens School
- K-12
- Public
- 32 Students
5/10GreatSchools RatingParent Rating Average No reviews available for this school.
What Locals Say about Everett
This October
Trick-or-Treat Score
Built from what locals say about this neighborhood.- 84% say there are sidewalks
- 57% say there's holiday spirit
- 45% say neighbors are friendly
Trulia Trick or TreatStart Ghost Hunt
At least 568 Trulia users voted on each feature.

84 % Say there are sidewalks

74 % Say it's dog friendly

74 % Say it's walkable to restaurants

67 % Say it's walkable to grocery stores

66 % Say streets are well-lit

60 % Say yards are well-kept

59 % Say people would walk alone at night

59 % Say car is needed

57 % Say there's holiday spirit

53 % Say parking is easy

53 % Say kids play outside

49 % Say they plan to stay for at least 5 years

48 % Say it's quiet

45 % Say neighbors are friendly

35 % Say there are community events

33 % Say there's wildlife
Sourced by Trulia users. Learn more about our methodology.
LGBTQ Local Legal Protections
LGBTQ Local Legal Protections



The property listing data and information set forth herein were provided to MLS Property Information Network, Inc. from third party sources, including sellers, lessors and public records, and were compiled by MLS Property Information Network, Inc. The property listing data and information are for the personal, non commercial use of consumers having a good faith interest in purchasing or leasing listed properties of the type displayed to them and may not be used for any purpose other than to identify prospective properties which such consumers may have a good faith interest in purchasing or leasing. MLS Property Information Network, Inc. and its subscribers disclaim any and all representations and warranties as to the accuracy of the property listing data and information set forth herein.
The MLS listing information displayed is deemed reliable, but is not guaranteed accurate by the MLS.
The MLS listing information displayed is deemed reliable, but is not guaranteed accurate by the MLS.
Frequently asked questions about 57 Mansfield St
- What is 57 Mansfield St estimated to be worth?Trulia's estimated value for 57 Mansfield St in Everett, MA is $848,400.
- What is the price history for 57 Mansfield St?57 Mansfield St in Everett, MA last sold for $800,000 in October 2024.
- Is Everett a buyer's or seller's market?Everett is currently a balanced market, based on recent for-sale activity.
- What do residents say about Everett?Residents describe Everett, MA as pedestrian-friendly, dog-friendly, and walkable to restaurants. See recently sold homes in Everett, MA.
- Does 57 Mansfield St have air conditioning?Yes, 57 Mansfield St in Everett, MA has air conditioning.
- Does 57 Mansfield St have a pool?Yes, 57 Mansfield St in Everett, MA has a pool.
Explore by feature - Pet Friendly
 NEW - 1 DAY AGOSPECIAL OFFERPET FRIENDLY
 SPECIAL OFFERPET FRIENDLY
 SPECIAL OFFERPET FRIENDLY
 SPECIAL OFFERPET FRIENDLY
 SPECIAL OFFERPET FRIENDLY
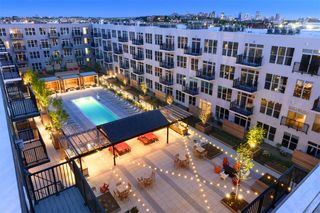 SPECIAL OFFERPET FRIENDLYTotal price$2,762 - $4,640/moStudio-3 bd1-2 baThe Pioneer | 1760 Revere Beach Pkwy,
Everett, MA 02149 SPECIAL OFFERPET FRIENDLY
 SPECIAL OFFERPET FRIENDLY
 SPECIAL OFFERPET FRIENDLY
 PET FRIENDLY
Explore by feature - Garage
- SPECIAL OFFERPET FRIENDLYTotal price$2,762 - $4,640/moStudio-3 bd1-2 baThe Pioneer | 1760 Revere Beach Pkwy,
Everett, MA 02149 - SPECIAL OFFERPET FRIENDLY
 SPECIAL OFFER
 SPECIAL OFFERPET FRIENDLY
 APPLY INSTANTLYPET FRIENDLY
 APPLY INSTANTLY
 APPLY INSTANTLYPET FRIENDLY
 APPLY INSTANTLYPET FRIENDLY
 APPLY INSTANTLY
 INCOME RESTRICTED
Explore by feature - Air Conditioning
- SPECIAL OFFERPET FRIENDLY
- SPECIAL OFFERPET FRIENDLY
- SPECIAL OFFERPET FRIENDLYTotal price$2,762 - $4,640/moStudio-3 bd1-2 baThe Pioneer | 1760 Revere Beach Pkwy,
Everett, MA 02149 - SPECIAL OFFERPET FRIENDLY
- SPECIAL OFFER
- SPECIAL OFFERPET FRIENDLY
 PET FRIENDLY
 PET FRIENDLY$1,800 - $2,400/moFees may applyStudio-2 bd1 ba5-15 hancock street | 5 Hancock St,
Everett, MA 02149 PET FRIENDLY
 APPLY INSTANTLYPET FRIENDLY
Explore by feature - Pool
- NEW - 7 HRS AGOSPECIAL OFFER
- NEW - 9 HRS AGOSPECIAL OFFERPET FRIENDLY
- SPECIAL OFFERPET FRIENDLY
- NEW - 1 DAY AGOSPECIAL OFFERPET FRIENDLY
- SPECIAL OFFERPET FRIENDLY
- SPECIAL OFFERPET FRIENDLY
- NEW - 2 DAYS AGOSPECIAL OFFERPET FRIENDLY

- SPECIAL OFFERPET FRIENDLYTotal price$2,762 - $4,640/moStudio-3 bd1-2 baThe Pioneer | 1760 Revere Beach Pkwy,
Everett, MA 02149
Explore by feature - Washer/dryer
- SPECIAL OFFERPET FRIENDLY
- SPECIAL OFFERPET FRIENDLY
- SPECIAL OFFERPET FRIENDLYTotal price$2,762 - $4,640/moStudio-3 bd1-2 baThe Pioneer | 1760 Revere Beach Pkwy,
Everett, MA 02149 - SPECIAL OFFERPET FRIENDLY
- SPECIAL OFFERPET FRIENDLY
- PET FRIENDLY
- SPECIAL OFFER
- SPECIAL OFFERPET FRIENDLY
- PET FRIENDLY
- PET FRIENDLY
Explore by feature - Outdoor Space
 APPLY INSTANTLY
 NEW - 7 HRS AGO
 PET FRIENDLYFURNISHED
 PET FRIENDLYFURNISHED
 PET FRIENDLYFURNISHED
 APPLY INSTANTLY
 APPLY INSTANTLYPET FRIENDLY
 APPLY INSTANTLYPET FRIENDLY
 APPLY INSTANTLYPET FRIENDLY
 APPLY INSTANTLYFURNISHEDROOM FOR RENT

Apartments for Rent
- PET FRIENDLY
- PET FRIENDLY
- PET FRIENDLY
- PET FRIENDLY
 PET FRIENDLY
- PET FRIENDLY
 PET FRIENDLY
- NEW - 1 DAY AGOPET FRIENDLY
- PET FRIENDLY
- PET FRIENDLYTotal price$2,762 - $4,640/moStudio-3 bd1-2 baThe Pioneer | 1760 Revere Beach Pkwy,
Everett, MA 02149  PET FRIENDLY
 PET FRIENDLY
 NEW - 1 DAY AGOPET FRIENDLY$3,195 - $4,650/moFees may apply1-2 bd1-2 baVerge Residences | 16-20 Medford St,
Somerville, MA 02143
 PET FRIENDLY
 See more homes for rent inEverett
Off Market Homes Near 57 Mansfield St
 SOLDOCT 15, 2026Michael Giovangelo, Better Living Real Estate, LLC
 SOLDOCT 15, 2026Norma Capuano Parziale, Mango Realty, Inc.
 SOLDOCT 15, 2026Boston Real Estate Group, Compass
 SOLDOCT 15, 2026Reserve Team, Reference Real Estate
 SOLDOCT 15, 2026Erin Roper, The Collaborative Companies
 SOLDOCT 14, 2026Shu Xuan, Keller Williams Realty
 SOLDOCT 14, 2026Derek Young, Longwood Residential, LLC
 SOLDOCT 14, 2026Joe Karam, Northeast Development & Investment, Inc.
 SOLDOCT 14, 2026Brett DeRocker, First Boston Realty International
 See more homes for sale inEverett

Homes for sale near 57 Mansfield St
 OPEN SAT, 10:30-12PMLucien Nere, Pena Realty Corporation
 OPEN SUN, 12-1:30PMMatthew Langlois, Keller Williams Realty Signature Properties
 OPEN SAT, 12-1:30PMGuy Contaldi, REMAX Andrew Realty Services
 Alison Shanley Kennedy, Keller Williams Realty Signature Properties
 OPEN SAT, 2-3:30PMJames Gattuso, Mayflower Realty Group
 NEWOPEN SAT, 11-12:30PMChloe Tassone, CityRoots Realty LLC
- See more homes for sale inEverett


- Results are loading