


Home Highlights

Multi-Family

Built in 1910

$288/sqft

Garage
Local Information
- Map ViewExplore the area around 109 Cleveland Ave.

- Schools2 Elementary Schools2 Middle Schools2 High Schools

- Shop & Eat

-- mins to
About this House
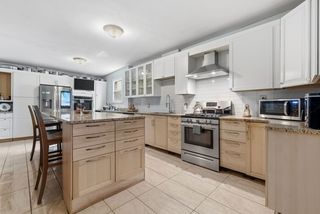
Well-maintained two-family home located in the desirable West Everett neighborhood. Unit 1 offers 3 bedrooms, tiled kitchen, living room / dining room, and 1 full tiled bath.Harwood floor throughout. Unit 2 is a spacious two leveled unit featuring 5 bedrooms, 1 full bath, and hardwood flooring throughout. Property includes separate utilities, updated electrical service and panels, vinyl siding, replacement windows, a 2 car garage, off-street driveway parking, and a nice size backyard. Unit 1 is gas heat and unit 2 is oil heat.Conveniently located near public transportation, schools, shopping, restaurants, parks, and major highways, this property presents an excellent opportunity for both owner-occupants and investors seeking rental income or multigenerational living.Open house and Tuesday 7/21 from 5:30pm-6:30pm and Saturday, 7/25 from 12pm-1:30pm.
Last check for updates: about 2 hours ago
Listing courtesy of Maria Pena, (617) 201-0030
Pena Realty Corporation, (617) 389-1777
Michelle Pena, (617) 849-0154
Source: MLS PIN, MLS#73551328
Also Listed on MLS PIN.
Home Details for 109 Cleveland Ave

|
|---|
Interior Details Basement: Full,Partially FinishedNumber of Rooms: 12 |
Beds & Baths Number of Bedrooms: 8Number of Bathrooms: 2Number of Bathrooms (full): 2 |
Dimensions and Layout Living Area: 3292 Square Feet |
Appliances & Utilities Utilities: for Gas Range |
Heating & Cooling Heating: Natural Gas,OilHas HeatingHeating Fuel: Natural Gas |
Fireplace & Spa Number of Fireplaces: 2Has a FireplaceNo Spa |
Gas & Electric Electric: 110 Volts, 220 Volts, Circuit Breakers, 100 Amp Service, 200+ Amp Service, Individually Metered |
Windows, Doors, Floors & Walls Flooring: Tile, Hardwood |
Levels, Entrance, & Accessibility Number of Stories: 3Floors: Tile, Hardwood |

|
|---|
Exterior Home Features Roof: RubberPatio / Porch: PorchFoundation: Slab |
Parking & Garage Number of Garage Spaces: 2Number of Covered Spaces: 2Open Parking Spaces: 3Has a GarageHas Open ParkingParking Spaces: 5Parking: Paved Drive,Paved |
Frontage Road Frontage: PublicNot on Waterfront |
Water & Sewer Sewer: Public Sewer |
Finished Area Finished Area (above surface): 3292Finished Area (below surface): 1456 |

|
|---|
Days on Market: 55 |

|
|---|
Year Built Year Built: 1910 |
Property Type / Style Property Type: Residential IncomeProperty Subtype: 2 Family - 2 Units Up/Down |
Building Construction Materials: StoneDoes Not Include Home Warranty |
Property Information Parcel Number: M:C0 B:06 L:000018, 479894 |

|
|---|
Price List Price: $949,000Price Per Sqft: $288 |
Status Change & Dates Off Market Date: Wed Aug 12 2026 |

|
|---|
MLS Status: Under Agreement |

|
|---|
Direction & Address City: Everett |

|
|---|
Listing Agent Listing ID: 73551328 |

|
|---|
Building Area Building Area: 3292 Square Feet |

|
|---|
Community Features: Public Transportation, Shopping, Park, Medical Facility, Laundromat, Highway Access, Private School, Public School, T-StationNot Senior Community |

|
|---|
Lot Area: 4809 sqft |

|
|---|
Contingencies: Inspection |

|
|---|
Rent Includes: Unit 2(None) |

|
|---|
BasementMls Number: 73551328Above Grade Unfinished Area: 3292 |

|
|---|
Public TransportationShoppingParkMedical FacilityLaundromatHighway AccessPrivate SchoolPublic SchoolT-Station |
Around this home
- Madeline English School
- K-8
- Public
- 683 Students
4/10GreatSchools RatingParent Rating Average2 For the past two school years the school made agreements that they never delivered.ignoring obvious problems,only to make ones up that didnt exist.always putting shotcomings on the studentParent Review8y ago - Devens School
- K-12
- Public
- 32 Students
5/10GreatSchools RatingParent Rating Average No reviews available for this school.
What Locals Say about Everett
At least 568 Trulia users voted on each feature.

84 % Say there are sidewalks

74 % Say it's dog friendly

74 % Say it's walkable to restaurants

67 % Say it's walkable to grocery stores

66 % Say streets are well-lit

60 % Say yards are well-kept

59 % Say people would walk alone at night

59 % Say car is needed

57 % Say there's holiday spirit

53 % Say parking is easy

53 % Say kids play outside

49 % Say they plan to stay for at least 5 years

48 % Say it's quiet

45 % Say neighbors are friendly

35 % Say there are community events

33 % Say there's wildlife
Sourced by Trulia users. Learn more about our methodology.
Market trends in Everett
Last updated July 2026
Avg. sale price
—
Sale-to-List Price
—
Price per sq ft
—
Available listings
44
5MoM
Home Value
Trulia Estimate
$939KSince last month
Decreased$26K (-2.7%)Since last year
Decreased$30K (-3.1%)Since last sale
Increased$456K (+94.4%)Learn more about this home's value by checking out its Trulia Estimate, the value of nearby homes, and how much similar homes have sold for.
Trulia Estimate
The of this home's value increased by +89% in the last 10 years
| Month | Estimated value |
|---|---|
2026 | |
| August 2026 | $939K |
| August 2026 | $938K |
| July 2026 | $965K |
| June 2026 | $987K |
| May 2026 | $998K |
| April 2026 | $987K |
| March 2026 | $989K |
| February 2026 | $955K |
| January 2026 | $944K |
2025 | |
2024 | |
2023 | |
2022 | |
2021 | |
2020 | |
2019 | |
2018 | |
2017 | |
2016 | |
Comparable sales
These are recently sold homes that have a similar location or other similar features to this home, like bedrooms, bathrooms, and square footage. Get a sense of the expected prices in the area by viewing these homes.Address | Distance | Property Type | Sold Price | Sold Date | Bed | Bath | Sqft |
|---|---|---|---|---|---|---|---|
0.23 | Multi-Family Home | $985,000 | 06/17/26 | 7 | 2 | 2,966 | |
0.07 | Multi-Family Home | $1,340,000 | 06/08/26 | 9 | 3 | 2,952 | |
0.41 | Multi-Family Home | $860,000 | 11/05/25 | 8 | 2 | 2,475 | |
0.18 | Multi-Family Home | $959,900 | 05/04/26 | 6 | 2.5 | 2,835 | |
0.10 | Multi-Family Home | $860,000 | 07/01/26 | 6 | 3 | 2,334 | |
0.26 | Multi-Family Home | $1,042,000 | 04/10/26 | 6 | 3 | 3,454 | |
0.08 | Multi-Family Home | $1,100,000 | 05/27/26 | 6 | 4 | 3,378 | |
0.19 | Multi-Family Home | $990,000 | 01/30/26 | 5 | 3 | 2,760 | |
0.27 | Multi-Family Home | $900,000 | 12/22/25 | 5 | 2 | 2,221 |
Nearby home prices
Get a sense of expected prices in the area by checking the value of nearby homes.Address | Distance | Price | Bed | Bath | Sqft | Status |
|---|---|---|---|---|---|---|
0.04 | $725,000 | 5 | 3 | 2,280 | Recently Sold | |
0.05 | $854,000 | 6 | 4 | 3,132 | Recently Sold | |
0.05 | $786,700 | 3 | 2.5 | 2,460 | Off Market | |
0.05 | $1,279,800 | 6 | 3 | 3,663 | Off Market | |
0.06 | - | 3 | 1.5 | 1,227 | Off Market | |
0.06 | $972,900 | 4 | 2 | 2,452 | Off Market | |
0.07 | $979,800 | 5 | 2 | 2,629 | Off Market | |
0.07 | $832,900 | 5 | 2 | 2,152 | Off Market | |
0.07 | $1,326,500 | 8 | 3 | 3,858 | Off Market | |
0.08 | $1,159,200 | 6 | 3 | 3,633 | Off Market | |
0.07 | $1,340,000 | 9 | 3 | 2,952 | Recently Sold | |
0.08 | $973,500 | 4 | 2 | 2,537 | Off Market |
Price and Tax history
| Date | Event | Price |
|---|---|---|
Aug 13, 2026 Source: MLS PIN #73551328 | Pending | $949,000 |
Jul 30, 2026 Source: MLS PIN #73551328 | Contingent | $949,000 |
Jul 17, 2026 Source: MLS PIN #73551328 | Listed For Sale | $949,000 |
Mar 22, 2016 Source: N/A | Sold | $483,000 |
Feb 1, 2016 Source: Agent Provided | Pending | $499,000 |
Jan 21, 2016 Source: Agent Provided | Listed For Sale | $499,000 |
May 11, 2015 Source: N/A | Sold | $300,000 |
Apr 13, 1992 Source: N/A | Sold | $72,500 |
| Year | Property tax | Tax assessment |
|---|---|---|
| 2025 | $9,867 | $866,300 |
Home facts updated by county records
LGBTQ Local Legal Protections
LGBTQ Local Legal Protections



Maria Pena, Pena Realty Corporation, (617) 389-1777
Agent Phone: (617) 201-0030
The property listing data and information set forth herein were provided to MLS Property Information Network, Inc. from third party sources, including sellers, lessors and public records, and were compiled by MLS Property Information Network, Inc. The property listing data and information are for the personal, non commercial use of consumers having a good faith interest in purchasing or leasing listed properties of the type displayed to them and may not be used for any purpose other than to identify prospective properties which such consumers may have a good faith interest in purchasing or leasing. MLS Property Information Network, Inc. and its subscribers disclaim any and all representations and warranties as to the accuracy of the property listing data and information set forth herein.
The MLS listing information displayed is deemed reliable, but is not guaranteed accurate by the MLS.
The MLS listing information displayed is deemed reliable, but is not guaranteed accurate by the MLS.
Similar Homes You May Like
 Charlotte Marrocco-Mohler, Berkshire Hathaway HomeServices Verani Realty
 OPEN FRI, 6-7PMJeffrey Hsu, Coldwell Banker Realty - Milton
 Quinlan Home Team, Classified Realty Group
 Miguel Feliz, Coldwell Banker Realty - Andovers/Readings Regional
 NEWOPEN SAT, 11-1PMPatricia Vaz Gabriel, Coldwell Banker Realty - Westford
 Lisa Iantosca, Donahue Real Estate Co.
 Anne Galvin, Coldwell Banker Realty - Dorchester
 The Bill Butler Group, Leading Edge Real Estate
 Molly Walker, Coldwell Banker Realty - Scituate
 Julianna Rodriguez, Cameron Real Estate Group
 The Jenkins Group, Keller Williams Realty
 OPEN SAT, 11:30-1PM0.69 ACRESVinh Nguyen, eXp Realty LLC
 Creatini Group, eXp Realty LLC - Corporate Office
 Michael Giannone, The Aland Realty Group LLC
 OPEN SUN, 1-2PMVanessa Duguerre, Elevate Realty
 NEWOPEN SAT, 1:45-3:30PMSalvador Rivas Hernandez, Skylimit Real Estate LLC
 Awilda Lalande, Keller Williams Realty
 Lori Orchanian, Coldwell Banker Realty - Belmont
 0.34 ACRESRosemarie Compres, Jason Mitchell Group
 OPEN FRI, 3:30-4:30PMDeWolfe Group, Gibson Sotheby's International Realty
 OPEN SAT, 11:30-1PM1.17 ACRESFrances M. Allegra, Gibson Sotheby's International Realty
 Matthew Quiceno, New Boston Real Estate Services, LLC
 Mario Capone, Cambridge Realty Group, Inc.
 See more homes for sale inEverett




New Listings near 109 Cleveland Ave
 OPEN SUN, 12-1:30PMWatson Homes Team, RE/MAX Real Estate Center
 NEWOPEN SUN, 11-1PMGayle Winters & Co. Team, Compass
 NEWOPEN THU, 5:30-6:30PMLesley Smith, Barrett Sotheby's International Realty
 NEWOPEN SAT, 11-12:30PMBetter Home Team, Coldwell Banker Realty - Boston
 OPEN SAT, 1:30-2:30PMThe Petrowsky Jones Group, Compass
 OPEN SUN, 11-1PMJanet Aguilar, Leading Edge Real Estate
 OPEN THU, 5-6:30PMAmy Frizzi, Ivy Realty Group
 OPEN SAT, 11:30-1PMJennifer DeNisco, Cameron Prestige, LLC
 NEWOPEN SAT, 10:30-12PMBeatrice Murphy, Lamacchia Realty, Inc.
 OPEN SAT, 12-2PMJustin H. Liu, Centre Realty Group
 NEWOPEN SAT, 11-1PMThe Bramhall Team, Churchill Properties
 The Paradigm Team, Coldwell Banker Realty - Newton
 NEWOPEN SAT, 11-1PMJessica Nagle, Maloney Properties LLC
- See more homes for sale inEverett


Frequently asked questions about 109 Cleveland Ave
- What is the estimated monthly payment for 109 Cleveland Ave?Based on a $949,000 list price with 20% down at today's rates, the estimated monthly payment for 109 Cleveland Ave in Everett, MA is approximately $5,953 (about $5,079 principal & interest, $799 property taxes, and $75 homeowner's insurance). This is an estimate. Actual payment depends on your loan terms.
- What do residents say about Everett?Residents describe Everett, MA as pedestrian-friendly, dog-friendly, and walkable to restaurants. See homes for sale in Everett, MA.
- What are the closest schools to 109 Cleveland Ave?The closest schools to 109 Cleveland Ave in Everett, MA are Devens School (Elementary/Middle/High, rated 5/10), Everett High School (rated 2/10), Madeline English School (Elementary/Middle, rated 4/10).
- What is 109 Cleveland Ave estimated to be worth?Trulia's estimated value for 109 Cleveland Ave in Everett, MA is $939,100.
109 Cleveland Ave, Everett, MA 02149 is a 8 bedroom, 2 bathroom, 3,292 sqft multi-family built in 1910. This property is currently available for sale and was listed by MLS PIN on Jul 17, 2026. The MLS # for this home is MLS# 73551328.