


32-34 Harley Ave
Everett, MA 02149
 6 Beds
 2.5 Baths
 2,835 sqft
6 Beds
2.5 Baths
2,835 sqft
Local Information
- Map ViewExplore the area around 32-34 Harley Ave.

- Schools2 Elementary Schools2 Middle Schools2 High Schools

- Shop & Eat

-- mins to
Home Highlights

Property Type
Multi-Family

Year Built
1910
Living Area
2,835 sqft

Price/Sqft
$339/sqft

Parking
Garage
About this House
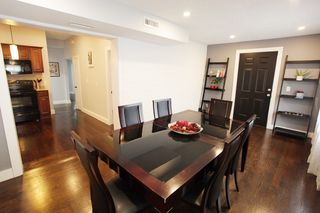
Just listed! *** First Open House Sat 4/11 12pm - 1:30pm *** Amazing two-family home spread over 3 levels of living consisting of 6 bedrooms, 2 1/2 baths, basement storage, 4 off street parking spaces, garage, rear deck plus a great backyard to entertain. Perfect for someone looking for a move in ready option, or you can personalize it to your heart’s content. This property offers De-lead certificates which means easy management and potentially great rental income. Unit 1 is recently vacant, and projects a market rent of $3,400 and Unit 2 is currently occupied by wonderful tenants until April, 2027. What makes this home special is the location as you are on a peaceful side street offering easy access to downtown Boston, MBTA bus stop, MBTA Orange Line subway, and (Rt. 99/16/60/1, I-93, MA-90). Just minutes to the popular Encore Casino, Trendy restaurants & shopping, parks, schools and so much more! Come see for yourself what this fantastic home has to offer!
32-34 Harley Ave, Everett, MA 02149 is a 6 bedroom, 3 bathroom, 2,835 sqft multi-family built in 1910. It last sold for the $959,900 asking price on May 4, 2026. It is currently off market. The Trulia Estimate rent is $3,267/month.
Home Details for 32-34 Harley Ave

|
|---|
Interior Details Basement: Full,Interior Entry,Concrete,UnfinishedNumber of Rooms: 11 |
Beds & Baths Number of Bedrooms: 6Number of Bathrooms: 3Number of Bathrooms (full): 2Number of Bathrooms (half): 1 |
Dimensions and Layout Living Area: 2835 Square FeetFoundation Area: 99999 |
Appliances & Utilities Utilities: for Electric Range, for Electric Oven, for Electric Dryer, Washer Hookup, Varies per UnitAppliances: Range, Dishwasher, Refrigerator, Washer, Dryer, Oven, Disposal, Microwave, Range HoodDishwasherDisposalDryerLaundry: Washer Hookup,Dryer Hookup,Electric Dryer HookupMicrowaveRefrigeratorWasher |
Heating & Cooling Heating: Baseboard,Natural Gas,Individual,Unit Control,Forced AirNo CoolingAir Conditioning: None,Central Air,Individual,Unit ControlHas HeatingHeating Fuel: Baseboard |
Fireplace & Spa No FireplaceNo Spa |
Gas & Electric Electric: Circuit Breakers, Individually Metered |
Windows, Doors, Floors & Walls Window: ScreensFlooring: Tile, Varies, Hardwood |
Levels, Entrance, & Accessibility Number of Stories: 3Floors: Tile, Varies, Hardwood |

|
|---|
Exterior Home Features Roof: ShinglePatio / Porch: Enclosed, Deck, PatioFencing: Fenced/Enclosed, FencedExterior: Balcony/Deck, Rain GuttersFoundation: Block |
Parking & Garage Number of Garage Spaces: 1Number of Covered Spaces: 1Open Parking Spaces: 4Has a GarageHas Open ParkingParking Spaces: 5Parking: Paved Drive,Off Street,Tandem,On Street,Paved |
Frontage Road Frontage: PublicRoad Surface Type: PavedNot on Waterfront |
Water & Sewer Sewer: Public Sewer |
Finished Area Finished Area (above surface): 2835 |

|
|---|
Year Built Year Built: 1910 |
Property Type / Style Property Type: Residential IncomeProperty Subtype: Multi Family |
Building Construction Materials: FrameDoes Not Include Home Warranty |
Property Information Parcel Number: M:C0 B:01 L:000171 |

|
|---|
Price List Price: $959,900Price Per Sqft: $339/sqft |
Status Change & Dates Off Market Date: Sun Apr 12 2026 |

|
|---|
MLS Status: Sold |

|
|---|
Direction & Address City: Everett |
School Information Elementary School: Ask CityJr High / Middle School: Ask CityHigh School: Everett High School |

|
|---|
Building Area Building Area: 2835 Square Feet |

|
|---|
Community Features: Public Transportation, Shopping, Park, Medical Facility, Bike Path, Highway Access, House of Worship, Private School, Public School, T-Station, SidewalksNot Senior Community |

|
|---|
Lot Area: 4055 sqft |

|
|---|
Listing Terms: Contract |

|
|---|
Energy Efficiency Features: Varies per Unit |

|
|---|
Rent Includes: Unit 1(Water, Other (See Remarks)), Unit 2(Water) |

|
|---|
BasementMls Number: 73497650Above Grade Unfinished Area: 2835 |

|
|---|
Public TransportationShoppingParkMedical FacilityBike PathHighway AccessHouse of WorshipPrivate SchoolPublic SchoolT-StationSidewalks |
Last check for updates: about 19 hours ago
Listed by Christopher L. Barnard, (781) 953-9713
Barnard Real Estate Advisors, LLC, (781) 953-9713
Bought with: Stephanie Martins, (772) 828-0474, Be Live in Realty, (617) 460-9893
Source: MLS PIN, MLS#73497650
Price History for 32-34 Harley Ave
| Date | Price | Event | Source |
|---|---|---|---|
| 05/04/2026 | $959,900 | Sold | MLS PIN #73497650 |
| 04/08/2026 | $959,900 | Listed For Sale | MLS PIN #73497650 |
| 10/27/2022 | $840,000 | Sold | MLS PIN #73012858 |
| 09/12/2022 | $845,000 | Listed For Sale | MLS PIN #73012858 |
| 08/09/2022 | $875,000 | ListingRemoved | MLS PIN #73012858 |
| 07/15/2022 | $875,000 | Listed For Sale | MLS PIN #73012858 |
Market trends in Everett
Last updated June 2026
Avg. sale price
—
Sale-to-List Price
—
Price per sq ft
—
Available listings
49
13MoM

- Results are loading
Comparable Sales for 32-34 Harley Ave
Address | Distance | Property Type | Sold Price | Sold Date | Bed | Bath | Sqft |
|---|---|---|---|---|---|---|---|
0.12 | Multi-Family Home | $985,000 | 06/17/26 | 7 | 2 | 2,966 | |
0.13 | Multi-Family Home | $930,000 | 10/17/25 | 6 | 3.5 | 2,873 | |
0.14 | Multi-Family Home | $1,042,000 | 04/10/26 | 6 | 3 | 3,454 | |
0.10 | Multi-Family Home | $1,135,000 | 10/21/25 | 5 | 3.5 | 2,653 | |
0.21 | Multi-Family Home | $860,000 | 07/01/26 | 6 | 3 | 2,334 | |
0.13 | Multi-Family Home | $1,340,000 | 06/08/26 | 9 | 3 | 2,952 | |
0.38 | Multi-Family Home | $999,000 | 05/28/26 | 6 | 3 | 3,044 | |
0.40 | Multi-Family Home | $1,150,000 | 08/20/25 | 6 | 3 | 3,066 | |
0.25 | Multi-Family Home | $700,000 | 12/24/25 | 6 | 3 | 2,128 |
Nearby homes
Get a sense of prices in the area by checking nearby homes. SOLDOCT 24, 2025Viva Real Estate Team, eXp Realty
- SOLDOCT 24, 2025
 OFF MARKETPeter Kasseris, Coldwell Banker Realty - Lexington
 OFF MARKETSandra Juliano, JRS Properties, Inc.
 SOLDDEC 8, 2025Christopher Miller, Conway - Hingham
 OFF MARKETWei Wang, Coldwell Banker Realty - Lexington
 OFF MARKETLaurence Ouellette, Redfin Corp.
 OFF MARKETAnn Marie Wilcox, Berkshire Hathaway HomeServices Commonwealth Real Estate
 OFF MARKETDaniel Alper, Boston Realty Advisors
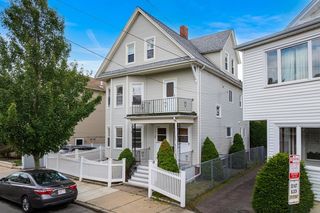 SOLDOCT 21, 2025Elynn Chen, Redfin Corp.
 OFF MARKETJoaquin Lemus, Keller Williams Realty Evolution
Assigned Schools
These are the assigned schools for 32-34 Harley Ave.
- Everett High School
- 9-12
- Public
- 2210 Students
2/10GreatSchools RatingParent Rating AverageI graduated from this school 2014. I could honestly say, the duration quality in this school is not good. I transferred to the school in my sophomore year and I felt like I wasn't learning anything. For my whole three years there, I didn't even feel motivated to do my work. I did it either way but there's a difference from feeling motivated by teachers and actually being taught verses being bored all day and going to school just to get your diploma. Thank God I'm smart because college is easy to me NO THANKS TO EVERETT HIGH SCHOOL!Student Review11y ago - Madeline English School
- K-8
- Public
- 683 Students
4/10GreatSchools RatingParent Rating Average2 For the past two school years the school made agreements that they never delivered.ignoring obvious problems,only to make ones up that didnt exist.always putting shotcomings on the studentParent Review8y ago - Devens School
- K-12
- Public
- 32 Students
5/10GreatSchools RatingParent Rating Average No reviews available for this school.
  Check out schools near 32-34 Harley Ave.
What Locals Say about Everett
At least 568 Trulia users voted on each feature.

84 % Say there are sidewalks

74 % Say it's dog friendly

74 % Say it's walkable to restaurants

67 % Say it's walkable to grocery stores

66 % Say streets are well-lit

60 % Say yards are well-kept

59 % Say people would walk alone at night

59 % Say car is needed

57 % Say there's holiday spirit

53 % Say parking is easy

53 % Say kids play outside

49 % Say they plan to stay for at least 5 years

48 % Say it's quiet

45 % Say neighbors are friendly

35 % Say there are community events

33 % Say there's wildlife
Sourced by Trulia users. Learn more about our methodology.
LGBTQ Local Legal Protections
LGBTQ Local Legal Protections



Apartments for Rent
 PET FRIENDLY
 PET FRIENDLY
 PET FRIENDLY
 PET FRIENDLY
 PET FRIENDLY
 PET FRIENDLY
 NEW - 1 DAY AGOPET FRIENDLY
 PET FRIENDLY
 PET FRIENDLY
 NEW - 9 HRS AGOPET FRIENDLY
 PET FRIENDLYTotal price$3,540 - $3,800/mo2 bd2 baThe Exchange Street Apartments | 100 Exchange St,
Malden, MA 02148 PET FRIENDLYTotal price$2,685 - $3,595/moStudio-2 bd1-2 baMalden Square Apartments | 480 Main St,
Malden, MA 02148 PET FRIENDLY
 PET FRIENDLY
 See more homes for rent inEverett
Explore by feature - Pet Friendly
- SPECIAL OFFERPET FRIENDLY
- SPECIAL OFFERPET FRIENDLY
- SPECIAL OFFERPET FRIENDLY
- SPECIAL OFFERPET FRIENDLY
- NEW - 1 DAY AGOSPECIAL OFFERPET FRIENDLY
- SPECIAL OFFERPET FRIENDLY
- SPECIAL OFFERPET FRIENDLY
- SPECIAL OFFERPET FRIENDLY
 SPECIAL OFFERPET FRIENDLY
 SPECIAL OFFERPET FRIENDLY
Explore by feature - Garage
- SPECIAL OFFERPET FRIENDLY
- SPECIAL OFFERPET FRIENDLY
 SPECIAL OFFER
 SPECIAL OFFERPET FRIENDLY
 FURNISHED
 APPLY INSTANTLY
 APPLY INSTANTLY
 APPLY INSTANTLYPET FRIENDLY
 APPLY INSTANTLY
 APPLY INSTANTLY
Explore by feature - Air Conditioning
- SPECIAL OFFERPET FRIENDLY
- NEW - 1 DAY AGOSPECIAL OFFERPET FRIENDLY
- SPECIAL OFFERPET FRIENDLY
- SPECIAL OFFERPET FRIENDLY
- SPECIAL OFFER
- SPECIAL OFFERPET FRIENDLY
 PET FRIENDLY
 PET FRIENDLY$1,800 - $2,400/moFees may applyStudio-2 bd1 ba5-15 hancock street | 5 Hancock St,
Everett, MA 02149 PET FRIENDLY
 NEW - 1 DAY AGOAPPLY INSTANTLY
Explore by feature - Pool
- SPECIAL OFFERPET FRIENDLY
- SPECIAL OFFERPET FRIENDLY
- SPECIAL OFFERPET FRIENDLY
- SPECIAL OFFERPET FRIENDLY
- NEW - 1 DAY AGOSPECIAL OFFERPET FRIENDLY
- SPECIAL OFFERPET FRIENDLY
- SPECIAL OFFERPET FRIENDLY
- SPECIAL OFFERPET FRIENDLY
Explore by feature - Washer/dryer
- SPECIAL OFFERPET FRIENDLY
- NEW - 1 DAY AGOSPECIAL OFFERPET FRIENDLY
- SPECIAL OFFERPET FRIENDLY
- SPECIAL OFFERPET FRIENDLY
- SPECIAL OFFERPET FRIENDLY
- SPECIAL OFFER
- PET FRIENDLY
 PET FRIENDLY
- PET FRIENDLY
 APPLY INSTANTLYPET FRIENDLYFURNISHED
Explore by feature - Outdoor Space
 APPLY INSTANTLYPET FRIENDLY
 APPLY INSTANTLYPET FRIENDLY
 PET FRIENDLYFURNISHED
 PET FRIENDLYFURNISHED
 PET FRIENDLYFURNISHED
 APPLY INSTANTLY
 APPLY INSTANTLY
 APPLY INSTANTLYPET FRIENDLYFURNISHEDROOM FOR RENT
 APPLY INSTANTLY

Homes for sale near 32-34 Harley Ave
 Ana M Picanco Linnehan, eXp Realty LLC - Corporate Office
 Robert W. Klemm Jr., Robert Klemm RE Broker
 Mission Impossible Team, United Brokers
 OPEN WED, 5:30-6:30PMChristian Molina, eXp Realty LLC
- OPEN WED, 9:30-10:30PM
 See more homes for sale inEverett


Off Market Homes Near 32-34 Harley Ave
 SOLDJUL 28, 2026Jennifer Gelfand, Coldwell Banker Realty - Boston
 SOLDJUL 28, 2026The Charles King Group, Real Broker MA, LLC
 SOLDJUL 28, 2026Gail Roberts, Ed Feijo & Team, Coldwell Banker Realty - Cambridge
 SOLDJUL 27, 2026Arjun Kunwar, eXp Realty LLC - Corporate Office
 SOLDJUL 27, 2026Kim Covino & Co. Team, Compass
 SOLDJUL 27, 2026Wilson Group, Keller Williams Realty
 SOLDJUL 27, 2026Nicholas Dicesare, Broad Sound Real Estate, LLC
 SOLDJUL 27, 2026The Kelleher Spalding Team, Gibson Sotheby's International Realty
 SOLDJUL 27, 2026Santana Team, Keller Williams Realty Boston Northwest
- See more homes for sale inEverett

The property listing data and information set forth herein were provided to MLS Property Information Network, Inc. from third party sources, including sellers, lessors and public records, and were compiled by MLS Property Information Network, Inc. The property listing data and information are for the personal, non commercial use of consumers having a good faith interest in purchasing or leasing listed properties of the type displayed to them and may not be used for any purpose other than to identify prospective properties which such consumers may have a good faith interest in purchasing or leasing. MLS Property Information Network, Inc. and its subscribers disclaim any and all representations and warranties as to the accuracy of the property listing data and information set forth herein.
The MLS listing information displayed is deemed reliable, but is not guaranteed accurate by the MLS.
The MLS listing information displayed is deemed reliable, but is not guaranteed accurate by the MLS.